
Price Reduction - Views - New Construction
Address
2828 Vallejo Street, Denver, CO
Price
$ 2,597,000
Property Attributes
- MLS#7749760
- TypeSingle Family
- Listing Status Active
- CountyDENVER
- CityDenver
- NeighborhoodLoHi
- Zip80211
- StyleContemporary
- Year Built2026
- Taxes$ 5057
- Price$ 2,597,000
- Bedrooms5
- Full Bathrooms5
- Half Bathrooms1
- Sqr Footage4358
- Lot Size0.09 Acres
Data Source:
REColorado (MTOMLS)
Property Description
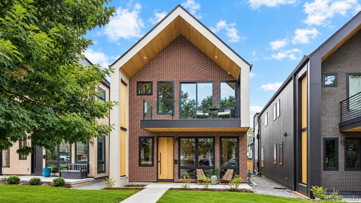
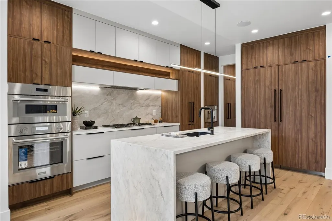
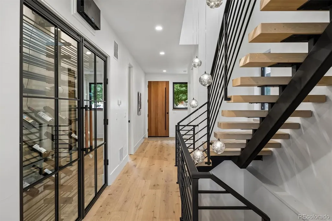
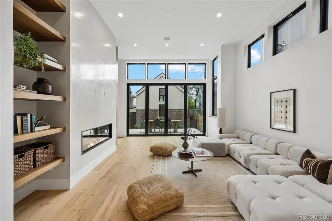
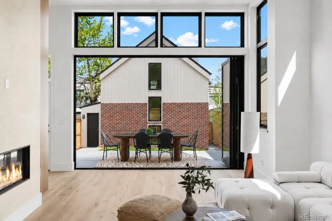
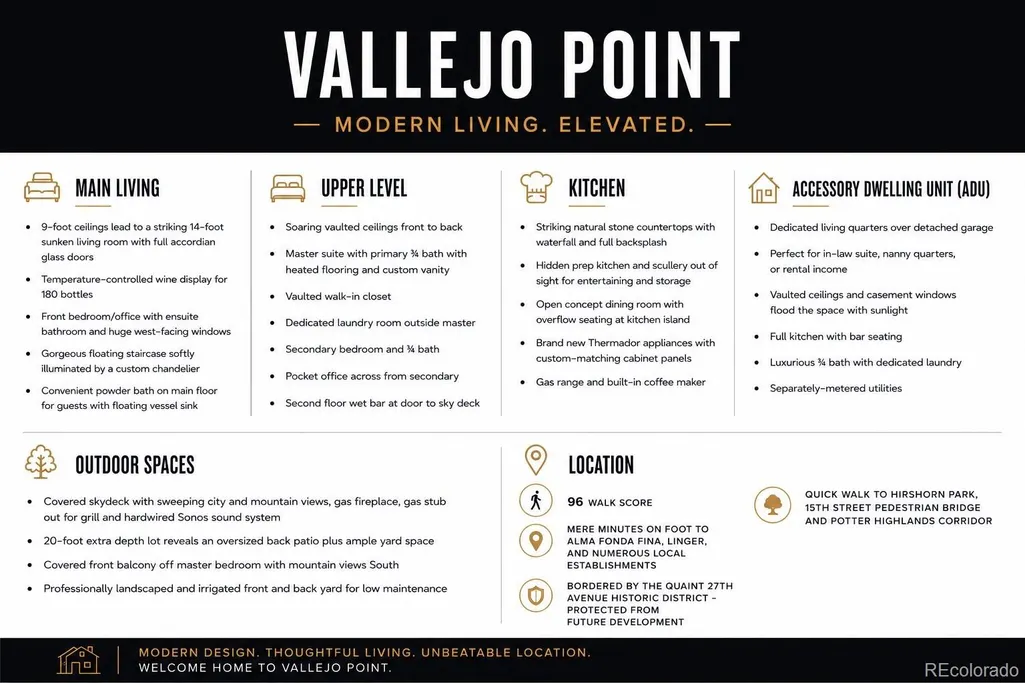
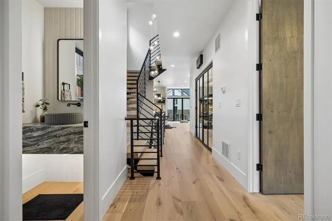
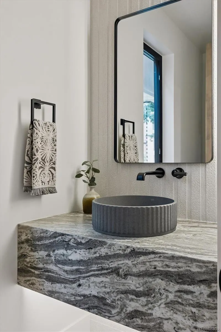
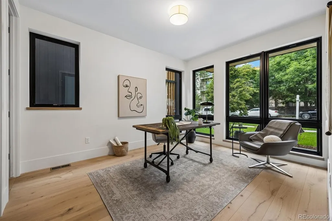
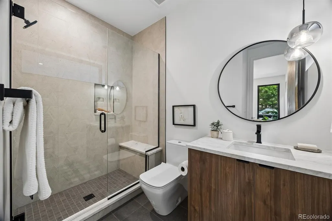
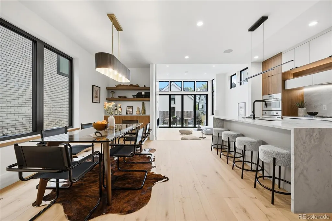
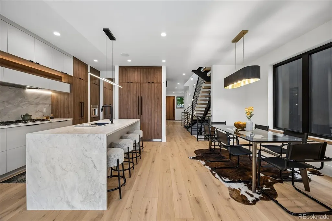
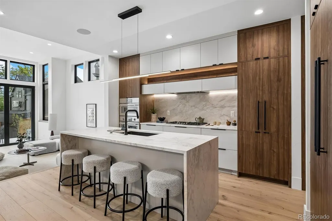
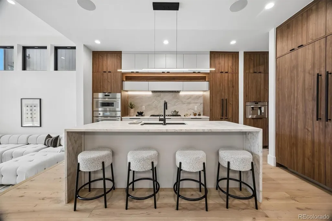
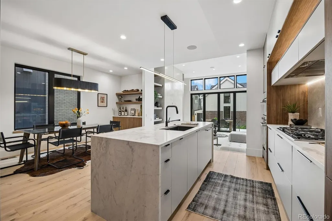
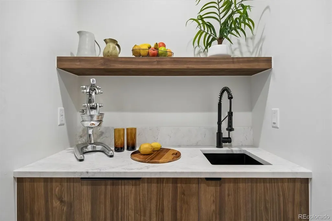
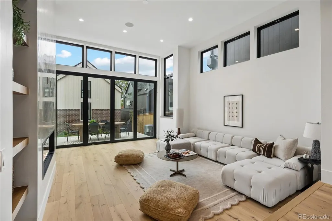
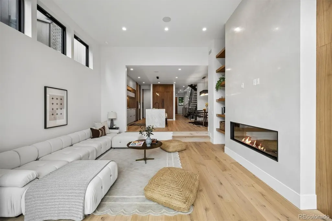
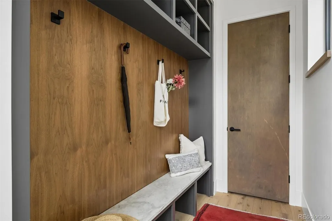
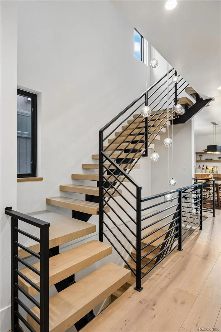
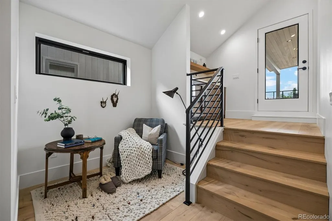
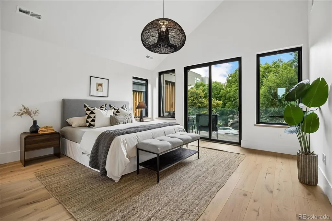
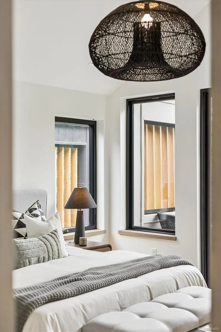
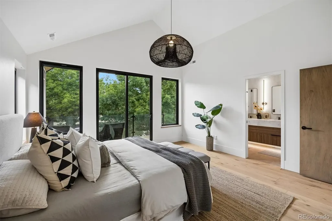
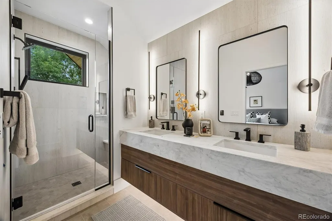
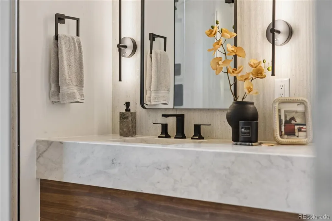
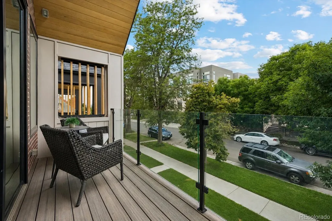
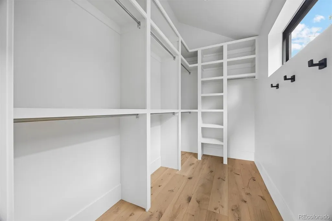
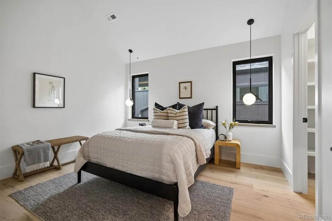
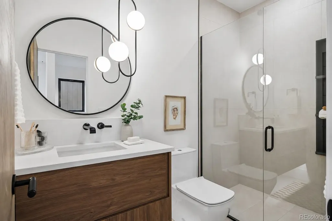
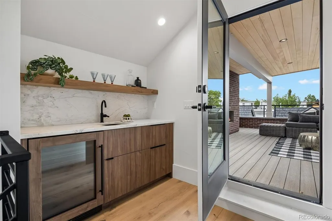
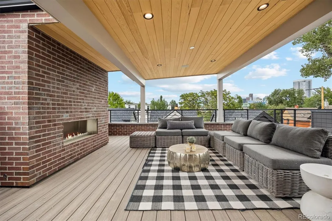
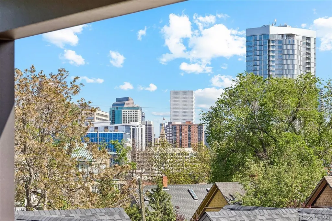
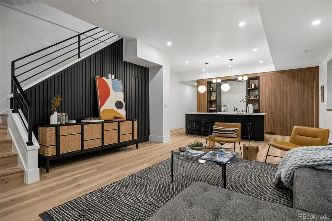
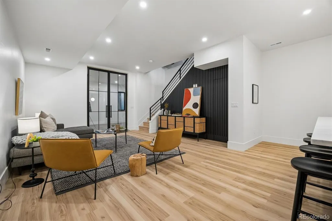
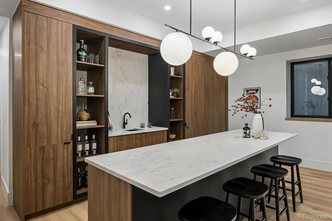
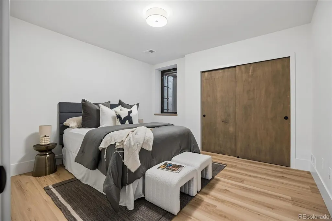
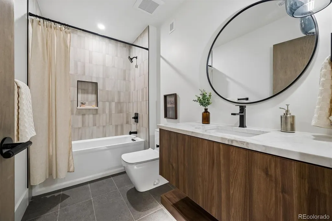
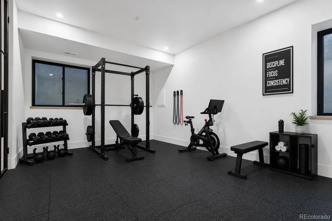
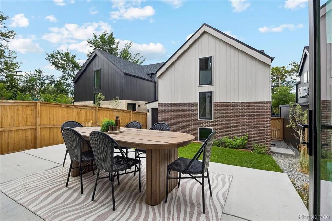
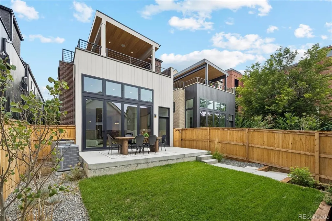
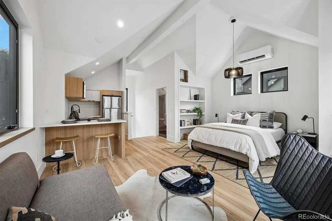
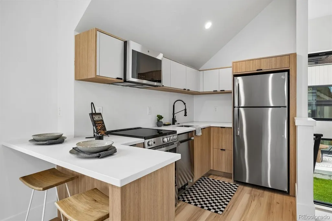
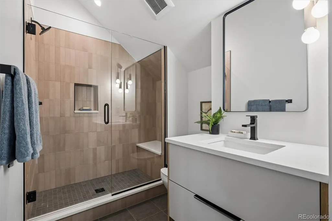
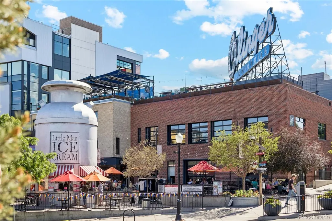
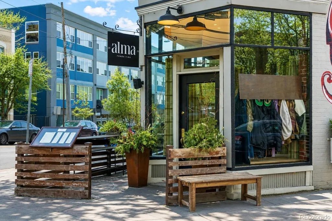
Inquire about the 3.99% builder-offered lending incentive. Designed for those who appreciate exceptional architecture and effortless luxury, this 4,356-square-foot new-construction residence with a private ADU offers a rare balance of bold design and refined livability. Expansive living spaces unfold beneath dramatic 14-foot ceilings, while a 12-foot accordion glass door opens to an oversized patio and private backyard designed for seamless entertaining. At the heart of the home, the chef's kitchen features custom cabinetry, Matarazzo countertops, premium Thermador appliances, a prep pantry, and an impressive waterfall island. A temperature-controlled 180-bottle wine display creates an elegant focal point for collectors and entertainers alike. Five bedrooms and five-and-a-half baths provide exceptional comfort, anchored by a luxurious primary retreat with a private balcony, double-stacked walk-in closet, and spa-inspired bath with heated floors, dual vanities, and an oversized shower. The finished basement offers 9-foot-plus ceilings, a wet bar, an additional bedroom, and flexible space for a media room, fitness studio, or sixth bedroom. The covered rooftop terrace captures Denver skyline views with a wet bar and 42-inch outdoor fireplace. The oversized two-car garage is complemented by a private ADU, ideal for guests, multigenerational living, a nanny suite, or rental income. Additional highlights include fully owned solar, dual HVAC systems, multiple fireplaces, Emtek hardware, generous storage, a dedicated laundry room, and a mudroom. In a quiet enclave within the Lower Highlands with a 96 Walk Score, just moments from Michelin-starred dining, boutique shopping, and neighborhood breweries, this home offers one of Denver's most coveted urban lifestyles.
| Elementary School | Middle School | High School |
|---|---|---|
| Edison Elementary School | Skinner Middle School | North High School |
| Price History | |
|---|---|
| 7/6/2026 | Listed $2,599,000 |
| 7/9/2026 | 1$2,598,999 |
| 7/29/2026 | 1$2,598,500 |
| 8/25/2026 | 1$2,598,000 |
| 9/8/2026 | 1$2,597,000 |
General Features
| Sewer | Public Sewer |
|---|---|
| Heating | Forced Air,Natural Gas |
| Cooling | Central Air |
| Possession | Closing/DOD |
| Roof | Composition |
| Appliances | Bar Fridge,Convection Oven,Cooktop,Dishwasher,Disposal,Double Oven,Microwave,Range Hood,Refrigerator,Sump Pump,Tankless Water Heater,Wine Cooler |
| Zoning | U-RH-2.5 |
| Garage Spaces | 2 |
| Patio/Porch Features | Covered,Deck,Front Porch,Patio,Rooftop |
| Architectural Style | Contemporary |
| Security Features | Carbon Monoxide Detector(s),Radon Detector |
| Construction Materials | Brick,Concrete,Frame |
| Exclusions | Sellers' Personal Property and Staging Items |
| Year Built | 2026 |
| Electric | 110V,220 Volts |
| View | City |
| Levels | Two |
| Property Subtype | Single Family Residence |
| Tax Year | 2025 |
| Ownership | Agent Owner |
| County | Denver |
| Property Type | Residential |
| HOA | No |
| Attached Garage | No |
| Subdivision Name | LoHi |
| Facing Direction | West |
| Full Baths | 1 |
| Status | Active |
| High School | North |
| City | Denver |
| Senior Community Y/N | No |
| High School District | Denver 1 |
| Lot Size Units | Square Feet |
| Lot Size Square Feet | 4085 |
| Listing Terms | 1031 Exchange,Cash,Conventional,FHA,Jumbo,VA Loan |
| Elementary School | Edison |
| Tax Annual Amount | 5057 |
| Home Warranty Y/N | Yes |
| Middle/Junior High School | Skinner |
| Property Condition | New Construction |
| Structure Type | House |
| Standard Status | Active |
| Middle/Junior School District | Denver 1 |
| Elementary School District | Denver 1 |
Interior Features
| Interior Amenities | Audio/Video Controls,Built-in Features,Eat-in Kitchen,Entrance Foyer,High Ceilings,High Speed Internet,In-Law Floorplan,Kitchen Island,Open Floorplan,Pantry,Primary Suite,Radon Mitigation System,Soun |
|---|---|
| Basement | Finished,Full |
| Flooring | Tile,Wood |
| Furnished Y/N | Negotiable |
| Total Fireplaces | 2 |
| Fireplace Features | Electric,Gas,Living Room,Outside |
| Basement (Y/N) | Yes |
| Window Features | Double Pane Windows |
| Above Grade Finished Area | 2948 |
| Half Baths | 1 |
| 3/4 Baths | 4 |
| Laundry Features | In Unit |
| Total Bedrooms | 5 |
| Below Grade Finished Area | 1410 |
| Main Level Bedrooms | 1 |
| Main Level Bathrooms | 2 |
| Total Baths | 6 |
Exterior Features
| Exterior Amenities | Balcony,Barbecue,Fire Pit,Gas Valve,Lighting,Private Yard,Rain Gutters |
|---|---|
| Fencing | Full |
| Parking Features | Concrete,Electric Vehicle Charging Station(s),Exterior Access Door,Finished Garage,Lift,Oversized,Oversized Door |
| Lot Features | Landscaped,Near Public Transit,Sprinklers In Front,Sprinklers In Rear |
| Water Source | Public |
| Total Parking | 2 |
| Lot Size Area | 4085 |
| Foundation Details | Structural |
| Building Area Total | 4358 |
| Lot Size Acres | 0.09 |
| Road Surface Type | Alley Paved,Paved |
| Road Frontage Type | Public |
| Road Responsibility | Public Maintained Road |
Amenities
- Foreclosure
- Views
- Short Sale
- New Construction
- Adult 55+
- Lease To Own
- No HOA Fees
- Furnished
- Primary On Main
- Air Conditioning
- Seller Finance
- Green
- Fixer Upper
- Horse
- Golf
- Fireplace
- Deck
- Garage
- Basement
- Pool
Property vs Single Family Average in 80211
Price
Taxes
Year Built
Visits
In The Neighborhood
Just Listed
Denver
$ 2,450,000
- Type
- Single Family
- Size
- 3,269 SqFt
- Rooms
- 4 Beds + 3.5 Baths
 MODUS Real Estate #3225072
Denver
$ 839,000
- Type
- Single Family
- Size
- 1,490 SqFt
- Rooms
- 2 Beds + 1.5 Baths
Your Castle Real Estate Inc #4013028
Open House
Denver
$ 2,295,000
- Type
- Single Family
- Size
- 3,818 SqFt
- Rooms
- 5 Beds + 4 Baths
Invalesco Real Estate #7703597
Open House
Denver
$ 2,285,000
- Type
- Single Family
- Size
- 3,932 SqFt
- Rooms
- 5 Beds + 4 Baths
Invalesco Real Estate #3191071
Views
Denver
$ 1,549,000
- Type
- Single Family
- Size
- 3,728 SqFt
- Rooms
- 3 Beds + 3.5 Baths
Compass - Denver #4078397
Views
Denver
$ 1,250,000
- Type
- Single Family
- Size
- 2,920 SqFt
- Rooms
- 4 Beds + 4 Baths
Painted Door Properties LLC #4017322
Reduced
Denver
$ 1,399,999
- Type
- Single Family
- Size
- 3,110 SqFt
- Rooms
- 4 Beds + 4.5 Baths
Serhant Colorado LLC #1891601
Denver
$ 925,000
- Type
- Single Family
- Size
- 1,722 SqFt
- Rooms
- 2 Beds + 1 Baths
RE/MAX Professionals #9297483
Reduced
Denver
$ 1,999,900
- Type
- Single Family
- Size
- 3,538 SqFt
- Rooms
- 4 Beds + 3.5 Baths
Your Castle Realty LLC #9278897
Open House
Denver
$ 450,000
- Type
- Single Family
- Size
- 742 SqFt
- Rooms
- 1 Beds + 1 Baths
Real Broker, LLC DBA Real #8470832
Views
Denver
$ 979,000
- Type
- Single Family
- Size
- 1,866 SqFt
- Rooms
- 3 Beds + 3.5 Baths
Compass - Denver #6387815

