
Price Reduction - Views
Address
3226 Wyandot Street, Denver, CO
Price
$ 1,200,000
Property Attributes
- MLS#4017322
- TypeSingle Family
- Listing Status Active
- CountyDENVER
- CityDenver
- NeighborhoodLoHi
- Zip80211
- StyleContemporary,Urban Contemporary
- Year Built2007
- Taxes$ 7026
- Price$ 1,200,000
- Bedrooms4
- Full Bathrooms3
- Half Bathrooms2
- Sqr Footage2920
- Lot Size0.08 Acres
Data Source:
REColorado (MTOMLS)
Property Description
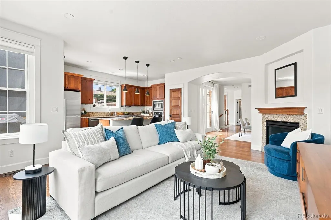
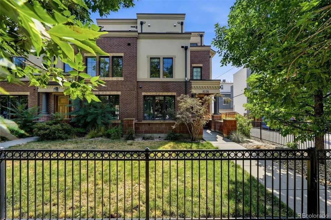
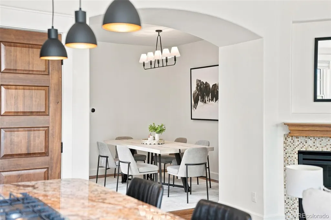
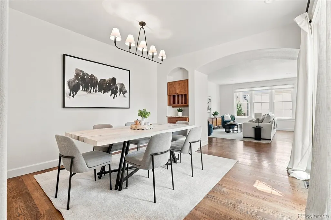
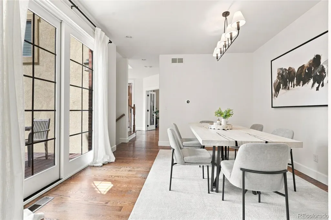
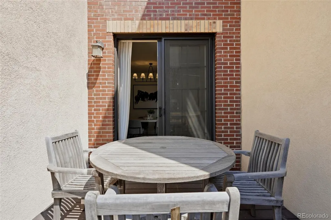
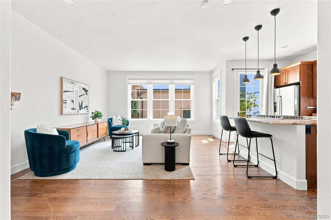
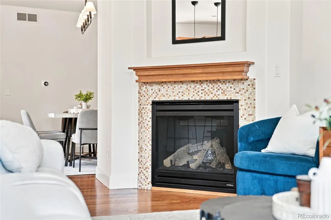
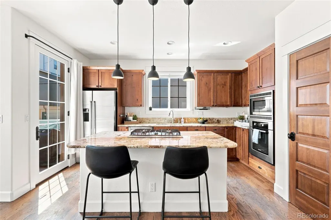
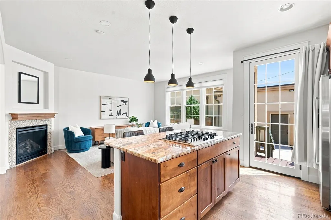
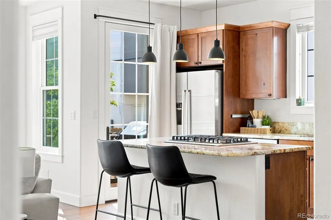
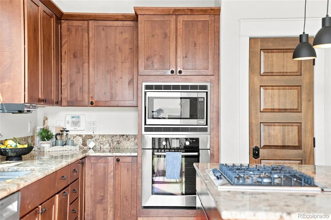
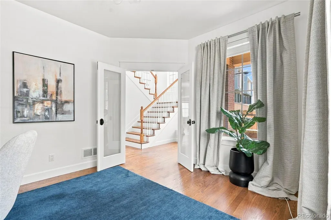
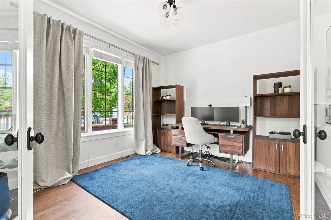
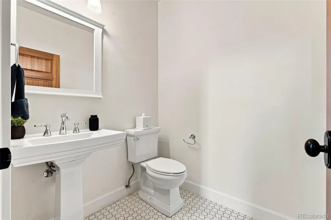
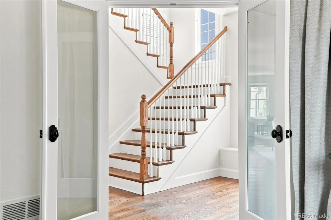
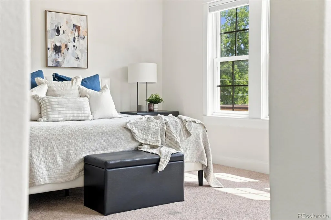
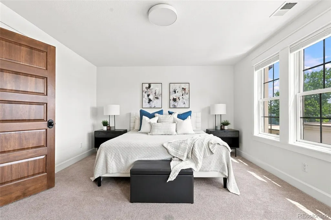
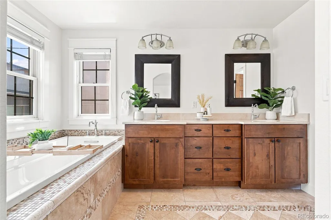
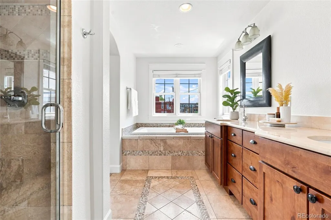
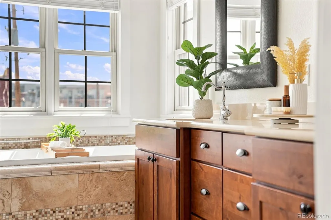
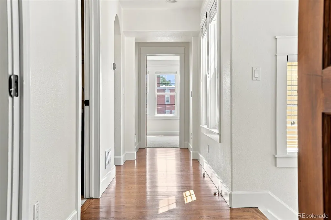
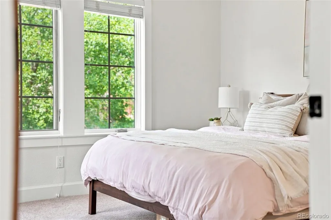
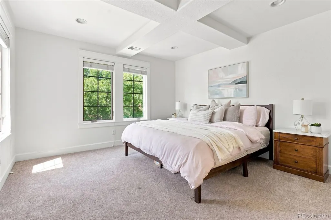
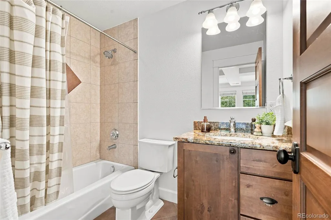
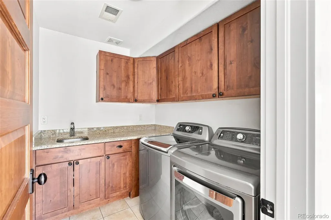
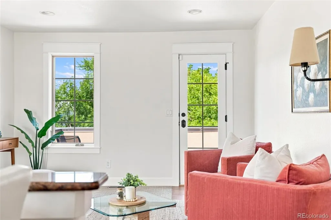
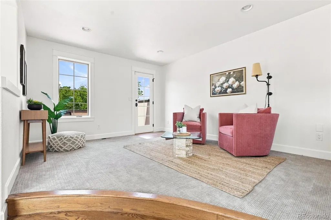
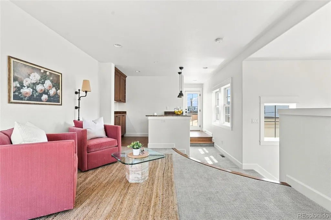
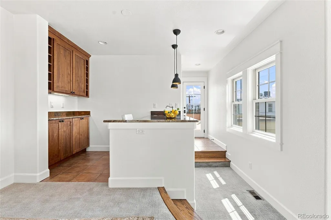
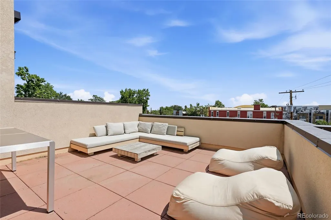
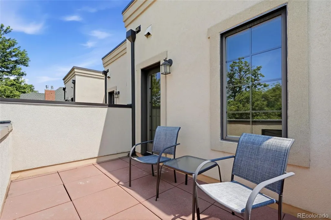
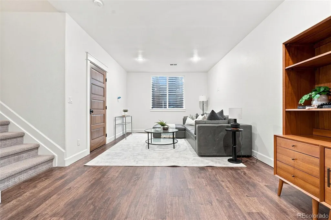
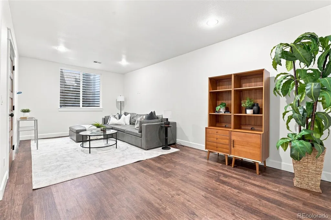
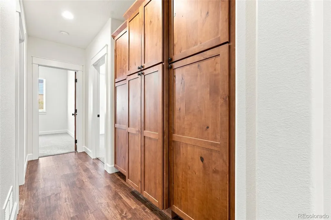
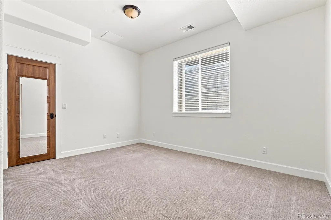
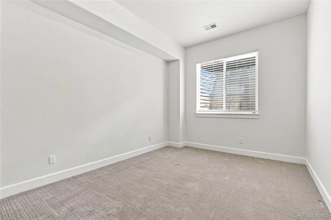
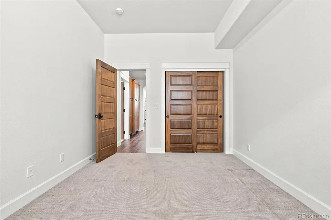
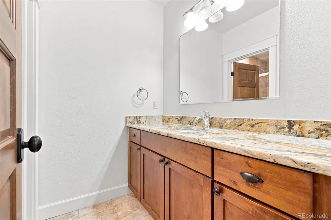
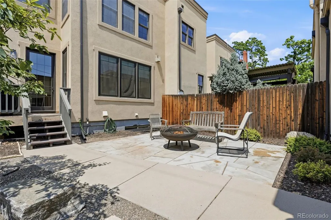
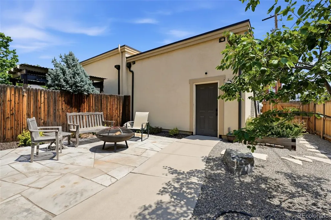
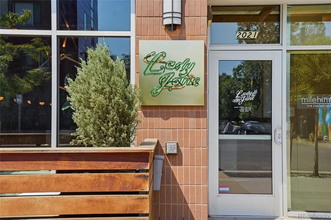
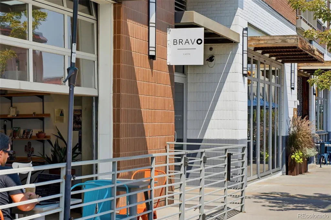
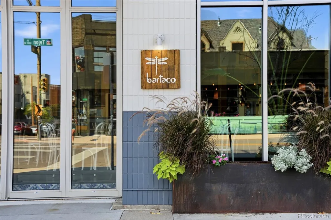
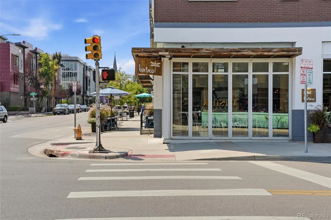
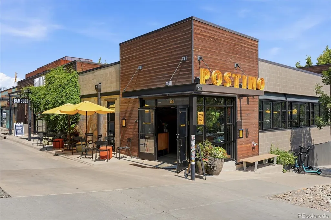
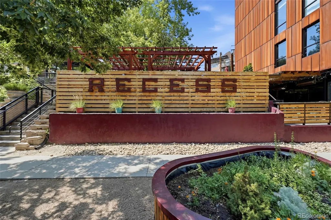
**$20K Preferred Lender Credit Available -- Inquire for Details!** In the heart of LoHi, this custom-built end-unit row house blends sophisticated design, abundant natural light, and an exceptional location. With four bedrooms, five bathrooms, a two-car garage, and multiple private outdoor spaces, this home offers a rare combination of urban convenience and livability. The main level welcomes you with warm hardwood floors, fresh new paint, and new light fixtures that complement the home's inviting aesthetic. The living area features a fireplace and flows naturally into the dining and kitchen spaces. The well-appointed kitchen is anchored by a substantial granite island with a gas cooktop and offers Bosch appliances, warm wood cabinetry, an oversized pantry, and built-in dining storage. The dining area opens directly to a private deck, creating an easy connection to outdoor living. A private study and well-equipped laundry room with utility sink and built-in cabinetry add everyday functionality. Upstairs, two spacious primary suites each offer walk-in closets and private baths, while windows throughout the home fill the spaces with natural light. The third level provides versatile flex space, a wet bar, full bathroom, and two private patios, with one oriented toward the city and the other toward the mountains. Whether used as a lounge, entertaining space, home office, or guest retreat, this level offers remarkable flexibility along with some of the home's most impressive views. Ideally situated in the heart of LoHi, some of Denver's best dining, coffee shops, nightlife, and neighborhood amenities are just outside your door.
| Elementary School | Middle School | High School |
|---|---|---|
| Trevista at Horace Mann Elementary School | Skinner Middle School | North High School |
| Price History | |
|---|---|
| 8/12/2026 | Listed $1,250,000 |
| 9/16/2026 | 4$1,200,000 |
General Features
| Sewer | Public Sewer |
|---|---|
| Heating | Forced Air,Natural Gas |
| Cooling | Central Air |
| Utilities | Electricity Available,Natural Gas Available |
| Possession | Negotiable |
| Roof | Composition |
| Appliances | Cooktop,Dishwasher,Disposal,Dryer,Gas Water Heater,Oven,Range Hood,Refrigerator |
| Zoning | U-TU-B |
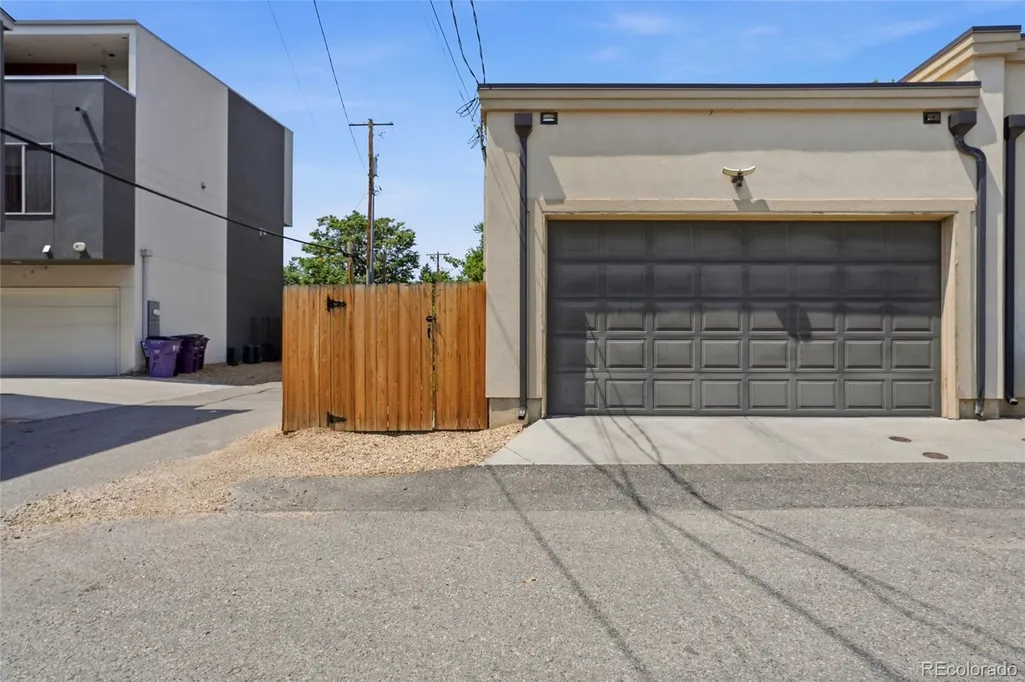
| Garage Spaces | 2 |
| Patio/Porch Features | Deck,Patio,Rooftop |
| Architectural Style | Contemporary,Urban Contemporary |
| Security Features | Carbon Monoxide Detector(s),Smoke Detector(s) |
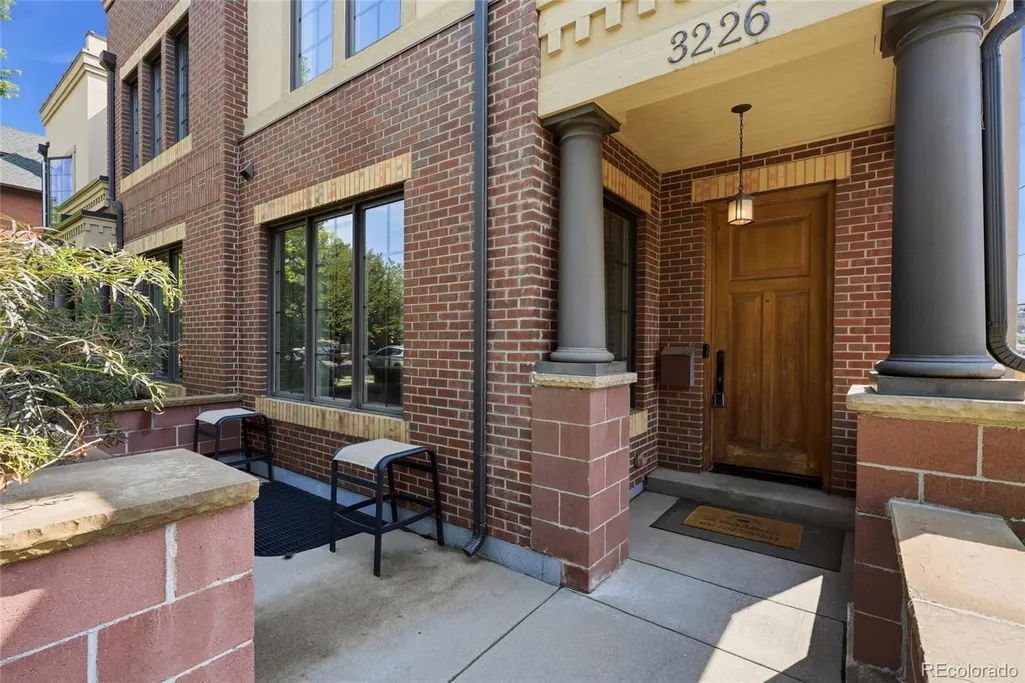
| Construction Materials | Brick,Concrete,Stucco |
| Exclusions | Seller's Personal Property and Staging Furniture |
| Year Built | 2007 |
| View | City,Mountain(s) |
| Levels | Tri-Level |
| Property Subtype | Single Family Residence |
| Tax Year | 2025 |
| Ownership | Individual |
| County | Denver |
| Property Type | Residential |
| HOA | No |
| Attached Garage | No |
| Subdivision Name | LoHi |
| Full Baths | 3 |
| Status | Active |
| High School | North |
| City | Denver |
| Entry Location | Ground |
| Senior Community Y/N | No |
| High School District | Denver 1 |
| Number Of Units Total | 3 |
| Lot Size Units | Square Feet |
| Lot Size Square Feet | 3537 |
| Listing Terms | Cash,Conventional,FHA,Jumbo,VA Loan |
| Elementary School | Trevista at Horace Mann |
| Tax Annual Amount | 7026 |
| Home Warranty Y/N | No |
| Middle/Junior High School | Skinner |
| Structure Type | Triplex |
| Standard Status | Active |
| Occupancy Type | Owner |
| Middle/Junior School District | Denver 1 |
| Elementary School District | Denver 1 |
Interior Features
| Interior Amenities | Built-in Features,Five Piece Bath,Granite Counters,High Ceilings,Kitchen Island,Open Floorplan,Pantry,Primary Suite,Walk-In Closet(s) |
|---|---|
| Basement | Bath/Stubbed,Finished,Full |
| Flooring | Carpet,Tile,Wood |
| Furnished Y/N | Unfurnished |
| Total Fireplaces | 1 |
| Fireplace Features | Gas,Living Room |
| Common Walls | End Unit |
| Basement (Y/N) | Yes |
| Above Grade Finished Area | 2229 |
| Half Baths | 2 |
| Laundry Features | In Unit |
| Total Bedrooms | 4 |
| Below Grade Finished Area | 691 |
| Entry Level | 1 |
| Main Level Bathrooms | 1 |
| Total Baths | 5 |
Exterior Features
| Exterior Amenities | Balcony,Dog Run,Garden,Lighting,Private Yard |
|---|---|
| Parking Features | Lighted,Oversized |
| Lot Features | Level |
| Water Source | Public |
| Total Parking | 2 |
| Lot Size Area | 3537 |
| Foundation Details | Concrete Perimeter |
| Building Area Total | 2920 |
| Lot Size Acres | 0.08 |
| Road Surface Type | Paved |
| Road Frontage Type | Public |
| Road Responsibility | Public Maintained Road |
Amenities
- Foreclosure
- Views
- Short Sale
- New Construction
- Adult 55+
- Lease To Own
- No HOA Fees
- Furnished
- Primary On Main
- Air Conditioning
- Seller Finance
- Green
- Fixer Upper
- Horse
- Golf
- Fireplace
- Deck
- Garage
- Basement
- Pool
Property vs Single Family Average in 80211
Price
Taxes
Year Built
Visits
In The Neighborhood
Denver
$ 2,450,000
- Type
- Single Family
- Size
- 3,269 SqFt
- Rooms
- 4 Beds + 3.5 Baths
 MODUS Real Estate #3225072
Open House
Denver
$ 839,000
- Type
- Single Family
- Size
- 1,490 SqFt
- Rooms
- 2 Beds + 1.5 Baths
Your Castle Real Estate Inc #4013028
Open House
Denver
$ 2,295,000
- Type
- Single Family
- Size
- 3,818 SqFt
- Rooms
- 5 Beds + 4 Baths
Invalesco Real Estate #7703597
Open House
Denver
$ 2,285,000
- Type
- Single Family
- Size
- 3,932 SqFt
- Rooms
- 5 Beds + 4 Baths
Invalesco Real Estate #3191071
Views
Denver
$ 1,549,000
- Type
- Single Family
- Size
- 3,728 SqFt
- Rooms
- 3 Beds + 3.5 Baths
Compass - Denver #4078397
Reduced
Denver
$ 1,399,999
- Type
- Single Family
- Size
- 3,110 SqFt
- Rooms
- 4 Beds + 4.5 Baths
Serhant Colorado LLC #1891601
Denver
$ 925,000
- Type
- Single Family
- Size
- 1,722 SqFt
- Rooms
- 2 Beds + 1 Baths
RE/MAX Professionals #9297483
Reduced
Denver
$ 1,999,900
- Type
- Single Family
- Size
- 3,538 SqFt
- Rooms
- 4 Beds + 3.5 Baths
Your Castle Realty LLC #9278897
Open House
Denver
$ 440,000
- Type
- Single Family
- Size
- 742 SqFt
- Rooms
- 1 Beds + 1 Baths
Real Broker, LLC DBA Real #8470832
Reduced
Denver
$ 2,596,500
- Type
- Single Family
- Size
- 4,358 SqFt
- Rooms
- 5 Beds + 5.5 Baths
Icon Real Estate, LLC #7749760

