
Price Reduction - New Construction
Address
3646 Quivas Street, Denver, CO
Price
$ 1,399,999
Property Attributes
- MLS#1891601
- TypeSingle Family
- Listing Status Active
- CountyDENVER
- CityDenver
- NeighborhoodLoHi
- Zip80211
- StyleHouse
- Year Built2023
- Taxes$ 6450
- Price$ 1,399,999
- Bedrooms4
- Full Bathrooms4
- Half Bathrooms1
- Sqr Footage3110
- Lot Size0.08 Acres
Data Source:
REColorado (MTOMLS)
Property Description
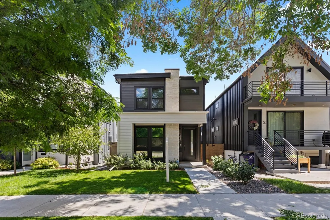
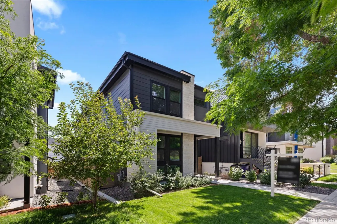
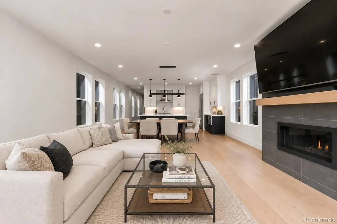
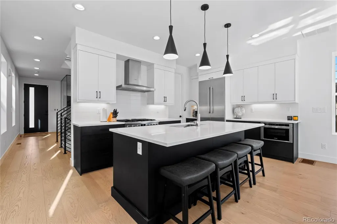
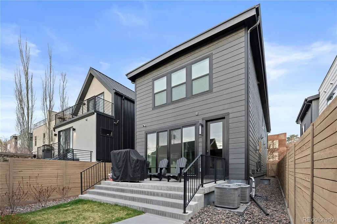
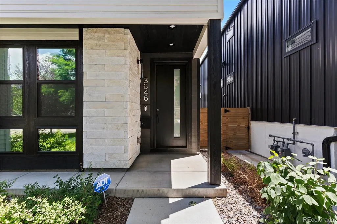
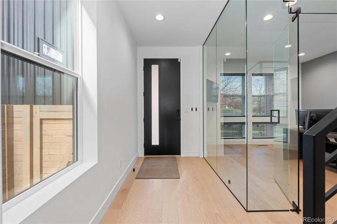
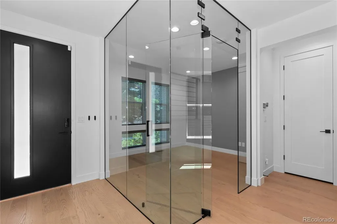
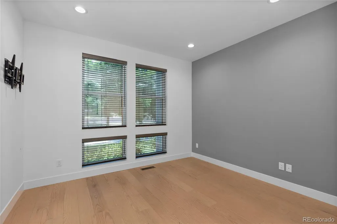
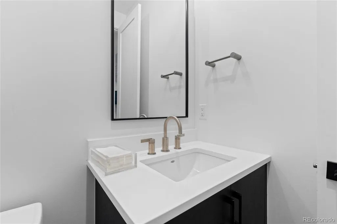
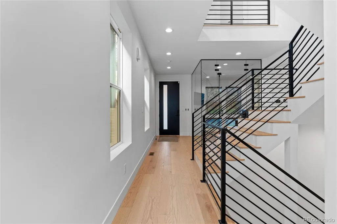
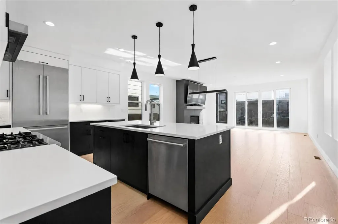
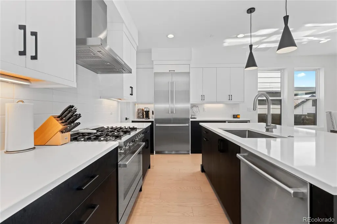
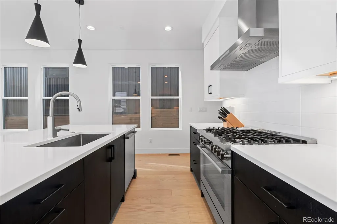
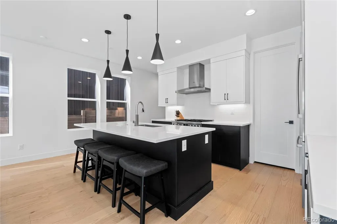
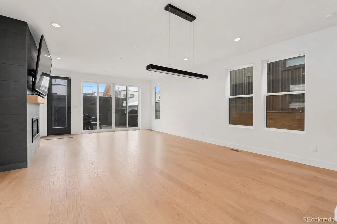
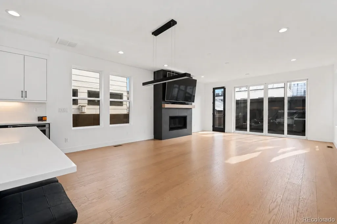
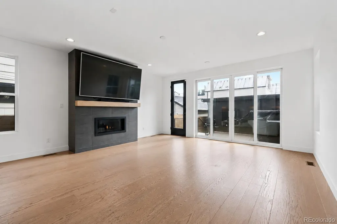
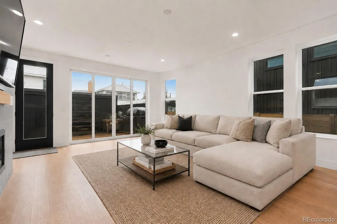
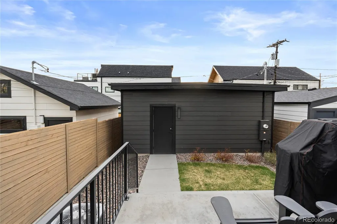
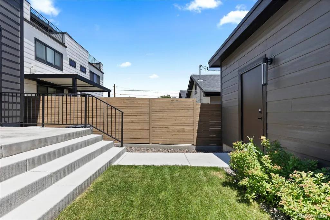
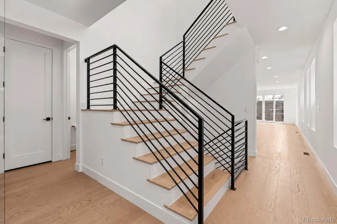
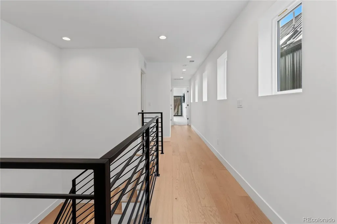
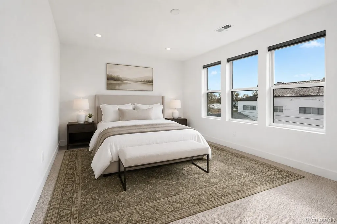
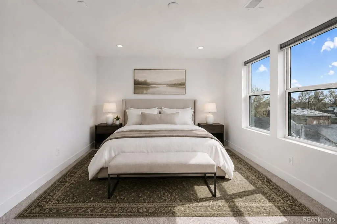
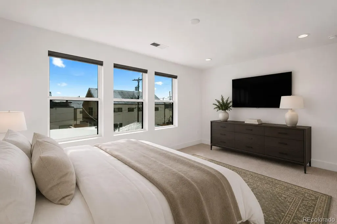
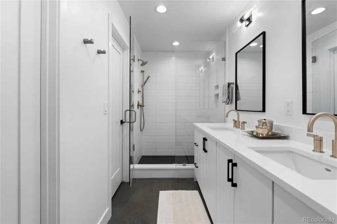
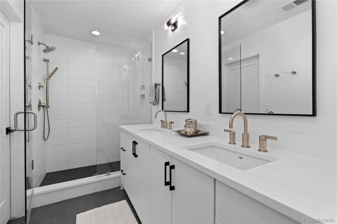
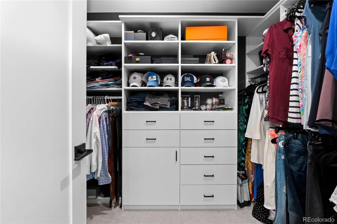
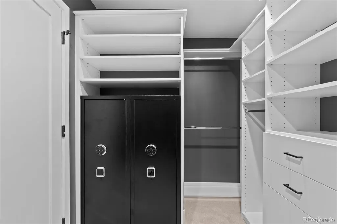
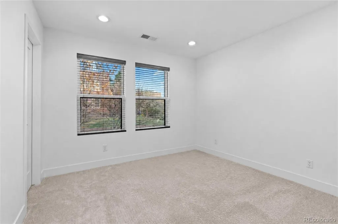
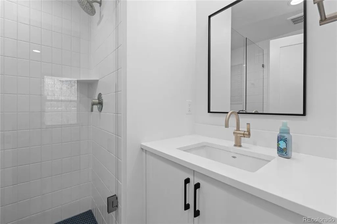
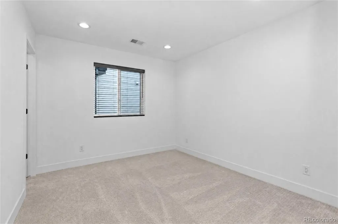
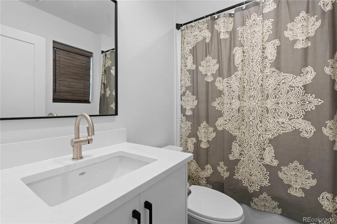
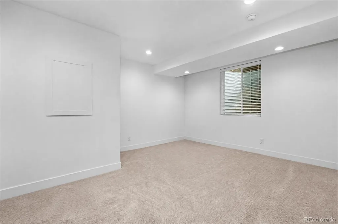
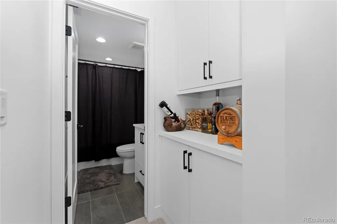
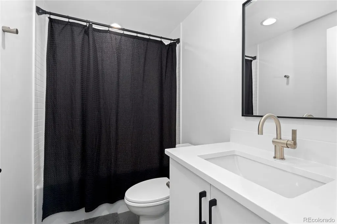
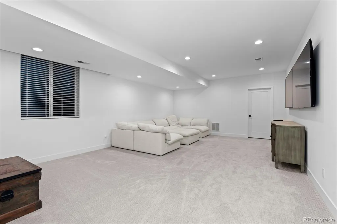
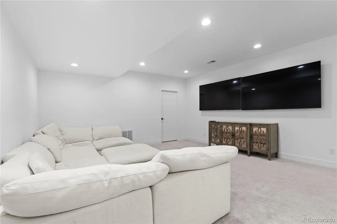
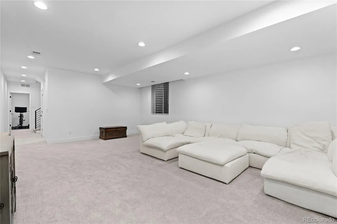
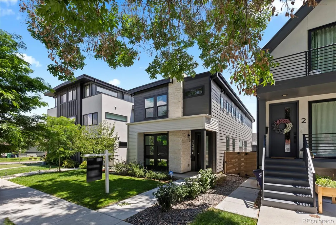
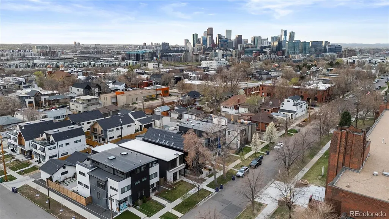
The best single family deal in LoHi! Modern luxury meets everyday livability in this nearly new detached home in one of LoHi's most desirable neighborhoods. Offering over 3,100 square feet, 4 bedrooms, 5 bathrooms, and designer finishes throughout, this home delivers the quality and style of new construction without the wait. The open concept floor plan is filled with natural light and designed for effortless entertaining. At the center of the home, the chef's kitchen features premium appliances, custom cabinetry, a large waterfall island, and seamless flow into the spacious living and dining areas. Expansive windows and thoughtful architectural details create a bright, welcoming atmosphere on every level. A rare oversized backyard sets this home apart from others in the neighborhood. Complete with professional landscaping and an elevated concrete patio with a gas line for grilling, the outdoor space offers the perfect setting for entertaining, relaxing, or enjoying Colorado's beautiful weather. The spacious primary suite serves as a private retreat with a spa inspired bathroom and generous walk in closet, while each additional bedroom offers its own en-suite bathroom for comfort and privacy. Additional upgrades include custom window coverings, a professionally installed security system, and the remaining TJ Homes builder warranty for added peace of mind. Located just blocks from some of Denver's best restaurants, coffee shops, breweries, fitness studios, boutique shopping, and downtown, this home offers the ideal combination of luxury, walkability, and low-maintenance living. Additional highlights include an attached two car garage, generous storage throughout, and a thoughtfully designed layout that easily accommodates entertaining, working from home, and everyday living. Detached, nearly new homes with an oversized yard in LoHi are exceptionally rare, making this a unique opportunity to own one of the neighborhood's best values.
| Elementary School | Middle School | High School |
|---|---|---|
| Bryant-Webster Elementary School | Skinner Middle School | North High School |
| Price History | |
|---|---|
| 8/11/2026 | Listed $1,430,000 |
| 9/10/2026 | 3$1,399,999 |
General Features
| Sewer | Public Sewer |
|---|---|
| Heating | Forced Air |
| Cooling | Central Air |
| Roof | Composition |
| Appliances | Dishwasher,Disposal,Dryer,Microwave,Oven,Range,Range Hood,Refrigerator,Self Cleaning Oven,Smart Appliance(s),Washer |
| Garage Spaces | 2 |
| Patio/Porch Features | Covered,Front Porch,Patio |
| Security Features | Carbon Monoxide Detector(s),Security Entrance,Smart Locks,Smart Security System,Video Doorbell |
| Construction Materials | Frame,Other,Stone,Wood Siding |
| Exclusions | Seller's personal property |
| Year Built | 2023 |
| Levels | Two |
| Property Subtype | Single Family Residence |
| Tax Year | 2024 |
| Ownership | Individual |
| County | Denver |
| Property Type | Residential |
| HOA | No |
| Attached Garage | No |
| Subdivision Name | LoHi |
| Full Baths | 2 |
| Status | Active |
| High School | North |
| City | Denver |
| Senior Community Y/N | No |
| High School District | Denver 1 |
| Lot Size Units | Square Feet |
| Lot Size Square Feet | 3485 |
| Listing Terms | 1031 Exchange,Cash,Conventional,Jumbo |
| Elementary School | Bryant-Webster |
| Tax Annual Amount | 6450 |
| Middle/Junior High School | Skinner |
| Property Condition | New Construction |
| Structure Type | House |
| Standard Status | Active |
| Middle/Junior School District | Denver 1 |
| Elementary School District | Denver 1 |
Interior Features
| Interior Amenities | Ceiling Fan(s),Eat-in Kitchen,Entrance Foyer,Five Piece Bath,Granite Counters,High Ceilings,Kitchen Island,Open Floorplan,Pantry,Primary Suite,Smart Thermostat,Walk-In Closet(s),Wet Bar |
|---|---|
| Basement | Finished,Full |
| Flooring | Carpet,Tile,Wood |
| Total Fireplaces | 1 |
| Fireplace Features | Gas,Living Room |
| Basement (Y/N) | Yes |
| Above Grade Finished Area | 2124 |
| Half Baths | 1 |
| 3/4 Baths | 2 |
| Total Bedrooms | 4 |
| Below Grade Finished Area | 986 |
| Main Level Bathrooms | 1 |
| Total Baths | 5 |
Exterior Features
| Exterior Amenities | Dog Run,Garden,Gas Grill,Lighting,Private Yard,Rain Gutters |
|---|---|
| Fencing | Full |
| Parking Features | Concrete,Dry Walled,Insulated Garage,Lighted,Oversized,Oversized Door,Storage |
| Water Source | Public |
| Total Parking | 2 |
| Lot Size Area | 3485 |
| Building Area Total | 3110 |
| Lot Size Acres | 0.08 |
Amenities
- Foreclosure
- Views
- Short Sale
- New Construction
- Adult 55+
- Lease To Own
- No HOA Fees
- Furnished
- Primary On Main
- Air Conditioning
- Seller Finance
- Green
- Fixer Upper
- Horse
- Golf
- Fireplace
- Deck
- Garage
- Basement
- Pool
Property vs Single Family Average in 80211
Price
Taxes
Year Built
Visits
In The Neighborhood
Just Listed
Denver
$ 2,450,000
- Type
- Single Family
- Size
- 3,269 SqFt
- Rooms
- 4 Beds + 3.5 Baths
 MODUS Real Estate #3225072
Denver
$ 839,000
- Type
- Single Family
- Size
- 1,490 SqFt
- Rooms
- 2 Beds + 1.5 Baths
Your Castle Real Estate Inc #4013028
Open House
Denver
$ 2,295,000
- Type
- Single Family
- Size
- 3,818 SqFt
- Rooms
- 5 Beds + 4 Baths
Invalesco Real Estate #7703597
Open House
Denver
$ 2,285,000
- Type
- Single Family
- Size
- 3,932 SqFt
- Rooms
- 5 Beds + 4 Baths
Invalesco Real Estate #3191071
Views
Denver
$ 1,549,000
- Type
- Single Family
- Size
- 3,728 SqFt
- Rooms
- 3 Beds + 3.5 Baths
Compass - Denver #4078397
Views
Denver
$ 1,250,000
- Type
- Single Family
- Size
- 2,920 SqFt
- Rooms
- 4 Beds + 4 Baths
Painted Door Properties LLC #4017322
Denver
$ 925,000
- Type
- Single Family
- Size
- 1,722 SqFt
- Rooms
- 2 Beds + 1 Baths
RE/MAX Professionals #9297483
Reduced
Denver
$ 1,999,900
- Type
- Single Family
- Size
- 3,538 SqFt
- Rooms
- 4 Beds + 3.5 Baths
Your Castle Realty LLC #9278897
Open House
Denver
$ 450,000
- Type
- Single Family
- Size
- 742 SqFt
- Rooms
- 1 Beds + 1 Baths
Real Broker, LLC DBA Real #8470832
Reduced
Denver
$ 2,596,500
- Type
- Single Family
- Size
- 4,358 SqFt
- Rooms
- 5 Beds + 5.5 Baths
Icon Real Estate, LLC #7749760

