
Open House Fri, Sep 18th 6:00 PM - 8:00 PM - New Construction
Address
3685 Osage Street, Denver, CO
Price
$ 2,285,000
Property Attributes
- MLS#3191071
- TypeSingle Family
- Listing Status Active
- CountyDENVER
- CityDenver
- NeighborhoodLoHi
- Zip80211
- StyleHouse
- Year Built2026
- Taxes$ 3217
- Price$ 2,285,000
- Bedrooms5
- Full Bathrooms3
- Half Bathrooms2
- Sqr Footage3932
- Lot Size0.07 Acres
Data Source:
REColorado (MTOMLS)
Property Description
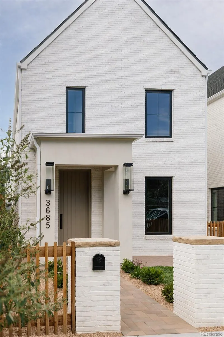
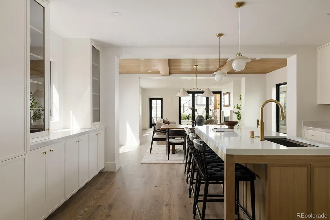
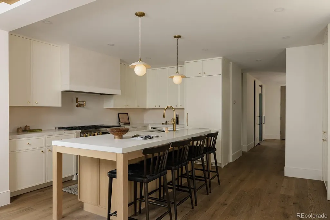
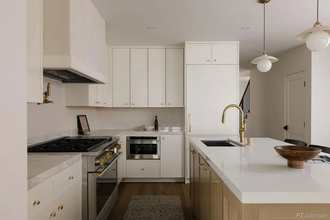
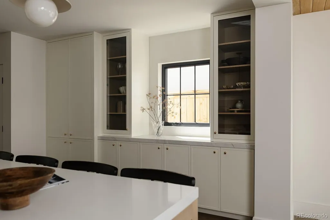
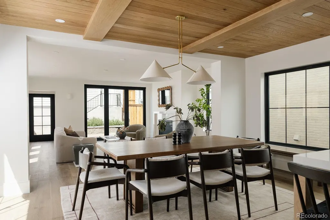
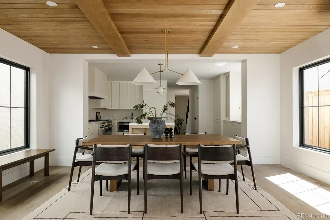
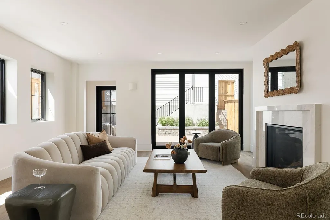
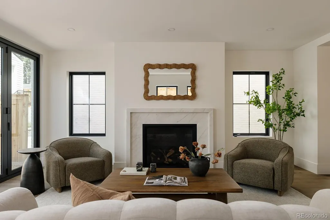
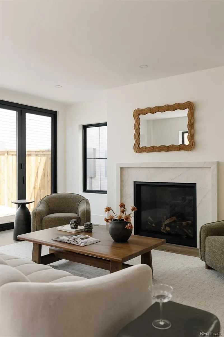
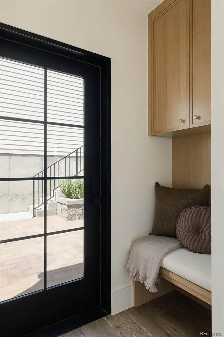
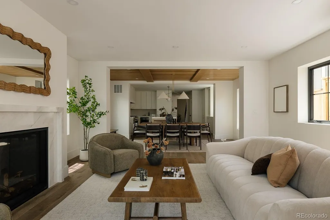
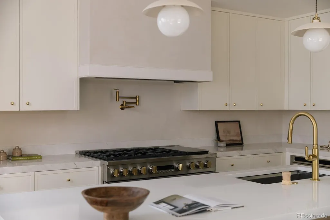
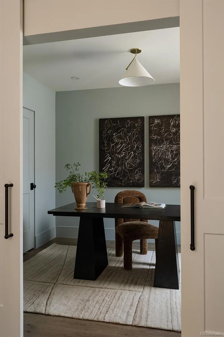
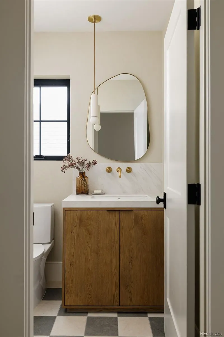
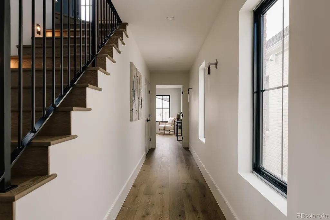
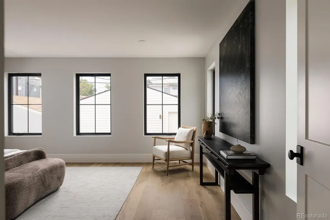
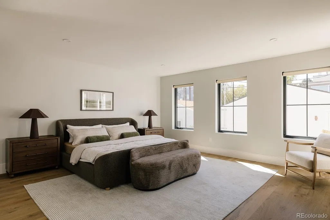
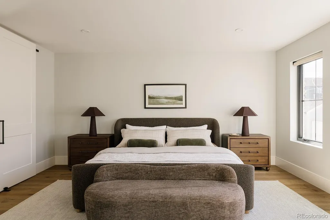
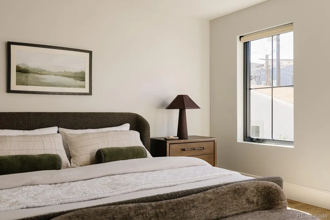
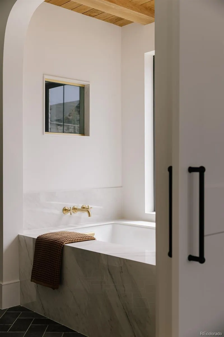
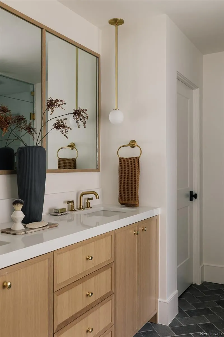
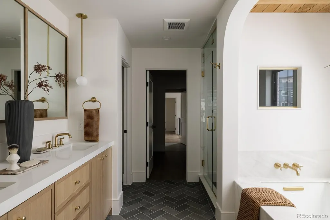
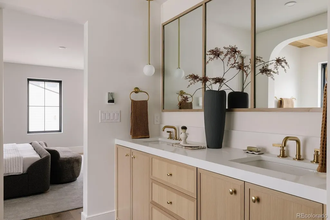
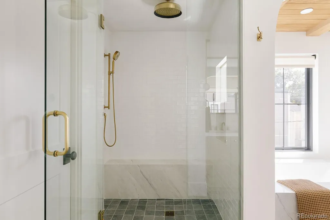
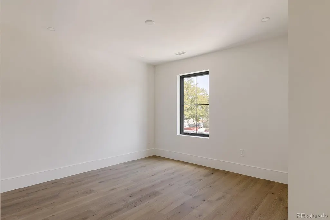
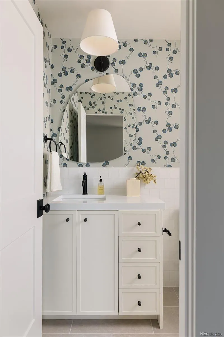
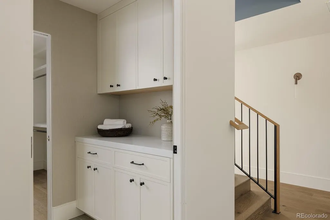
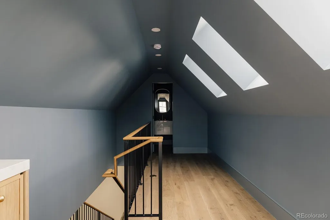
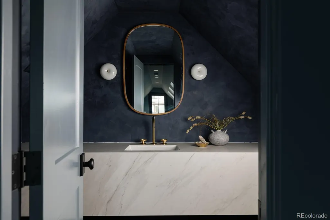
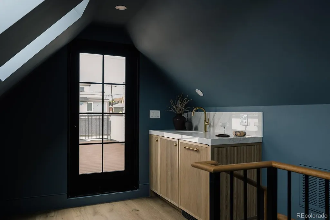
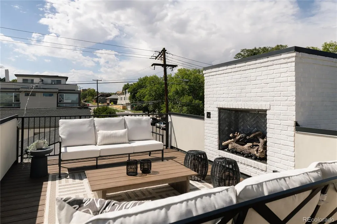
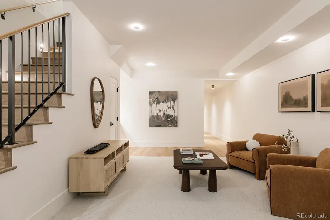
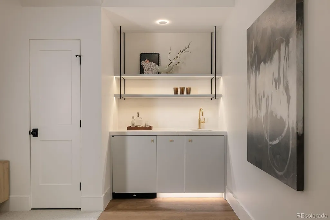
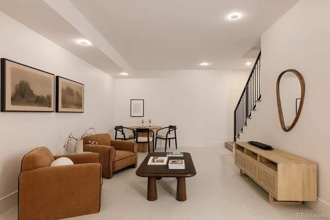
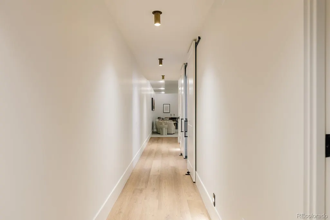
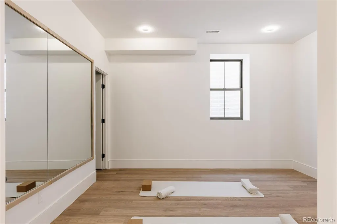
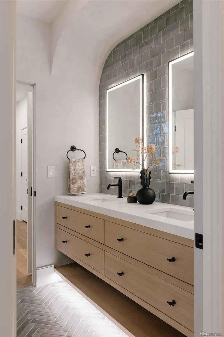
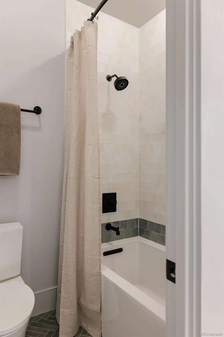
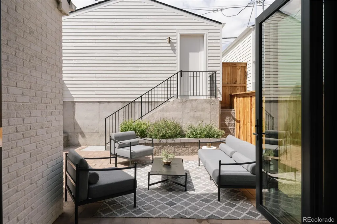
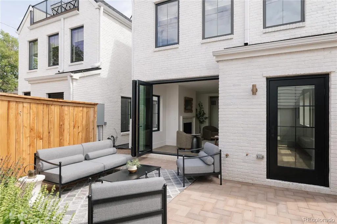
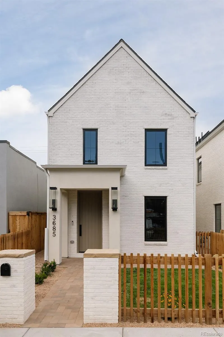
3685 Osage St. is one of two newly completed residences from Wolff House, developed and designed as a custom-inspired home in the heart of LoHi. Architecturally designed by the acclaimed Hollingsworth Design, this fully brick-clad residence brings a distinctly considered approach to new construction. Gas lanterns frame the entry, setting the tone for an interior where material, proportion, and detail are intentional. Inside, craftsmanship takes precedence. Wire-brushed European white oak flooring, wool carpeting, Level-5 drywall, 2-inch mitered countertops, caseless doors, white oak accent ceilings and handrails, custom millwork + plaster, lime wash, and wallpaper accents throughout create a layered, tactile interior. The kitchen features a luxury appliance package with panel-front appliances, Kohler workstation sinks, and an integrated pot-filling station. Throughout the home, custom cabinetry is elevated with thin-shaker profiles, rift-sawn white oak, furniture-style reeded detailing, and LED-lit glass cabinetry. The primary suite is designed as a private retreat with heated bathroom floors, a Brizo steam shower, and motorized Shade Store light-filtering shades throughout the bedroom and bath—preserving natural light and privacy. A dedicated fitness and wellness space supports daily movement and restoration, complemented by whole-home air filtration. Ambient lighting is incorporated throughout with illuminated cabinetry, stair lighting, and up-lit ceiling details. Designed to elevate daily living, this home is equally suited to quiet mornings, long dinners, effortless entertaining, and time away from the city without leaving it. Three outdoor environments include a front patio for morning coffee, a back patio with integrated herb garden beds for relaxed afternoons and dining, plus a rooftop deck with a gas fireplace for sunsets and evening cocktails. Urban, elevated, and deeply considered, 3685 Osage is a residence designed for living exceptionally well.
| Elementary School | Middle School | High School |
|---|---|---|
| Bryant-Webster Elementary School | Strive Sunnyside Middle School | North High School |
| Price History | |
|---|---|
| 9/1/2026 | Listed $2,285,000 |
General Features
| Sewer | Community Sewer |
|---|---|
| Heating | Forced Air,Radiant Floor |
| Cooling | Central Air |
| Roof | Composition |
| Appliances | Bar Fridge,Dishwasher,Disposal,Microwave,Range,Range Hood,Refrigerator,Sump Pump,Tankless Water Heater,Wine Cooler |
| Zoning | U-TU-B2 |
| Garage Spaces | 2 |
| Patio/Porch Features | Deck,Front Porch,Patio,Rooftop |
| Security Features | Carbon Monoxide Detector(s),Radon Detector,Smoke Detector(s),Video Doorbell |
| Construction Materials | Brick,Frame |
| Exclusions | Staging furniture and decor |
| Year Built | 2026 |
| Levels | Three Or More |
| Property Subtype | Single Family Residence |
| Tax Year | 2025 |
| Ownership | Corporation/Trust |
| County | Denver |
| Property Type | Residential |
| HOA | No |
| Attached Garage | No |
| Energy Efficient | Appliances,HVAC,Insulation,Thermostat,Water Heater,Windows |
| Subdivision Name | LoHi |
| Full Baths | 3 |
| Status | Active |
| High School | North |
| City | Denver |
| Senior Community Y/N | No |
| High School District | Denver 1 |
| Lot Size Units | Square Feet |
| Lot Size Square Feet | 3120 |
| Listing Terms | Cash,Conventional,Jumbo |
| Spa Features | Steam Room |
| Elementary School | Bryant-Webster |
| Tax Annual Amount | 3217 |
| Middle/Junior High School | Strive Sunnyside |
| Property Condition | New Construction |
| Virtual Tour | https://www.dropbox.com/scl/fo/f6u3qkz9m1omq5xxs69s5/AHxxY1FoF6TK-5FGZIc1990/3685%20Osage%20Street%20-%20Videos%20-%20Trendem%20Media.mov?rlkey=3e6ubz6gn9489pvw2787g5whj&st=nvs5vxep&dl=0 |
| Structure Type | House |
| Standard Status | Active |
| Middle/Junior School District | Denver 1 |
| Elementary School District | Denver 1 |
Interior Features
| Interior Amenities | Eat-in Kitchen,Five Piece Bath,Kitchen Island,Open Floorplan,Primary Suite,Radon Mitigation System,Smart Thermostat,Smart Window Coverings,T&G Ceilings,Walk-In Closet(s),Wet Bar |
|---|---|
| Basement | Finished,Full |
| Total Fireplaces | 2 |
| Fireplace Features | Gas,Living Room,Outside |
| Basement (Y/N) | Yes |
| Window Features | Double Pane Windows |
| Above Grade Finished Area | 2696 |
| Half Baths | 2 |
| Total Bedrooms | 5 |
| Below Grade Finished Area | 1236 |
| Main Level Bedrooms | 1 |
| Main Level Bathrooms | 1 |
| Total Baths | 5 |
Exterior Features
| Exterior Amenities | Private Yard |
|---|---|
| Lot Features | Level |
| Total Parking | 2 |
| Lot Size Area | 3120 |
| Building Area Total | 3932 |
| Lot Size Acres | 0.07 |
Amenities
- Foreclosure
- Views
- Short Sale
- New Construction
- Adult 55+
- Lease To Own
- No HOA Fees
- Furnished
- Primary On Main
- Air Conditioning
- Seller Finance
- Green
- Fixer Upper
- Horse
- Golf
- Fireplace
- Deck
- Garage
- Basement
- Pool
Property vs Single Family Average in 80211
Price
Taxes
Year Built
Visits
In The Neighborhood
Denver
$ 2,450,000
- Type
- Single Family
- Size
- 3,269 SqFt
- Rooms
- 4 Beds + 3.5 Baths
 MODUS Real Estate #3225072
Open House
Denver
$ 839,000
- Type
- Single Family
- Size
- 1,490 SqFt
- Rooms
- 2 Beds + 1.5 Baths
Your Castle Real Estate Inc #4013028
Open House
Denver
$ 2,295,000
- Type
- Single Family
- Size
- 3,818 SqFt
- Rooms
- 5 Beds + 4 Baths
Invalesco Real Estate #7703597
Views
Denver
$ 1,549,000
- Type
- Single Family
- Size
- 3,728 SqFt
- Rooms
- 3 Beds + 3.5 Baths
Compass - Denver #4078397
Views
Denver
$ 1,250,000
- Type
- Single Family
- Size
- 2,920 SqFt
- Rooms
- 4 Beds + 4 Baths
Painted Door Properties LLC #4017322
Reduced
Denver
$ 1,399,999
- Type
- Single Family
- Size
- 3,110 SqFt
- Rooms
- 4 Beds + 4.5 Baths
Serhant Colorado LLC #1891601
Denver
$ 925,000
- Type
- Single Family
- Size
- 1,722 SqFt
- Rooms
- 2 Beds + 1 Baths
RE/MAX Professionals #9297483
Reduced
Denver
$ 1,999,900
- Type
- Single Family
- Size
- 3,538 SqFt
- Rooms
- 4 Beds + 3.5 Baths
Your Castle Realty LLC #9278897
Open House
Denver
$ 440,000
- Type
- Single Family
- Size
- 742 SqFt
- Rooms
- 1 Beds + 1 Baths
Real Broker, LLC DBA Real #8470832
Reduced
Denver
$ 2,596,500
- Type
- Single Family
- Size
- 4,358 SqFt
- Rooms
- 5 Beds + 5.5 Baths
Icon Real Estate, LLC #7749760

