
Views
Address
1440 Reed Ranch Road, Boulder, CO
Price
$ 2,200,000
Property Attributes
- MLS#IR1032930
- TypeSingle Family
- Listing Status Active
- CountyBOULDER
- CityBoulder
- NeighborhoodFoothills
- Zip80302
- StyleContemporary
- Year Built2010
- Taxes$ 13958
- Price$ 2,200,000
- Bedrooms2
- Full Bathrooms2
- Half Bathrooms1
- Sqr Footage2778
- Lot Size36.24 Acres
Data Source:
REColorado (MTOMLS)
Property Description
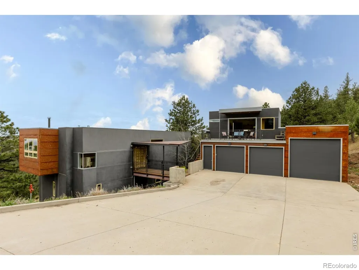
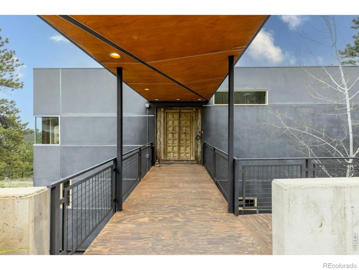
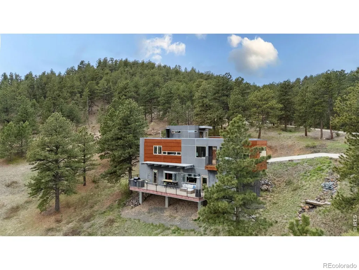
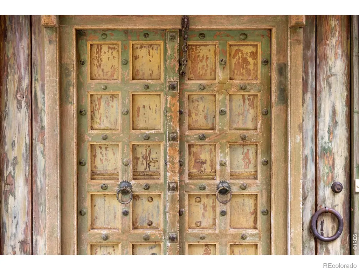
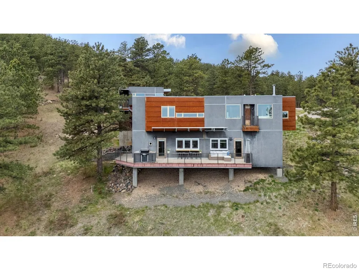
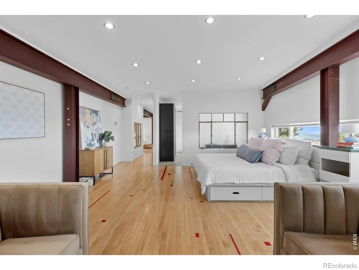
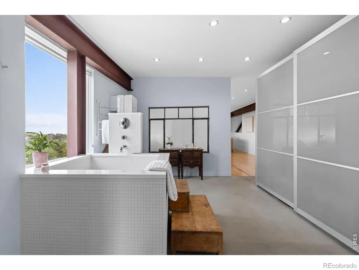
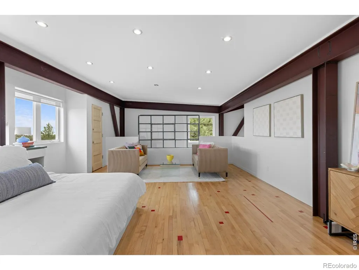
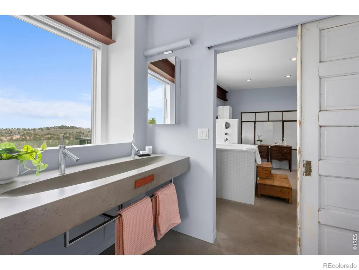
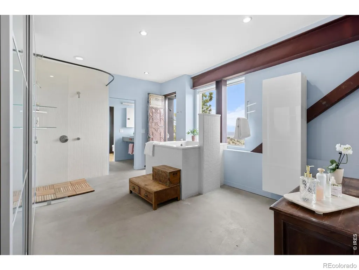
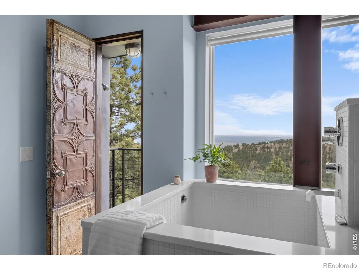
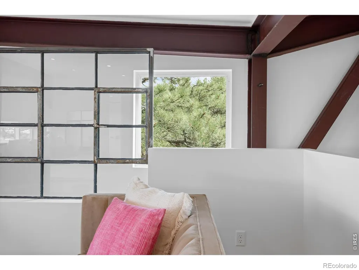
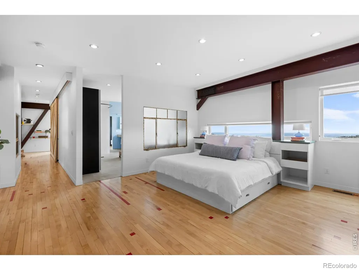
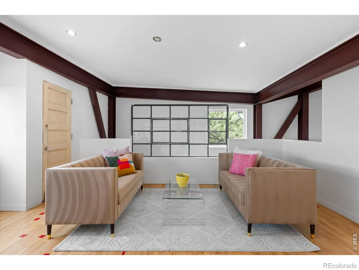
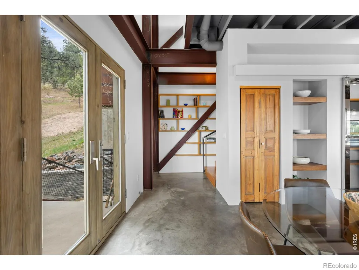
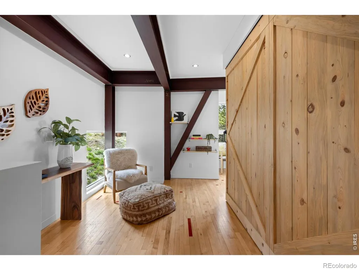
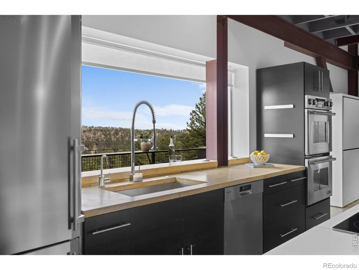
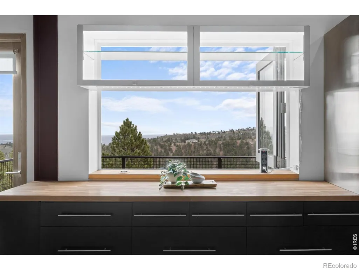
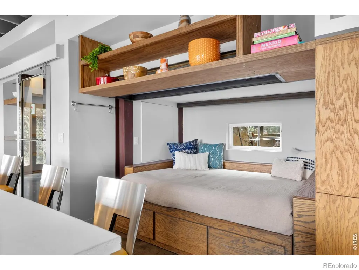
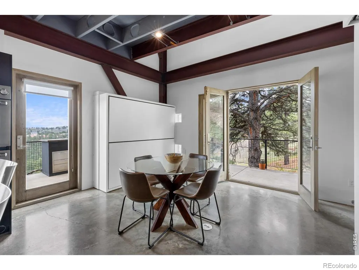
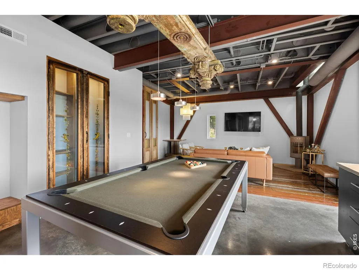
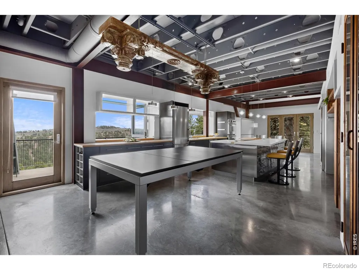
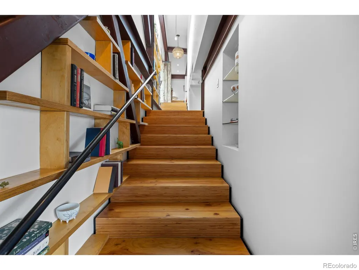
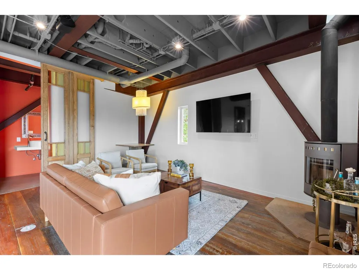
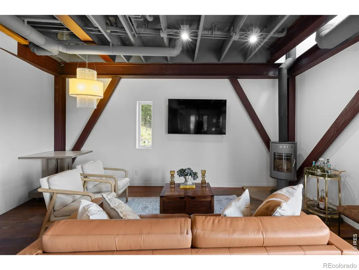
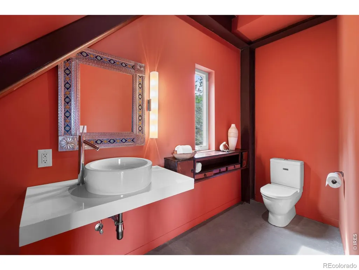
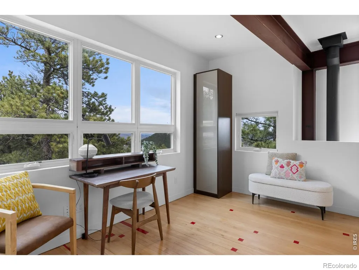
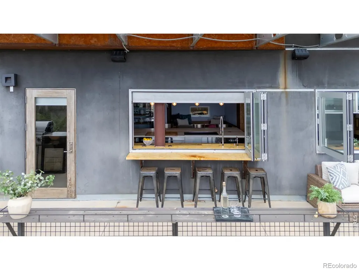
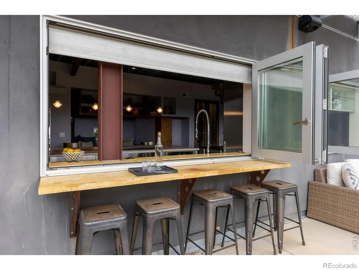
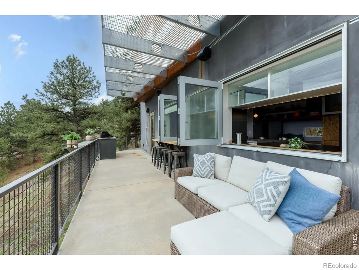
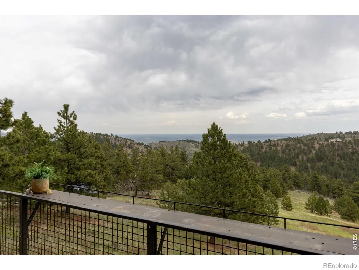
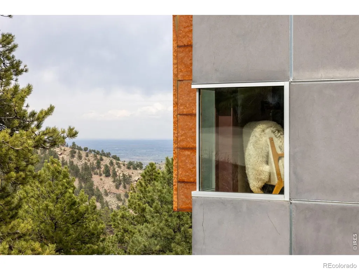
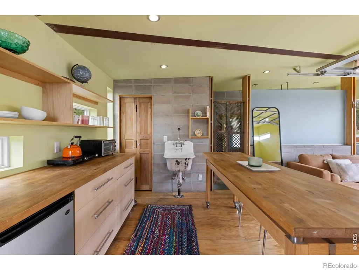
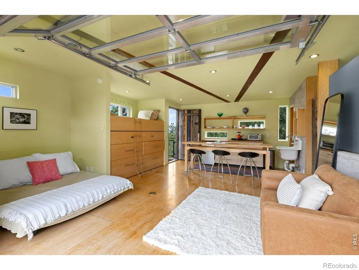
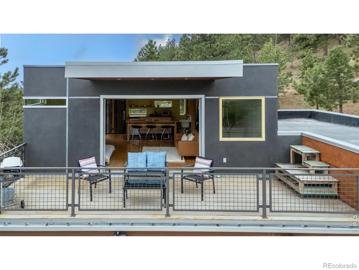
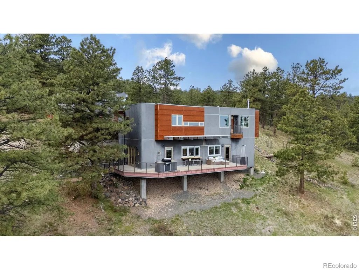
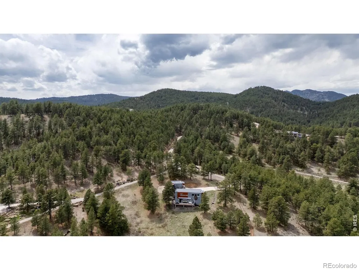
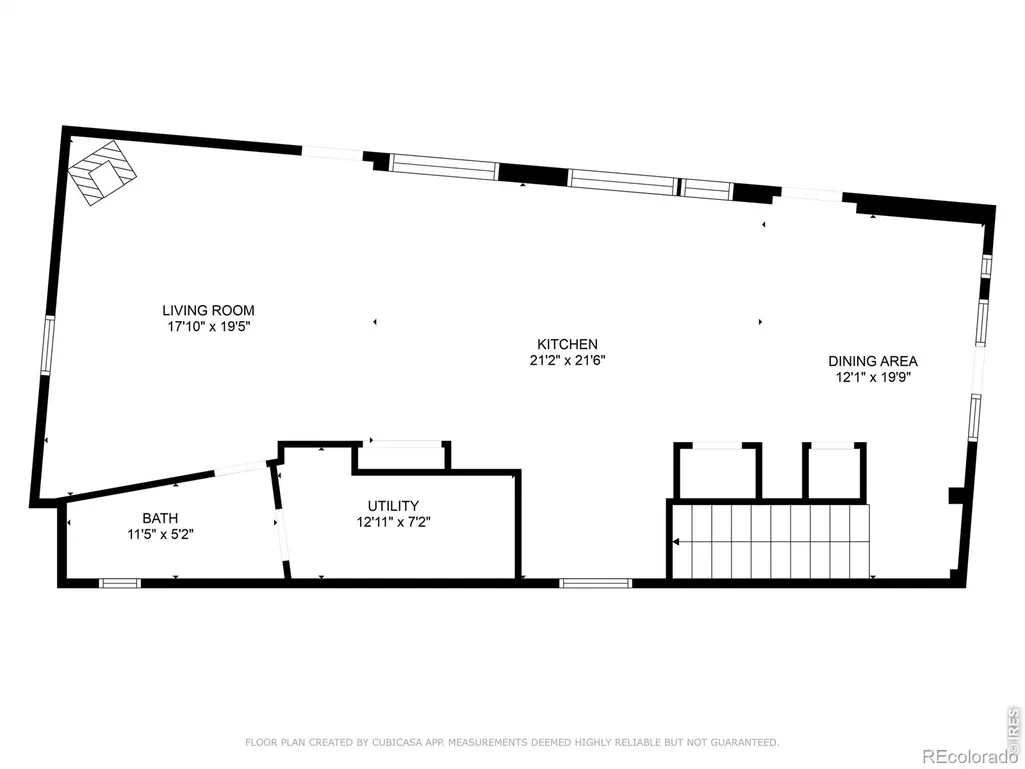
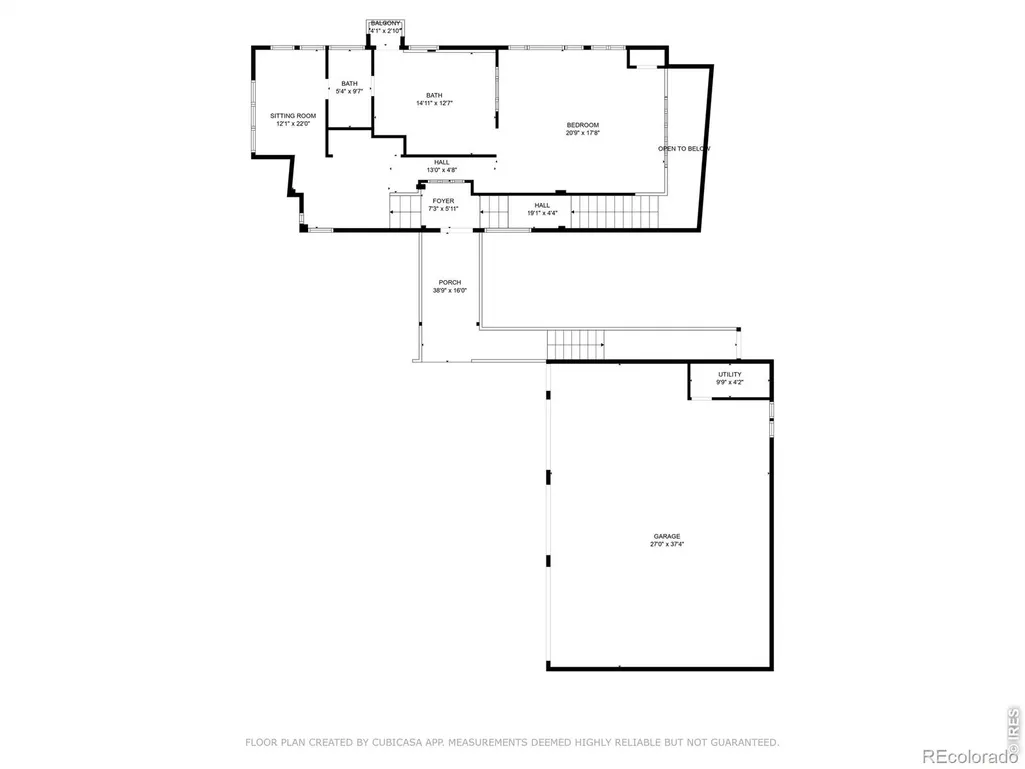
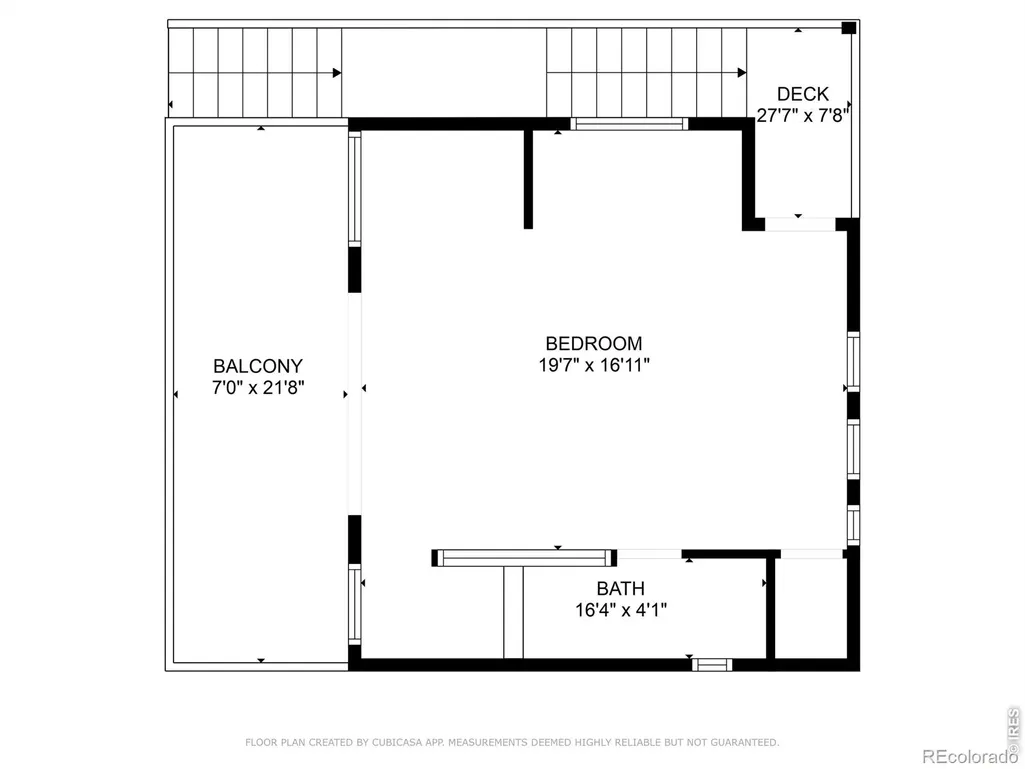
Welcome to 36 acres of serene mountain living and breathtaking views in this unique residence with an extraordinary fusion of artistic elegance. Perfectly situated on picturesque meadows, rolling hills, and striking rock formations, this home offers views out to the city and plains below. The architectural design echoes the charm of urban lofts, showcasing exposed I-beams and steel roof joists, all beautifully offset by meticulously sourced antiques from around the globe. Among its distinctive interior elements are doors imported from India and a 19th-century Buenos Aires bistro, reclaimed hardwood floors from an old racquetball court, and salvaged glass window panes, each adding to its storied character. Indulgent features abound, including a Japanese soaking tub, a charming outdoor shower with stunning views over the meadow to the city below, and a cozy Swedish wood-burning stove. Embrace versatility and easy entertaining with bi-fold glass walls from the kitchen onto the deck equipped with a built-in bar, wall-integrated bunk beds, and a convertible dining/pool table. State-of-the-art sustainability is ensured with Solar PV and radiant heating systems. Enhancing its allure is an expansive three-bay garage and a separate guest suite/studio above with a glass garage door that opens onto a deck for additional outdoor enjoyment. Located in a gated community, this property promises unparalleled peaceful privacy and expansive natural vistas, creating an idyllic retreat for relaxation while remaining just a 12-minute drive to restaurants and coffee shops and 15 minutes to Lucky's market.
| Elementary School | Middle School | High School |
|---|---|---|
| Foothill Elementary School | Centennial Middle School | Boulder High School |
| Price History | |
|---|---|
| 5/2/2025 | Listed $2,500,000 |
| 7/17/2025 | 4$2,400,000 |
| 5/8/2026 | 1$2,390,000 |
| 5/28/2026 | 5$2,290,000 |
| 8/14/2026 | 4$2,200,000 |
General Features
| Sewer | Septic Tank |
|---|---|
| Heating | Baseboard,Hot Water,Radiant,Solar,Wood Stove |
| Cooling | Central Air |
| Utilities | Electricity Available,Internet Access (Wired) |
| Possession | Closing/DOD |
| Roof | Membrane |
| Appliances | Dishwasher,Disposal,Double Oven,Dryer,Microwave,Oven,Refrigerator,Self Cleaning Oven,Washer,Water Softener |
| Zoning | F |
| HOA Fee | 2500 |
| Garage Spaces | 3 |
| Association Fee Includes | Security,Snow Removal |
| Patio/Porch Features | Deck |
| Architectural Style | Contemporary |
| Security Features | Smoke Detector(s) |
| Construction Materials | Concrete,Metal Siding,Stucco |
| Exclusions | staging items and seller's personal property |
| Year Built | 2010 |
| View | City,Mountain(s),Plains |
| Levels | Two |
| Property Subtype | Single Family Residence |
| Tax Year | 2024 |
| Ownership | Individual |
| Assoc Fee Paid Per | Annually |
| County | Boulder |
| Property Type | Residential |
| HOA | Yes |
| Subdivision Name | Foothills |
| Facing Direction | East |
| Possible Use | Residential |
| Full Baths | 1 |
| Status | Active |
| Directions | Lee Hill Rd 3.5 miles to Reed Ranch Road,then 1.4 miles from gate to end of road and driveway is to the left. This is a gated community and gate code must be obtained through ShowingTime. |
| High School | Boulder |
| City | Boulder |
| Association Name | Meadow Glen |
| High School District | Boulder Valley RE 2 |
| Lot Size Square Feet | 1578678 |
| Listing Terms | Cash,Conventional |
| Elementary School | Foothill |
| Tax Annual Amount | 13958 |
| Middle/Junior High School | Centennial |
| Concessions | No |
| Structure Type | House |
| Standard Status | Active |
| Occupancy Type | Owner |
| Elementary School District | Boulder Valley RE 2 |
Interior Features
| Interior Amenities | Eat-in Kitchen,Five Piece Bath,In-Law Floorplan,Kitchen Island,Open Floorplan |
|---|---|
| Basement | None |
| Flooring | Wood |
| Fireplace Features | Living Room |
| Basement (Y/N) | No |
| Window Features | Double Pane Windows,Window Coverings |
| Above Grade Finished Area | 2778 |
| Half Baths | 1 |
| 3/4 Baths | 1 |
| Laundry Features | In Unit |
| Total Bedrooms | 2 |
| Main Level Bathrooms | 1 |
| Total Baths | 3 |
Exterior Features
| Exterior Amenities | Balcony,Gas Grill |
|---|---|
| Vegetation | Grassed,Wooded |
| Parking Features | Heated Garage,Oversized,RV Access/Parking |
| Lot Features | Meadow,Rock Outcropping,Rolling Slope,Steep Slope |
| Water Source | Well |
| Total Parking | 3 |
| Building Area Total | 2778 |
| Lot Size Acres | 36.24 |
| Road Surface Type | Paved |
| Road Frontage Type | Private Road |
| Road Responsibility | Private Maintained Road |
| Horse Y/N | Yes |
Amenities
- Foreclosure
- Views
- Short Sale
- New Construction
- Adult 55+
- Lease To Own
- No HOA Fees
- Furnished
- Primary On Main
- Air Conditioning
- Seller Finance
- Green
- Fixer Upper
- Horse
- Golf
- Fireplace
- Deck
- Garage
- Basement
- Pool
Property vs Single Family Average in 80302
Price
Taxes
Year Built
Visits
In The Neighborhood
Views
Boulder
$ 5,400,000
- Type
- Single Family
- Size
- 5,964 SqFt
- Rooms
- 5 Beds + 4.5 Baths
 milehimodern - Boulder #IR1067083
Reduced
Boulder
$ 3,245,000
- Type
- Single Family
- Size
- 3,843 SqFt
- Rooms
- 3 Beds + 3.5 Baths
Compass - Boulder #IR1063379
Views
Longmont
$ 2,495,000
- Type
- Single Family
- Size
- 5,600 SqFt
- Rooms
- 6 Beds + 4.5 Baths
LPT Realty #6700883
Views
Boulder
$ 2,195,000
- Type
- Single Family
- Size
- 4,022 SqFt
- Rooms
- 4 Beds + 3 Baths
Compass - Boulder #IR1064588
Reduced
Boulder
$ 3,950,000
- Type
- Single Family
- Size
- 5,087 SqFt
- Rooms
- 3 Beds + 3.5 Baths
milehimodern - Boulder #IR1057759

