
Views
Address
10826 N 75th Street, Longmont, CO
Price
$ 2,495,000
Property Attributes
- MLS#6700883
- TypeSingle Family
- Listing Status Active
- CountyBOULDER
- CityLongmont
- NeighborhoodFoothills
- Zip80503
- StyleContemporary
- Year Built1965
- Taxes$ 9585
- Price$ 2,495,000
- Bedrooms6
- Full Bathrooms4
- Half Bathrooms1
- Sqr Footage5600
- Lot Size4.85 Acres
Data Source:
REColorado (MTOMLS)
Property Description
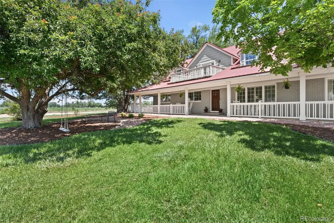
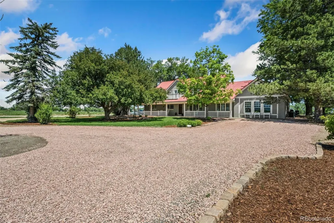
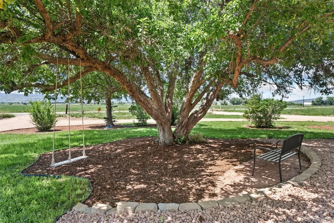
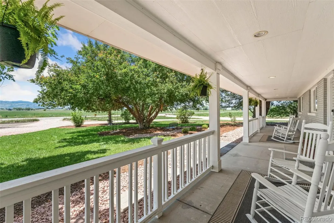
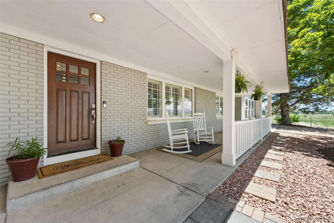
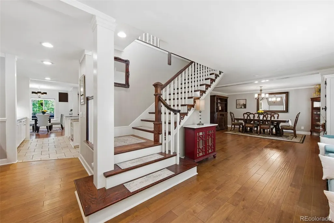
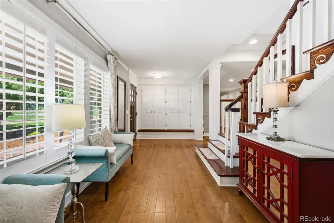
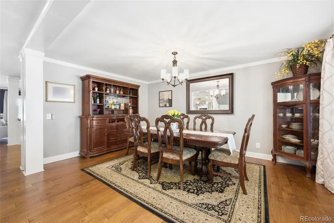
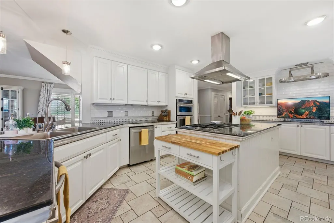
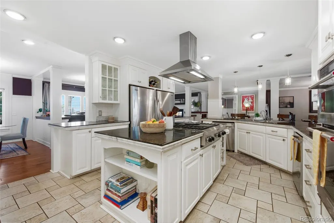
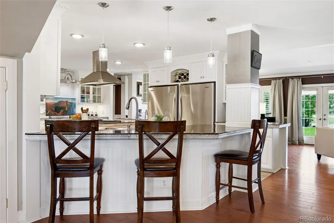
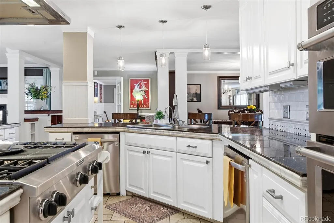
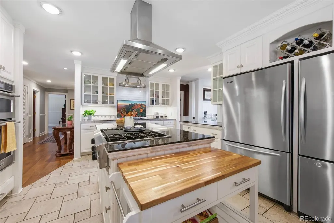
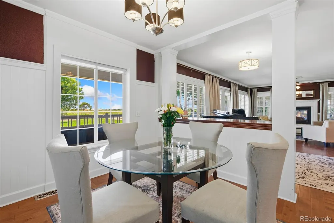
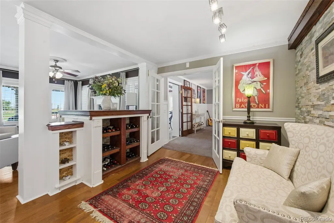
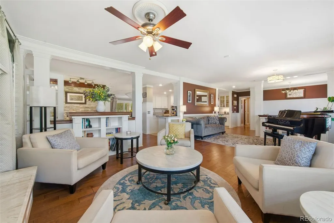
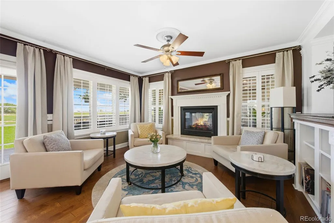
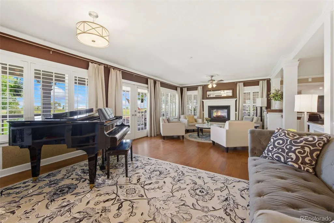
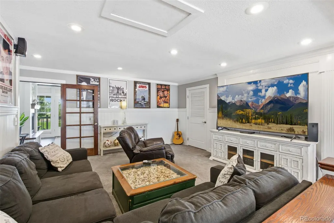
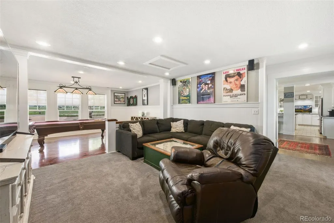
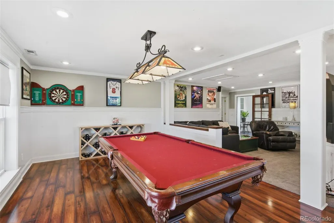
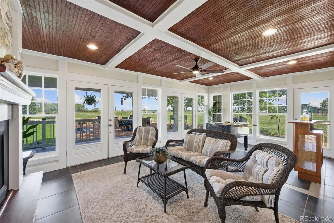
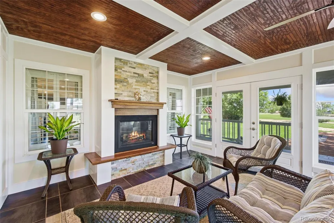
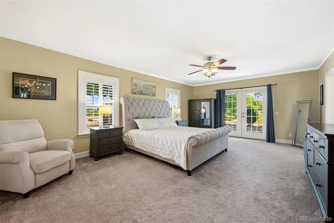
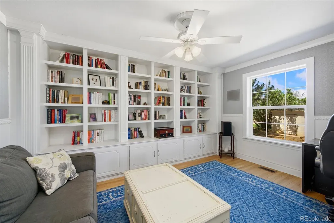
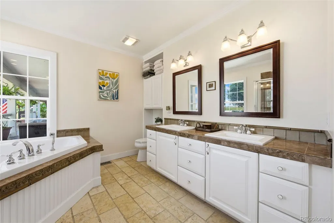
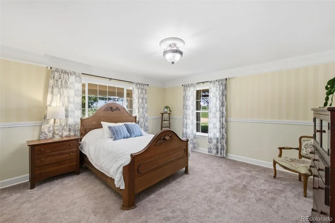
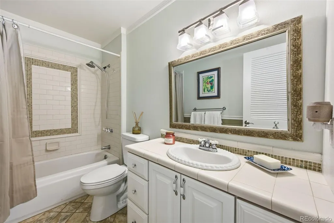
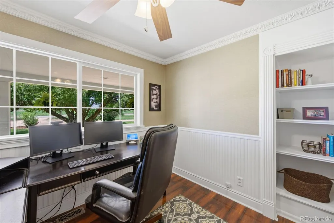
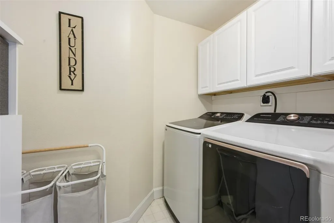
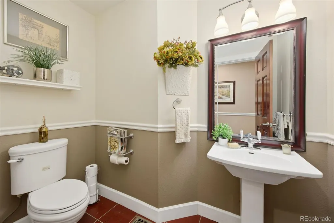
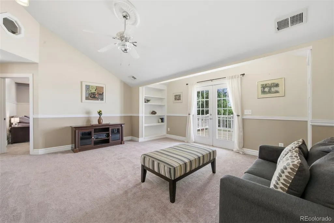
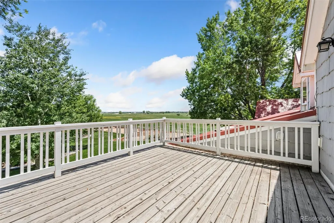
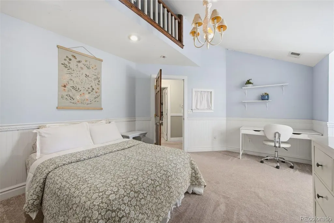
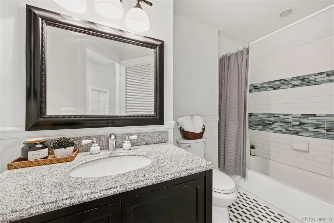
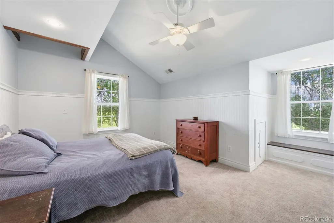
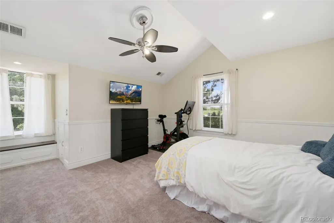
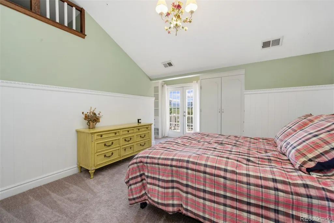
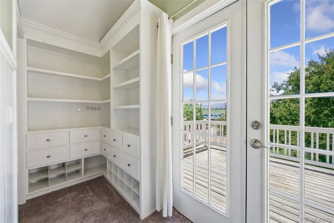
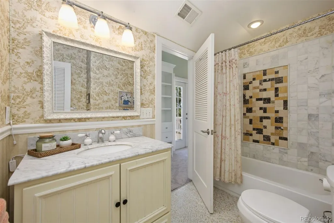
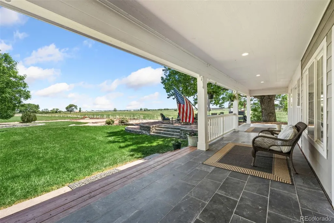
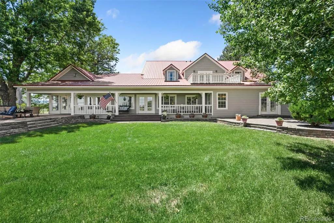
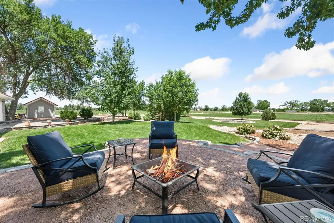
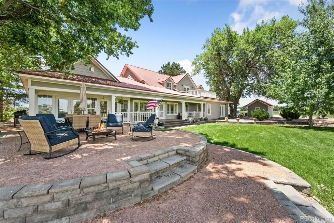
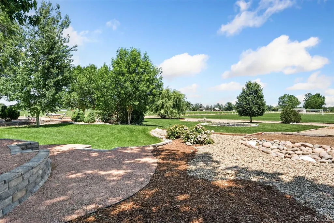
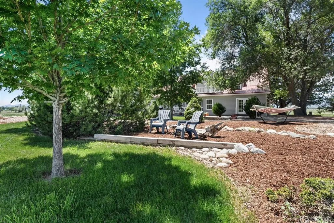
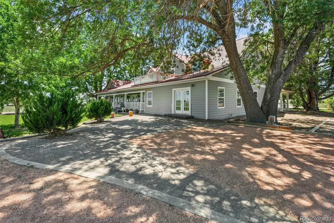
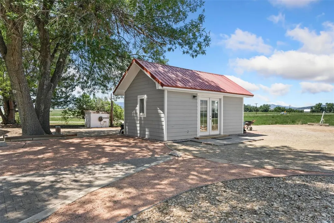
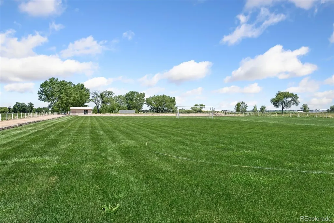
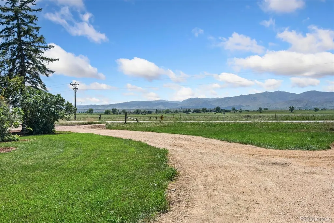
Welcome to one of the most impressive properties in the charming Hygiene community just outside Longmont — a completely remodeled home on approximately 5 acres offering the perfect blend of refined country living and everyday convenience. With 6 bedrooms, 5 bathrooms, and 5,600 square feet of fully finished living space, there’s room to spread out, entertain, and truly live. A second story was added to the original home, expanding its footprint while maintaining a cohesive design throughout. High-quality finishes and premium materials are evident in every room. The living areas flow naturally for comfort and effortless entertaining. Step outside to stunning covered porches, a beautifully appointed patio, lush landscaping, and mature trees — a backdrop that never gets old. Horses are welcome, and there’s ample room to build the shop, barn, or outbuilding you’ve always dreamed of. And the views? Breathtaking front-range mountain scenery that reminds you every day why Colorado is home. Despite the peaceful setting, you’re just minutes from Downtown Longmont’s dining and shopping, with quick access to Boulder. Families will appreciate the highly regarded St. Vrain Valley School District. Two water shares — Davis and Downing Ditch — are included in the sale. $4,000 lender credit available from preferred lender for buyers that qualify. Please call the listing agent for details. This is more than a home. It’s a lifestyle!
| Elementary School | Middle School | High School |
|---|---|---|
| Blue Mountain Elementary School | Altona Middle School | Silver Creek High School |
| Price History | |
|---|---|
| 6/17/2026 | Listed $2,495,000 |
General Features
| Sewer | Septic Tank |
|---|---|
| Heating | Forced Air |
| Cooling | Central Air |
| Utilities | Electricity Connected,Natural Gas Connected |
| Possession | Closing/DOD |
| Roof | Metal |
| Appliances | Convection Oven,Dishwasher,Disposal,Dryer,Electric Water Heater,Microwave,Range,Range Hood,Refrigerator,Self Cleaning Oven,Washer |
| Zoning | A |
| Patio/Porch Features | Covered,Front Porch,Patio |
| Architectural Style | Contemporary |
| Security Features | Carbon Monoxide Detector(s) |
| Construction Materials | Brick,Other |
| Exclusions | Seller's Personal Property |
| Year Built | 1965 |
| Electric | 110V,220 Volts |
| View | Mountain(s) |
| Levels | Two |
| Property Subtype | Single Family Residence |
| Tax Year | 2025 |
| Current Use | Live/Work |
| Ownership | Individual |
| County | Boulder |
| Property Type | Residential |
| HOA | No |
| Attached Garage | No |
| Subdivision Name | Foothills |
| Facing Direction | West |
| Full Baths | 4 |
| Status | Active |
| High School | Silver Creek |
| City | Longmont |
| Senior Community Y/N | No |
| High School District | St. Vrain Valley RE-1J |
| Lot Size Units | Acres |
| Lot Size Square Feet | 211266 |
| Listing Terms | Cash,Conventional,FHA,VA Loan |
| Elementary School | Blue Mountain |
| Tax Annual Amount | 9585 |
| Home Warranty Y/N | No |
| Middle/Junior High School | Altona |
| Property Condition | Updated/Remodeled |
| Virtual Tour | https://properties.boxwoodphotos.com/videos/019ed21b-578a-72c1-9132-e40e35a264c1 |
| Structure Type | House |
| Standard Status | Active |
| Occupancy Type | Owner |
| Middle/Junior School District | St. Vrain Valley RE-1J |
| Elementary School District | St. Vrain Valley RE-1J |
Interior Features
| Interior Amenities | Breakfast Bar,Built-in Features,Ceiling Fan(s),Eat-in Kitchen,Entrance Foyer,Five Piece Bath,High Speed Internet,In-Law Floorplan,Kitchen Island,Marble Counters,Open Floorplan,Pantry,Primary Suite,Sm |
|---|---|
| Flooring | Carpet,Laminate,Tile,Vinyl |
| Furnished Y/N | Unfurnished |
| Total Fireplaces | 1 |
| Fireplace Features | Gas,Living Room |
| Basement (Y/N) | No |
| Window Features | Double Pane Windows,Window Coverings |
| Above Grade Finished Area | 5600 |
| Half Baths | 1 |
| Total Bedrooms | 6 |
| Main Level Bedrooms | 2 |
| Main Level Bathrooms | 3 |
| Total Baths | 5 |
Exterior Features
| Exterior Amenities | Balcony,Private Yard |
|---|---|
| Vegetation | Aspen,Grass Hay,Oak Trees |
| Fencing | Partial |
| Parking Features | Circular Driveway,Gravel |
| Lot Features | Foothills,Landscaped,Level,Many Trees |
| Water Source | Well |
| Total Parking | 8 |
| Lot Size Area | 4.85 |
| Building Area Total | 5600 |
| Lot Size Acres | 4.85 |
| Road Surface Type | Paved |
| Road Frontage Type | Public |
| Other Equipment | Satellite Dish |
| Road Responsibility | Private Maintained Road,Public Maintained Road |
| Horse Y/N | Yes |
Amenities
- Foreclosure
- Views
- Short Sale
- New Construction
- Adult 55+
- Lease To Own
- No HOA Fees
- Furnished
- Primary On Main
- Air Conditioning
- Seller Finance
- Green
- Fixer Upper
- Horse
- Golf
- Fireplace
- Deck
- Garage
- Basement
- Pool
Property vs Single Family Average in 80503
Price
Taxes
Year Built
Visits
In The Neighborhood
Views
Boulder
$ 5,400,000
- Type
- Single Family
- Size
- 5,964 SqFt
- Rooms
- 5 Beds + 4.5 Baths
 milehimodern - Boulder #IR1067083
Reduced
Boulder
$ 3,245,000
- Type
- Single Family
- Size
- 3,843 SqFt
- Rooms
- 3 Beds + 3.5 Baths
Compass - Boulder #IR1063379
Views
Boulder
$ 2,195,000
- Type
- Single Family
- Size
- 4,022 SqFt
- Rooms
- 4 Beds + 3 Baths
Compass - Boulder #IR1064588
Reduced
Boulder
$ 3,950,000
- Type
- Single Family
- Size
- 5,087 SqFt
- Rooms
- 3 Beds + 3.5 Baths
milehimodern - Boulder #IR1057759
Reduced
Boulder
$ 8,500,000
- Type
- Single Family
- Size
- 10,092 SqFt
- Rooms
- 6 Beds + 7.5 Baths
WK Real Estate #IR1056446

