
Price Reduction
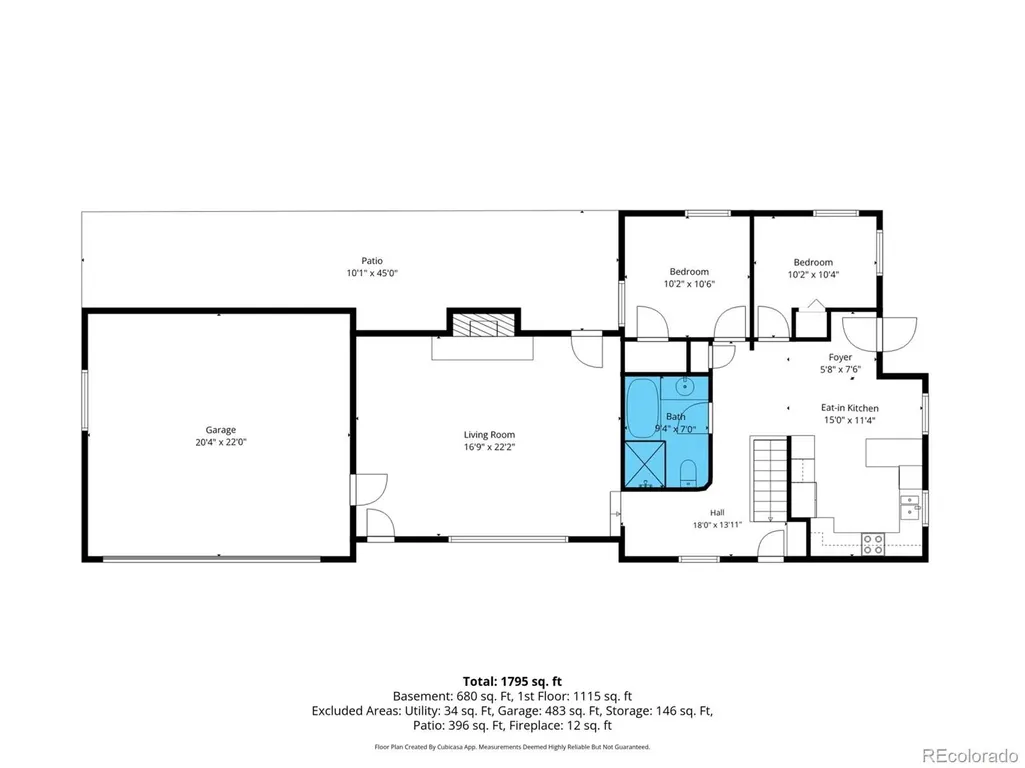
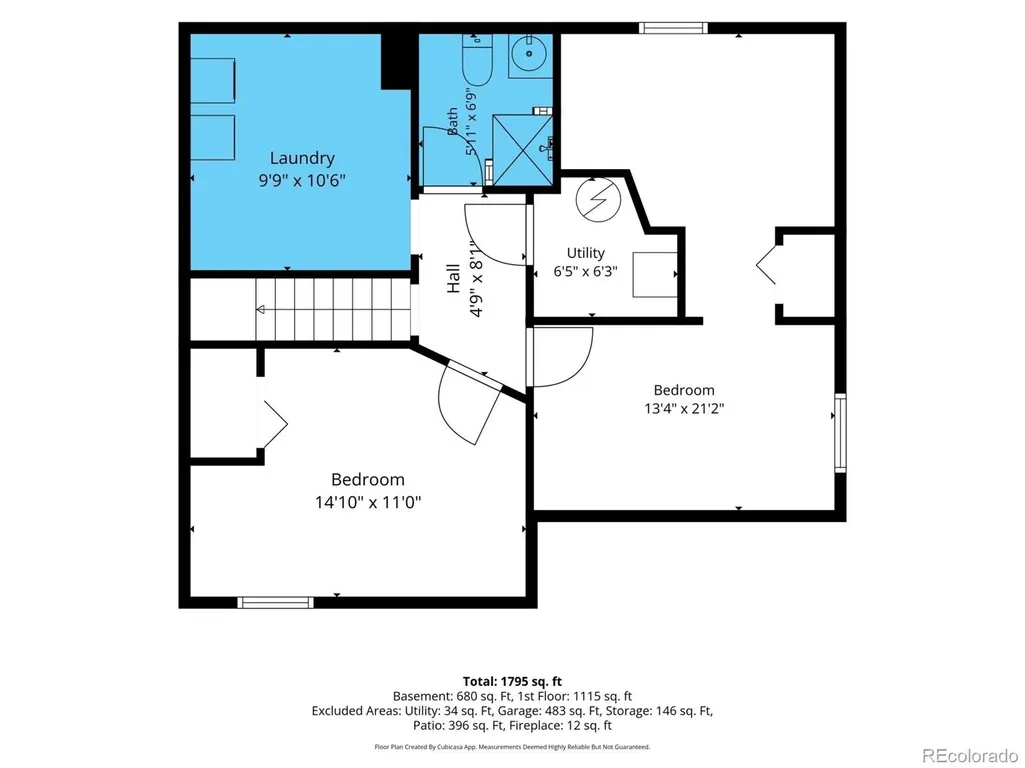
Address
499 S Dale Court, Denver, CO
Price
$ 549,000
Property Attributes
- MLS#6869237
- TypeSingle Family
- Listing Status Active
- CountyDENVER
- CityDenver
- NeighborhoodAthmar Park
- Zip80219
- StyleHouse
- Year Built1947
- Taxes$ 2932
- Price$ 549,000
- Bedrooms4
- Full Bathrooms2
- Half Bathrooms0
- Sqr Footage1963
- Lot Size0.14 Acres
Data Source:
REColorado (MTOMLS)
Property Description
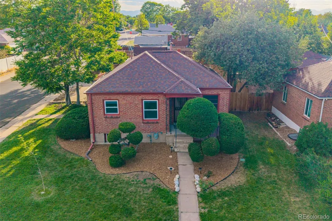
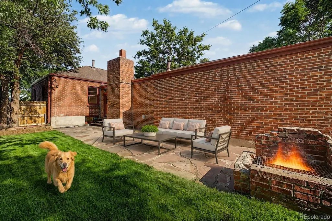
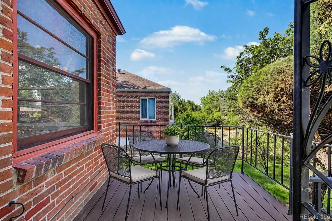
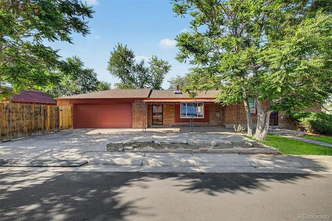
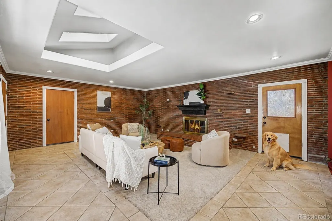
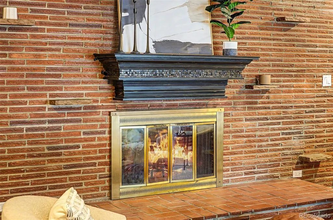
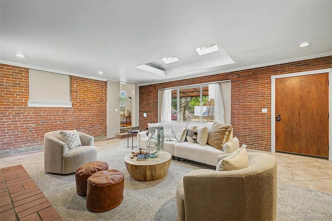
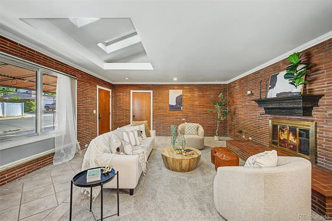
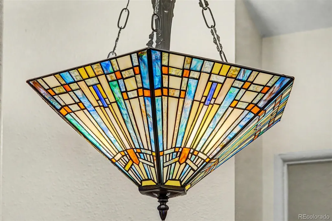
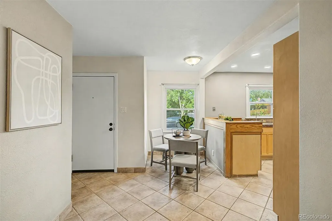
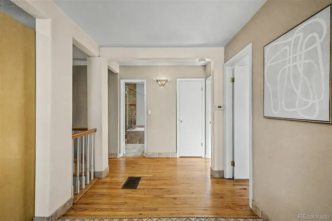
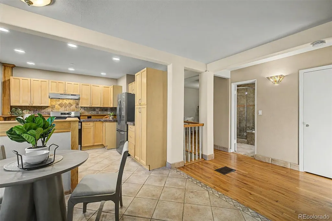
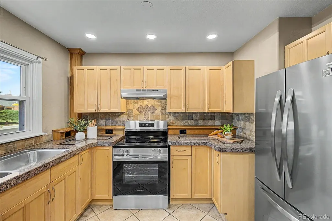
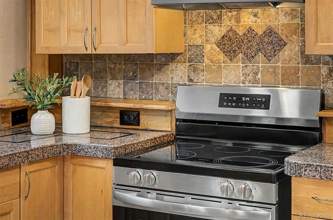
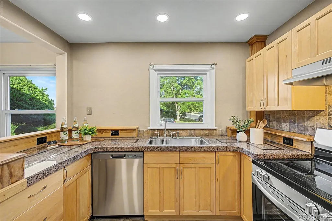
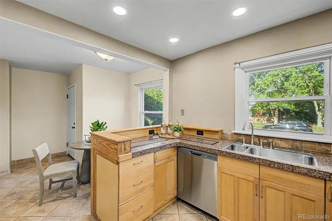
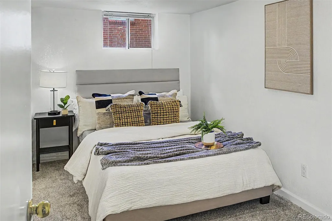
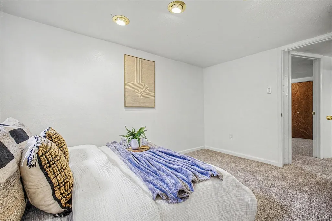
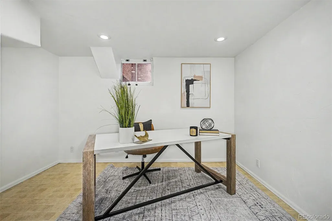
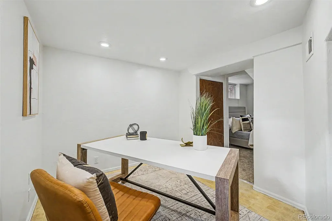
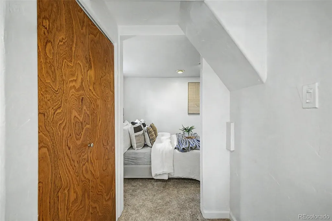
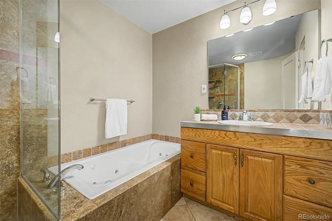
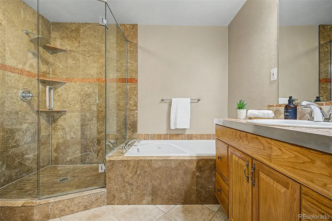
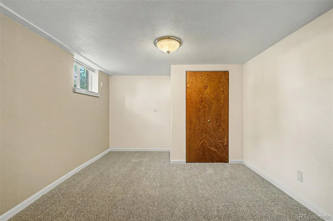
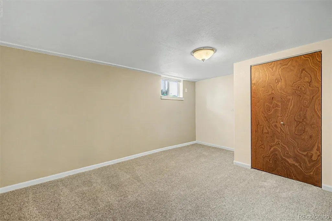
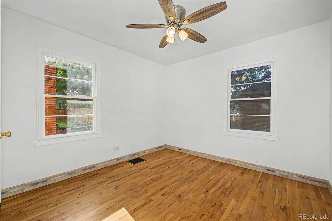
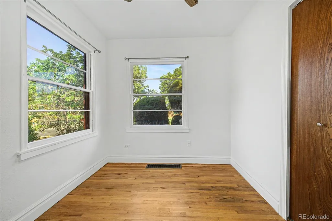
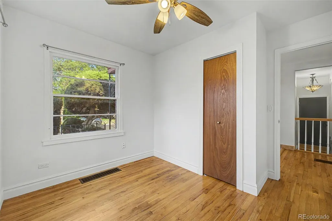
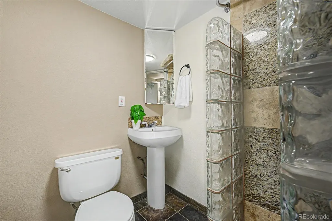
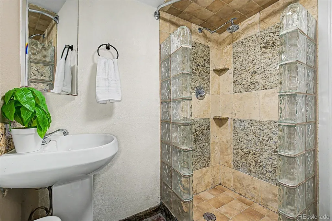
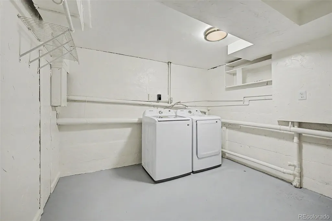
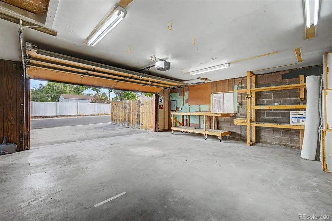
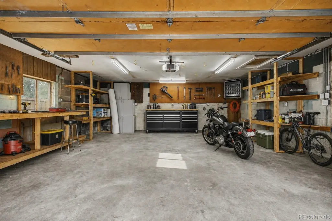
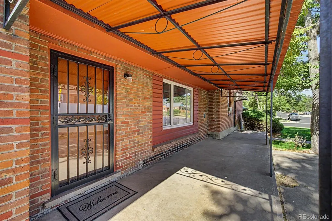
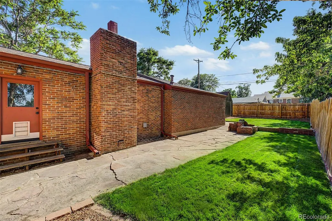
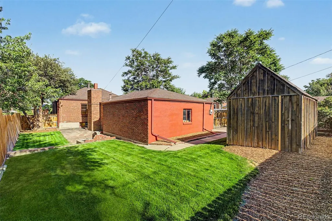
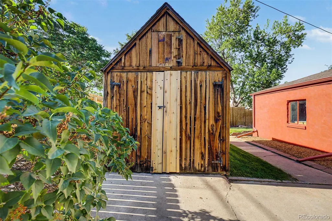
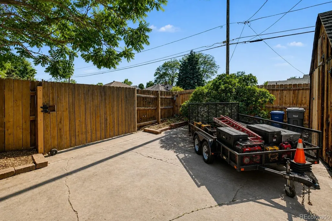
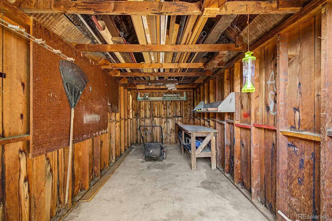
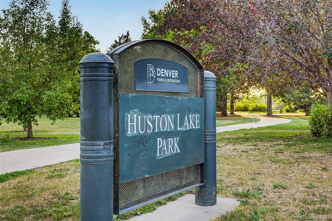
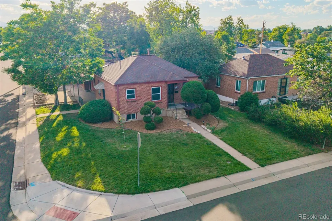
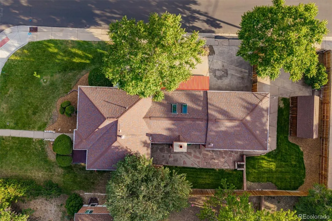
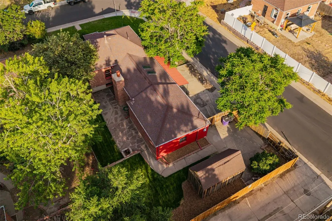
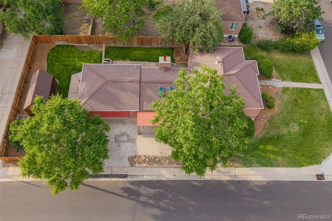
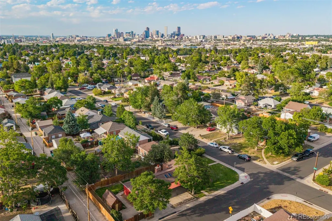
GOT TOYS? TOOLS? A TRUCK? A TRAILER? YOU'VE GOT ROOM. And before we even get to the fun stuff — there's a BRAND NEW ROOF overhead, just installed and backed by a transferable 5-year warranty. Qualified buyers who use our preferred lender can also receive a ½-point interest-rate buydown for the first 12 months plus a FREE appraisal. This 4-bedroom, 2-bath Athmar Park home wasn't made for someone who wants a house they can only look at. It's got space you can actually use. An oversized attached 2-car garage gives you room for vehicles, motorcycles, tools and weekend projects. Need more? There's additional secured parking behind the fence with room for a small trailer, extra vehicle or more of the gear that usually ends up taking over the garage. There's even a workshop shed out back. After the work is done, you've got a fully fenced backyard, flagstone patio and plenty of room to fire up the grill, have some friends over or kick back with a cold one. Inside, there's room to spread out too — 4 bedrooms, multiple living areas, a renovated kitchen with granite and stainless steel appliances, hardwood floors, fresh paint, new carpet and a den with a wood-burning fireplace. Need an office, hobby room, workout space or somewhere to disappear and watch the game? You've got options. And you're still in the city. Downtown Denver, 6th Avenue, I-25, the South Platte River Trail, Huston Lake Park, restaurants, shopping and everything along Federal are all within easy reach. A new roof. A big garage. Secured parking. A workshop. A real backyard. Four bedrooms. And enough room for the things you've worked hard to own.
| Elementary School | Middle School | High School |
|---|---|---|
| Munroe Elementary School | Kepner Middle School | Abraham Lincoln High School |
| Price History | |
|---|---|
| 6/18/2026 | Listed $565,000 |
| 8/17/2026 | 2$555,000 |
| 9/4/2026 | 2$549,000 |
General Features
| Sewer | Public Sewer |
|---|---|
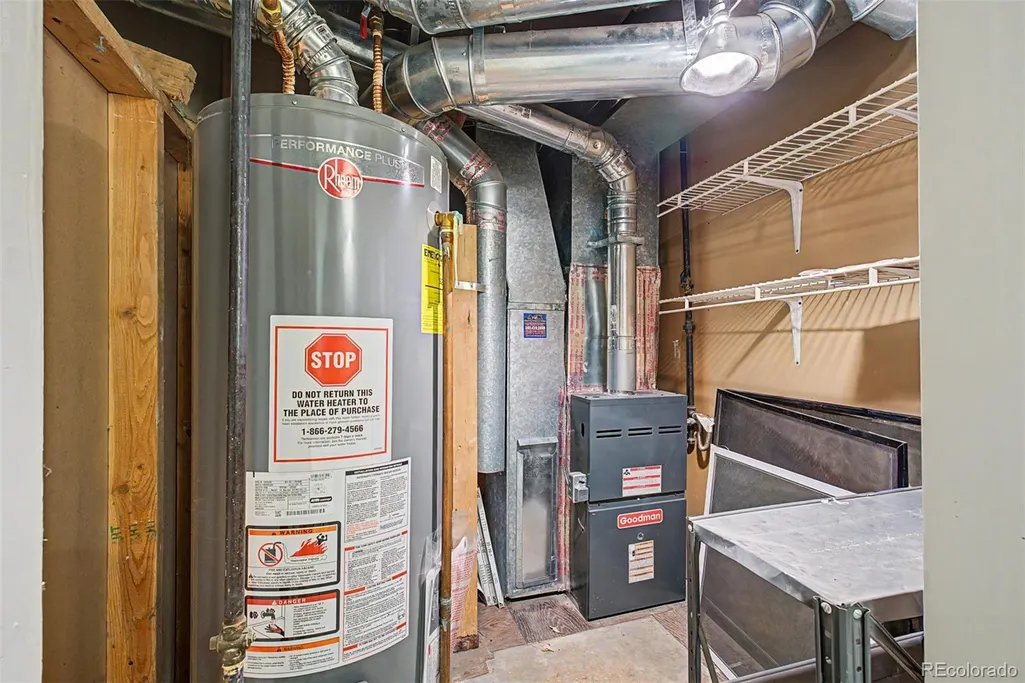
| Heating | Forced Air,Natural Gas |
| Cooling | Other |
| Utilities | Electricity Connected,Natural Gas Connected |
| Possession | Closing/DOD |
| Roof | Composition |
| Appliances | Dishwasher,Disposal,Dryer,Gas Water Heater,Range,Range Hood,Refrigerator,Washer |
| Zoning | E-SU-DX |
| Garage Spaces | 2 |
| Patio/Porch Features | Front Porch,Patio |
| Construction Materials | Brick |
| Exclusions | Seller's personal property and any staged items. |
| Year Built | 1947 |
| Levels | One |
| Property Subtype | Single Family Residence |
| Tax Year | 2025 |
| Ownership | Individual |
| County | Denver |
| Property Type | Residential |
| HOA | No |
| Attached Garage | Yes |
| Subdivision Name | Athmar Park |
| Facing Direction | East |
| Full Baths | 1 |
| Status | Active |
| Directions | Please use GPS or call the listing agent directly. |
| High School | Abraham Lincoln |
| City | Denver |
| Senior Community Y/N | No |
| High School District | Denver 1 |
| Lot Size Units | Acres |
| Lot Size Square Feet | 6098.4 |
| Listing Terms | 1031 Exchange,Cash,Conventional,FHA,VA Loan |
| Elementary School | Munroe |
| Tax Annual Amount | 2932 |
| Home Warranty Y/N | No |
| Middle/Junior High School | Kepner |
| Property Condition | Updated/Remodeled |
| Structure Type | House |
| Standard Status | Active |
| Middle/Junior School District | Denver 1 |
| Elementary School District | Denver 1 |
Interior Features
| Interior Amenities | Breakfast Bar,Ceiling Fan(s),Granite Counters,Smoke Free |
|---|---|
| Basement | Finished |
| Flooring | Carpet,Tile,Wood |
| Furnished Y/N | Unfurnished |
| Total Fireplaces | 1 |
| Fireplace Features | Living Room,Wood Burning |
| Basement (Y/N) | Yes |
| Above Grade Finished Area | 1193 |
| 3/4 Baths | 1 |
| Total Bedrooms | 4 |
| Below Grade Finished Area | 600 |
| Main Level Bedrooms | 2 |
| Main Level Bathrooms | 1 |
| Total Baths | 2 |
Exterior Features
| Exterior Amenities | Barbecue,Private Yard,Rain Gutters |
|---|---|
| Fencing | Full |
| Parking Features | Oversized |
| Lot Features | Corner Lot,Level,Near Public Transit,Sprinklers In Front,Sprinklers In Rear |
| Water Source | Public |
| Total Parking | 2 |
| Lot Size Area | 0.14 |
| Building Area Total | 1963 |
| Lot Size Acres | 0.14 |
| Road Surface Type | Paved |
| Road Frontage Type | Public |
| Road Responsibility | Public Maintained Road |
Amenities
- Foreclosure
- Views
- Short Sale
- New Construction
- Adult 55+
- Lease To Own
- No HOA Fees
- Furnished
- Primary On Main
- Air Conditioning
- Seller Finance
- Green
- Fixer Upper
- Horse
- Golf
- Fireplace
- Deck
- Garage
- Basement
- Pool
Property vs Single Family Average in 80219
Price
Taxes
Year Built
Visits
In The Neighborhood
Just Listed
Denver
$ 484,900
- Type
- Single Family
- Size
- 1,844 SqFt
- Rooms
- 5 Beds + 2 Baths
 Signature Real Estate Corp. #9487053
Short Sale
Denver
$ 460,000
- Type
- Single Family
- Size
- 992 SqFt
- Rooms
- 3 Beds + 1 Baths
HomeSmart #8077222
Denver
$ 429,900
- Type
- Single Family
- Size
- 759 SqFt
- Rooms
- 3 Beds + 1 Baths
Crocker Realty, LLC #3702145
New Construction
Denver
$ 465,000
- Type
- Single Family
- Size
- 1,000 SqFt
- Rooms
- 2 Beds + 2 Baths
GREEN DOOR LIVING REAL ESTATE #3844144
Denver
$ 525,000
- Type
- Single Family
- Size
- 1,716 SqFt
- Rooms
- 5 Beds + 2 Baths
LIV Sotheby's International Realty #4560146
Views
Denver
$ 489,999
- Type
- Single Family
- Size
- 1,062 SqFt
- Rooms
- 3 Beds + 2 Baths
Keller Williams Advantage Realty LLC #8057993
Reduced
Denver
$ 545,288
- Type
- Single Family
- Size
- 1,598 SqFt
- Rooms
- 3 Beds + 2 Baths
Serhant Colorado LLC #2273736
Eco Friendly
Denver
$ 449,999
- Type
- Single Family
- Size
- 942 SqFt
- Rooms
- 3 Beds + 2 Baths
PAK Home Realty #8054422
Views
Denver
$ 569,900
- Type
- Single Family
- Size
- 1,610 SqFt
- Rooms
- 4 Beds + 2 Baths
Megastar Realty #4019494
Reduced
Denver
$ 525,000
- Type
- Single Family
- Size
- 2,170 SqFt
- Rooms
- 3 Beds + 2 Baths
RE/MAX Northwest Inc #4674350
Reduced
Denver
$ 525,000
- Type
- Single Family
- Size
- 1,556 SqFt
- Rooms
- 4 Beds + 2 Baths
Painted Door Properties LLC #6137214

