
Address
808 S Umatilla Way, Denver, CO
Price
$ 525,000
Property Attributes
- MLS#4560146
- TypeSingle Family
- Listing Status Active
- CountyDENVER
- CityDenver
- NeighborhoodAthmar Park
- Zip80223
- StyleHouse
- Year Built1951
- Taxes$ 2712
- Price$ 525,000
- Bedrooms5
- Full Bathrooms2
- Half Bathrooms0
- Sqr Footage1716
- Lot Size0.21 Acres
Data Source:
REColorado (MTOMLS)
Property Description
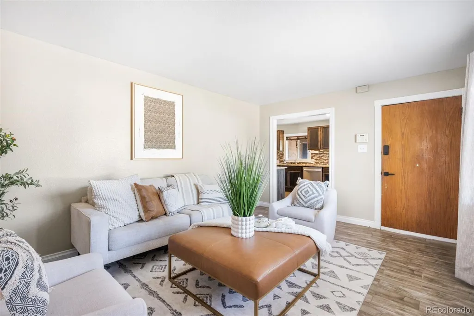
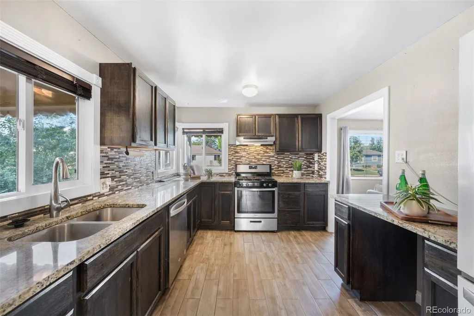
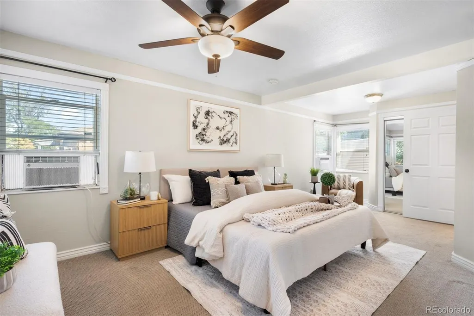
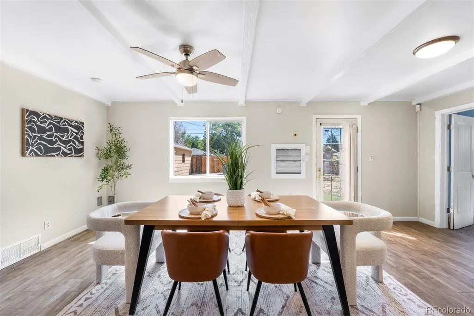
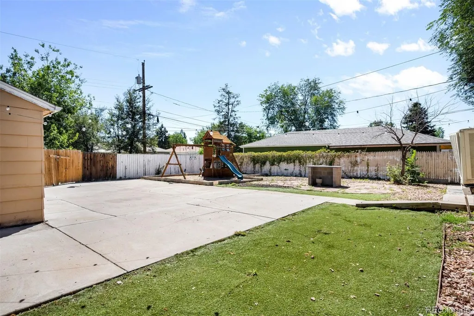
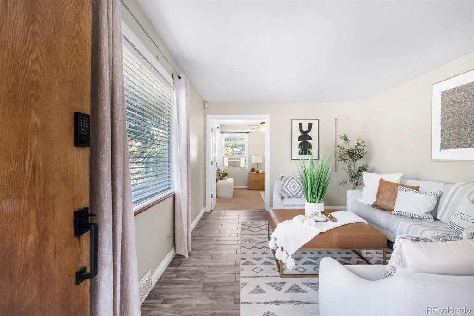
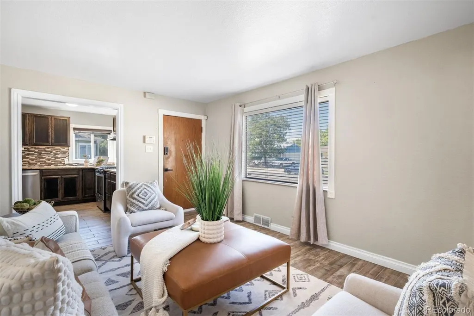
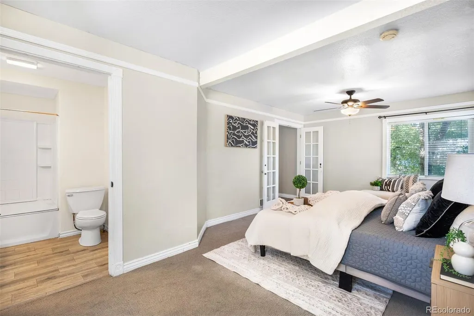
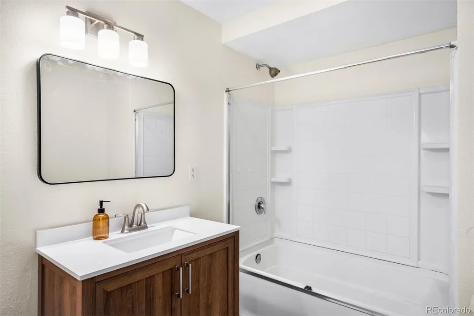
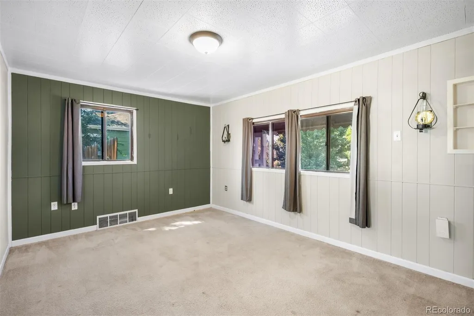
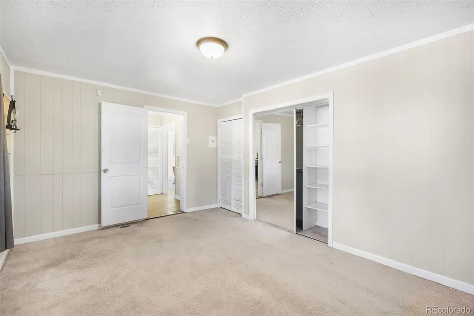
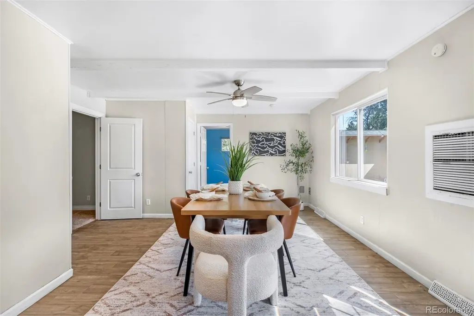
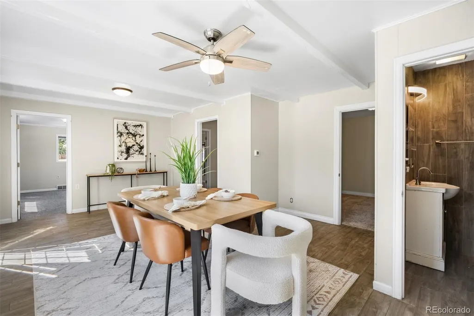
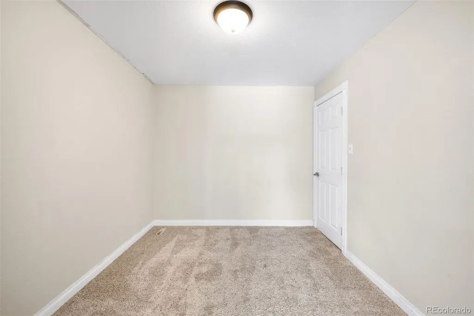
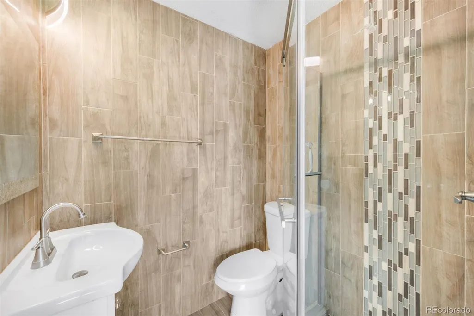
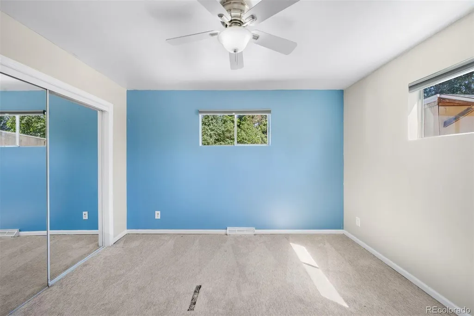
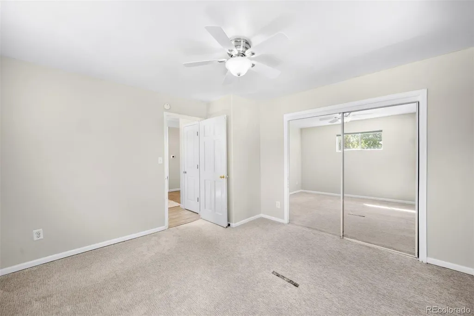
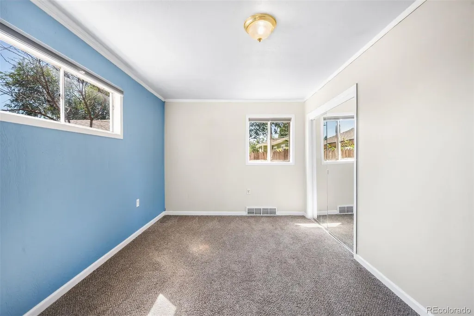
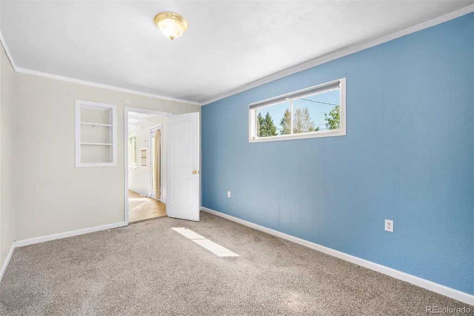
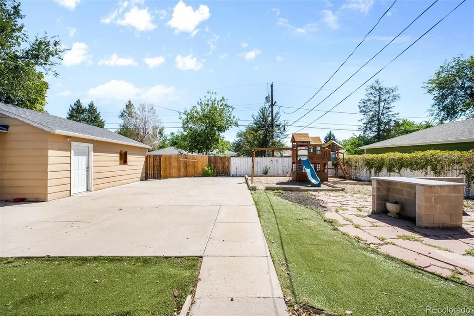
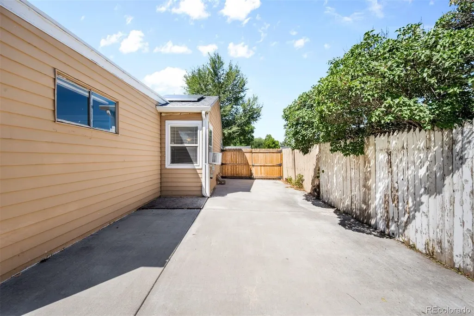
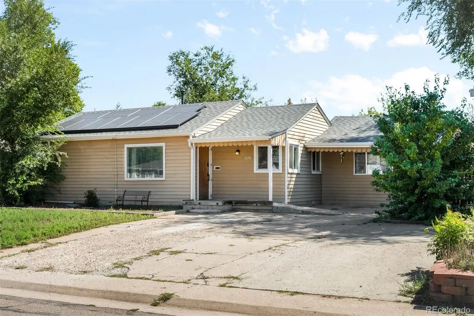
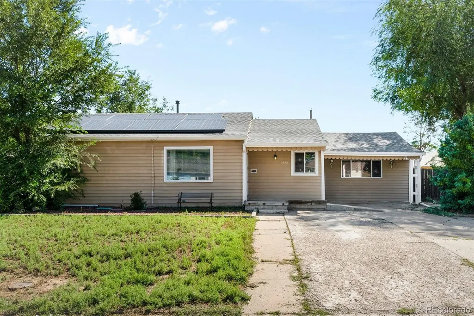
Welcome to 808 S Umatilla Way, where generous outdoor space and a central Denver location come together just steps from Huston Lake Park. Situated on a large 9,300-square-foot lot, this 5-bedroom, 2-bath home offers the space and flexibility to truly make it your own. The expansive backyard is a standout, with a playground already in place and plenty of additional room for entertaining, gardening, pets, or creating your own outdoor retreat. A detached two-car garage and additional off-street parking add everyday convenience. Inside, five bedrooms provide plenty of flexibility for home offices, guest rooms, a playroom, workout space, or room to grow. The primary bathroom has been refreshed with a new vanity, mirror, light fixture, and fresh paint for a clean, updated feel. The location makes it easy to enjoy the neighborhood. Huston Lake Park is just steps away, offering walking paths, open green space, a lake, playgrounds, and recreation right outside your door. Ruby Hill Park and Levitt Pavilion are also nearby, with convenient access to South Broadway, downtown Denver, restaurants, shopping, and major commuter routes. With a large lot, versatile living space, an incredible backyard, and easy access to some of the neighborhood’s best outdoor amenities, 808 S Umatilla Way offers a rare combination of space, convenience, and city living in Athmar Park.
| Elementary School | Middle School | High School |
|---|---|---|
| Goldrick Elementary School | Grant Middle School | Abraham Lincoln High School |
| Price History | |
|---|---|
| 8/25/2026 | Listed $525,000 |
General Features
| Sewer | Public Sewer |
|---|---|
| Heating | Baseboard,Electric |
| Cooling | Evaporative Cooling |
| Utilities | Cable Available,Electricity Connected,Natural Gas Connected,Phone Available |
| Possession | Closing/DOD |
| Roof | Composition |
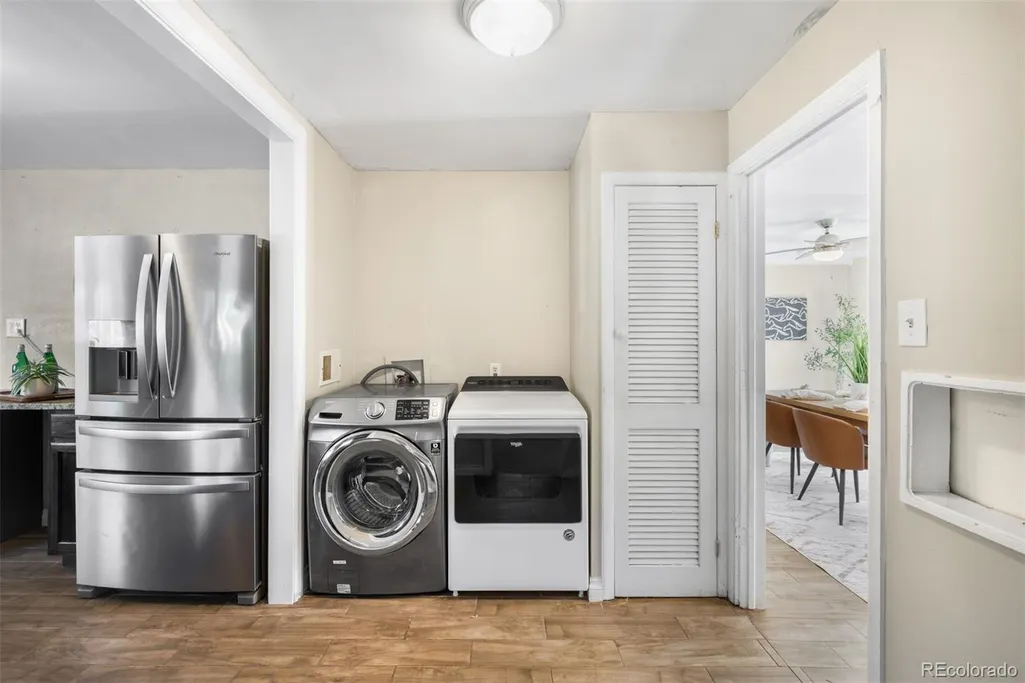
| Appliances | Dishwasher,Disposal,Dryer,Microwave,Range Hood,Refrigerator,Washer |
| Zoning | E-SU-DX |
| Garage Spaces | 2 |
| Patio/Porch Features | Covered,Front Porch |
| Security Features | Carbon Monoxide Detector(s),Smoke Detector(s) |
| Construction Materials | Frame,Vinyl Siding |
| Exclusions | Seller's personal property. |
| Year Built | 1951 |
| Levels | One |
| Property Subtype | Single Family Residence |
| Tax Year | 2025 |
| Ownership | Corporation/Trust |
| County | Denver |
| Property Type | Residential |
| HOA | No |
| Attached Garage | No |
| Subdivision Name | Athmar Park |
| Facing Direction | Southeast |
| Full Baths | 1 |
| Status | Active |
| High School | Abraham Lincoln |
| City | Denver |
| Senior Community Y/N | No |
| High School District | Denver 1 |
| Lot Size Units | Square Feet |
| Lot Size Square Feet | 9300 |
| Listing Terms | Cash,Conventional,FHA,Other,VA Loan |
| Elementary School | Goldrick |
| Tax Annual Amount | 2712 |
| Current Financing | Power Purchase Agreement |
| Middle/Junior High School | Grant |
| Property Condition | Updated/Remodeled |
| Virtual Tour | https://u.listvt.com/mls/261367491 |
| Structure Type | House |
| Standard Status | Active |
| Occupancy Type | Owner |
| Middle/Junior School District | Denver 1 |
| Elementary School District | Denver 1 |
Interior Features
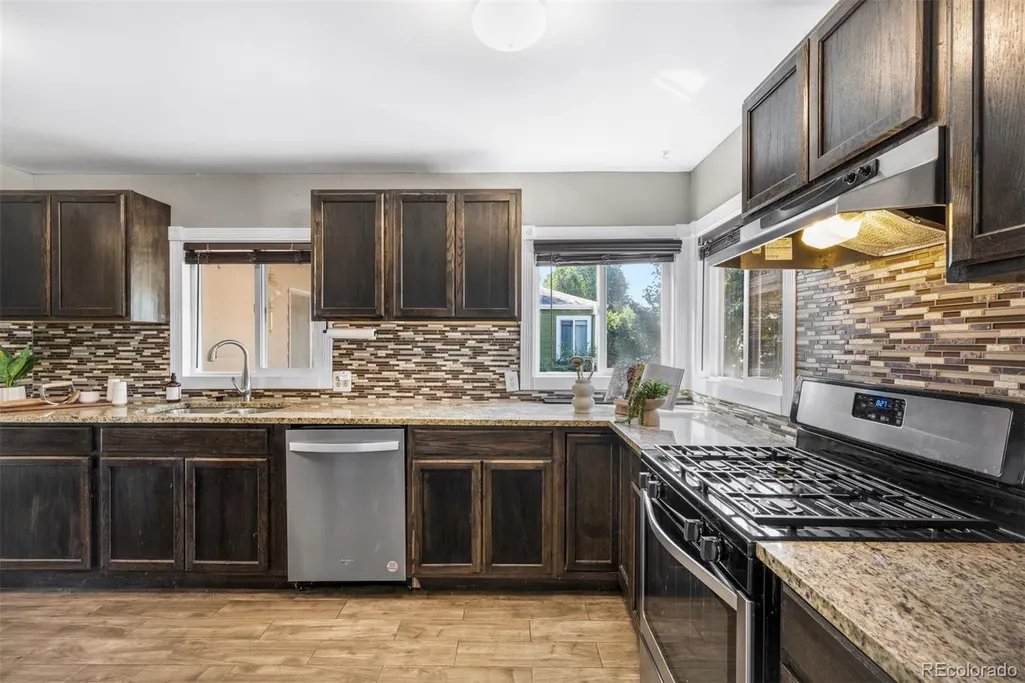
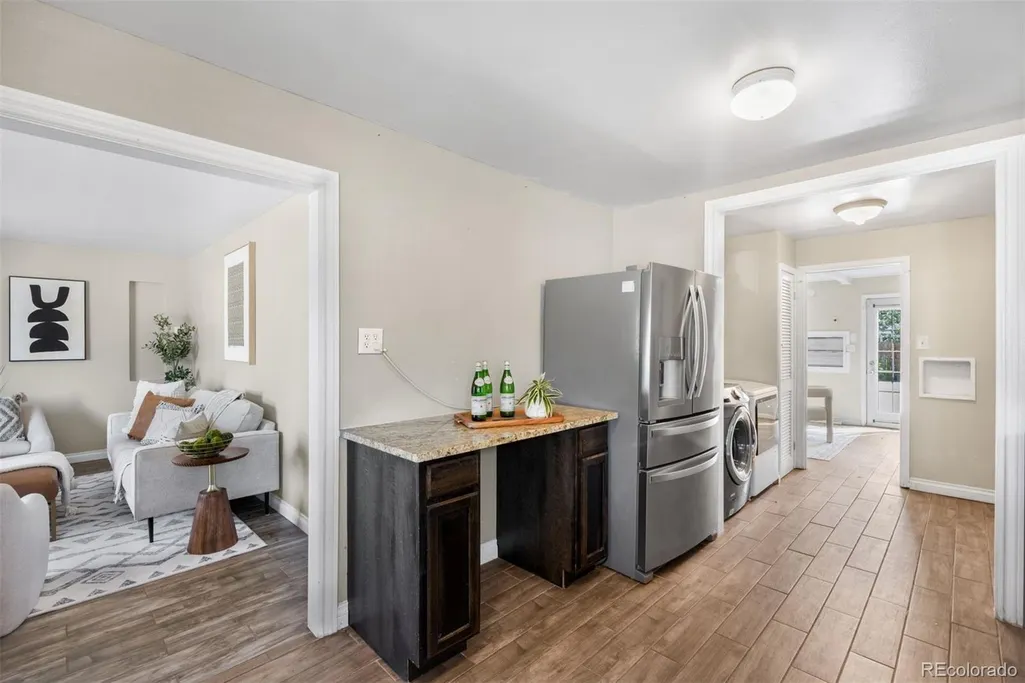
| Interior Amenities | Built-in Features,Ceiling Fan(s),Granite Counters,Open Floorplan,Primary Suite |
|---|---|
| Flooring | Carpet,Laminate |
| Basement (Y/N) | No |
| Above Grade Finished Area | 1716 |
| 3/4 Baths | 1 |
| Total Bedrooms | 5 |
| Main Level Bedrooms | 5 |
| Main Level Bathrooms | 2 |
| Total Baths | 2 |
Exterior Features
| Exterior Amenities | Private Yard,Rain Gutters |
|---|---|
| Parking Features | 220 Volts,Concrete |
| Lot Features | Level |
| Water Source | Public |
| Total Parking | 5 |
| Lot Size Area | 9300 |
| Foundation Details | Slab |
| Building Area Total | 1716 |
| Lot Size Acres | 0.21 |
| Road Surface Type | Paved |
| Road Frontage Type | Public |
| Road Responsibility | Public Maintained Road |
Amenities
- Foreclosure
- Views
- Short Sale
- New Construction
- Adult 55+
- Lease To Own
- No HOA Fees
- Furnished
- Primary On Main
- Air Conditioning
- Seller Finance
- Green
- Fixer Upper
- Horse
- Golf
- Fireplace
- Deck
- Garage
- Basement
- Pool
Property vs Single Family Average in 80223
Price
Taxes
Year Built
Visits
In The Neighborhood
Just Listed
Denver
$ 484,900
- Type
- Single Family
- Size
- 1,844 SqFt
- Rooms
- 5 Beds + 2 Baths
 Signature Real Estate Corp. #9487053
Short Sale
Denver
$ 460,000
- Type
- Single Family
- Size
- 992 SqFt
- Rooms
- 3 Beds + 1 Baths
HomeSmart #8077222
Denver
$ 429,900
- Type
- Single Family
- Size
- 759 SqFt
- Rooms
- 3 Beds + 1 Baths
Crocker Realty, LLC #3702145
New Construction
Denver
$ 465,000
- Type
- Single Family
- Size
- 1,000 SqFt
- Rooms
- 2 Beds + 2 Baths
GREEN DOOR LIVING REAL ESTATE #3844144
Views
Denver
$ 489,999
- Type
- Single Family
- Size
- 1,062 SqFt
- Rooms
- 3 Beds + 2 Baths
Keller Williams Advantage Realty LLC #8057993
Reduced
Denver
$ 545,288
- Type
- Single Family
- Size
- 1,598 SqFt
- Rooms
- 3 Beds + 2 Baths
Serhant Colorado LLC #2273736
Eco Friendly
Denver
$ 449,999
- Type
- Single Family
- Size
- 942 SqFt
- Rooms
- 3 Beds + 2 Baths
PAK Home Realty #8054422
Views
Denver
$ 569,900
- Type
- Single Family
- Size
- 1,610 SqFt
- Rooms
- 4 Beds + 2 Baths
Megastar Realty #4019494
Reduced
Denver
$ 525,000
- Type
- Single Family
- Size
- 2,170 SqFt
- Rooms
- 3 Beds + 2 Baths
RE/MAX Northwest Inc #4674350
Reduced
Denver
$ 525,000
- Type
- Single Family
- Size
- 1,556 SqFt
- Rooms
- 4 Beds + 2 Baths
Painted Door Properties LLC #6137214
Reduced
Denver
$ 440,000
- Type
- Single Family
- Size
- 1,122 SqFt
- Rooms
- 3 Beds + 1 Baths
Success Realty Experts, LLC #8078100

