
Address
865 Grape Street, Denver, CO
Price
$ 715,000
Property Attributes
- MLS#6542498
- TypeSingle Family
- Listing Status Active
- CountyDENVER
- CityDenver
- NeighborhoodMayfair
- Zip80220
- StyleContemporary
- Year Built1947
- Taxes$ 3975
- Price$ 715,000
- Bedrooms3
- Full Bathrooms2
- Half Bathrooms0
- Sqr Footage1771
- Lot Size0.15 Acres
Data Source:
REColorado (MTOMLS)
Property Description
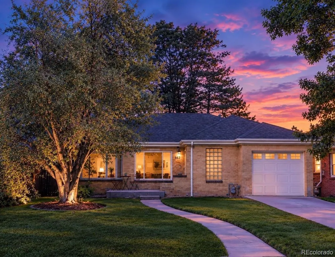
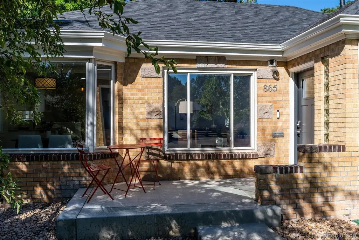
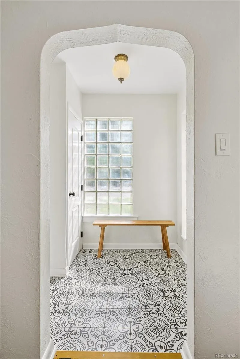
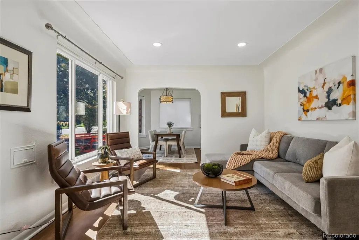
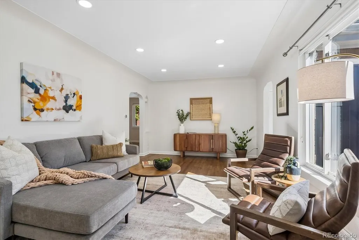
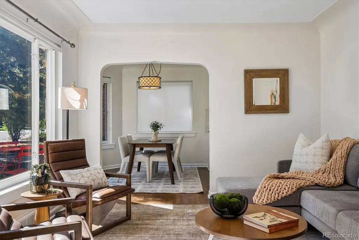
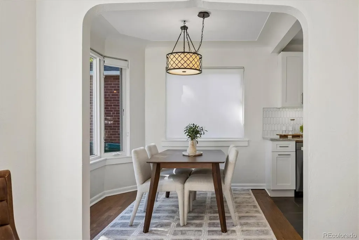
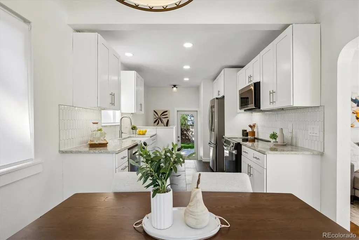
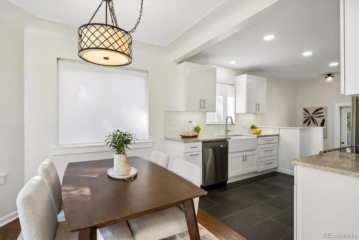
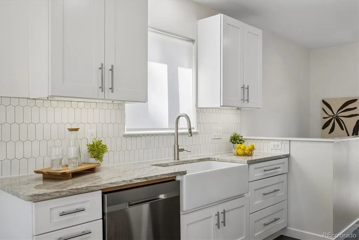
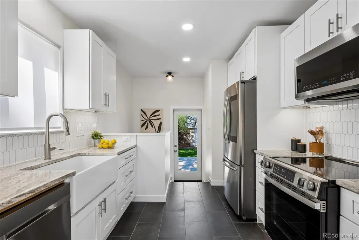
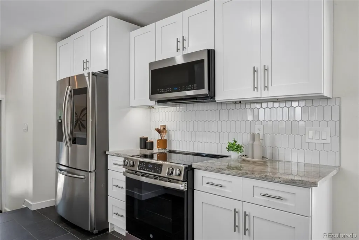
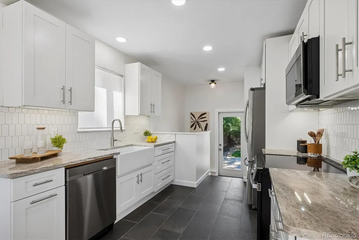
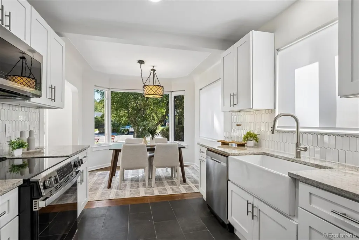
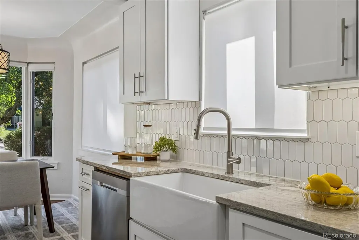
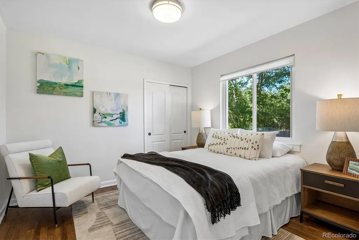
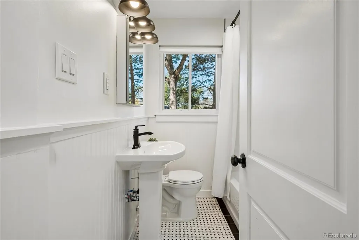
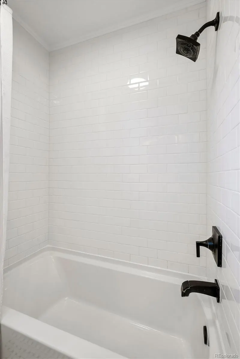
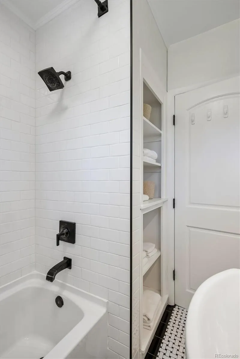
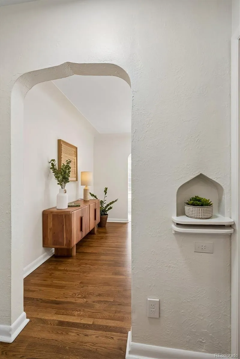
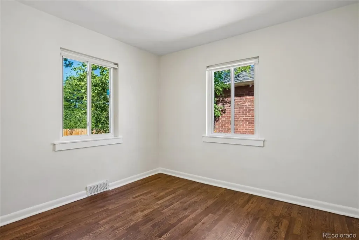
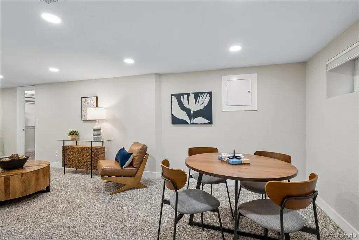
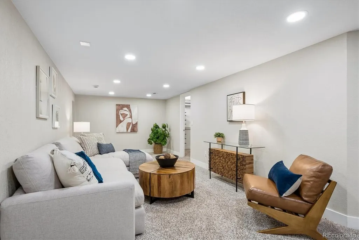
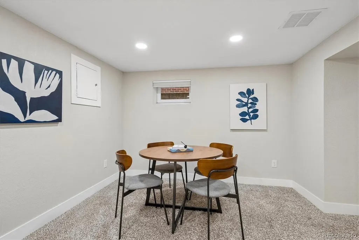
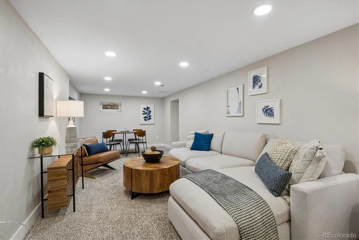
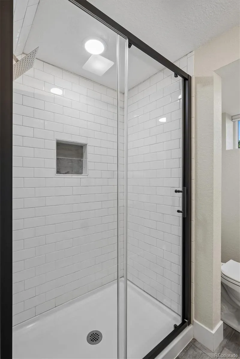
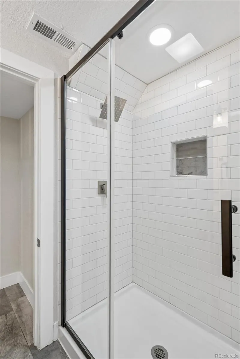
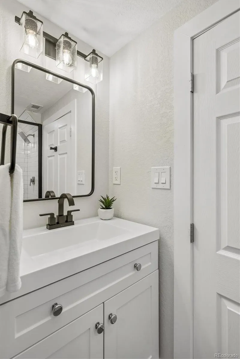
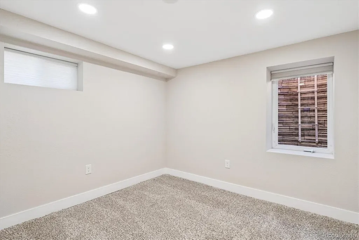
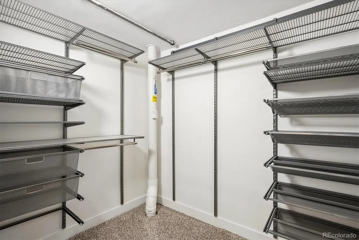
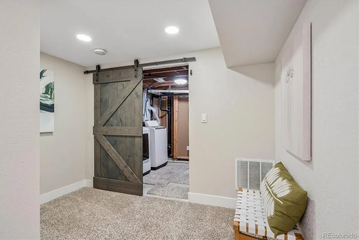
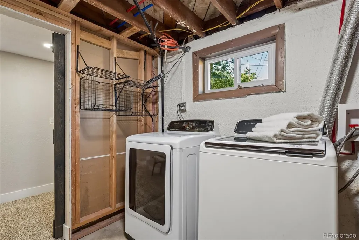
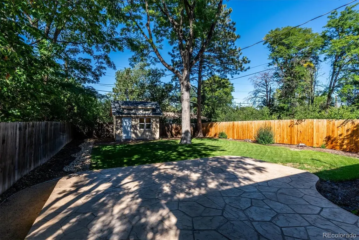
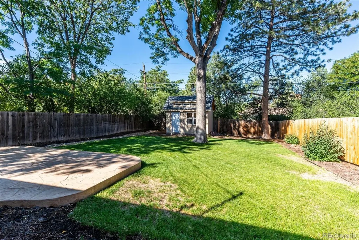
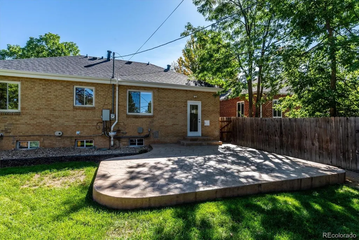
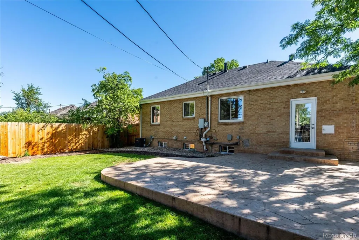
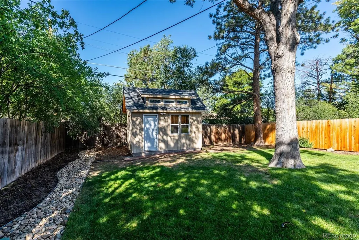
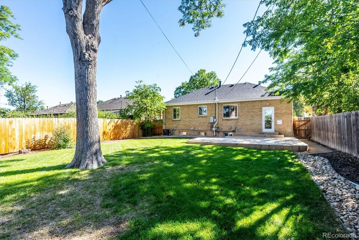
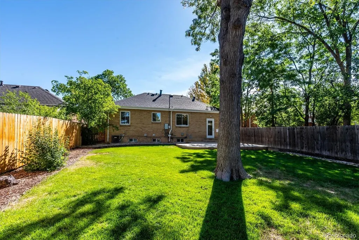
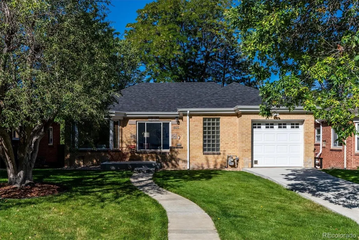
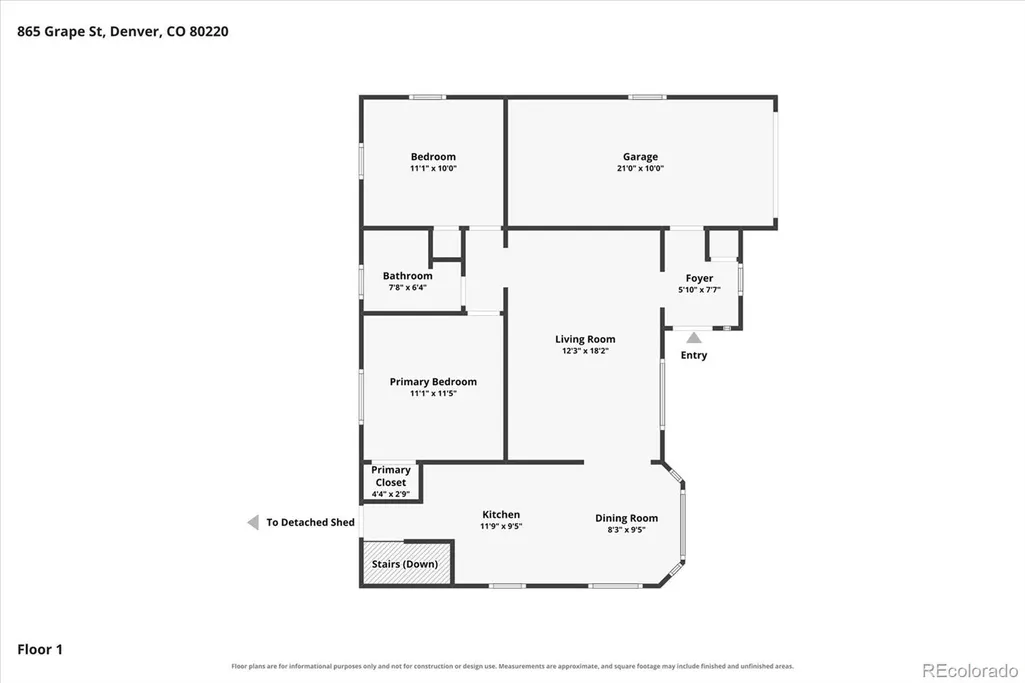
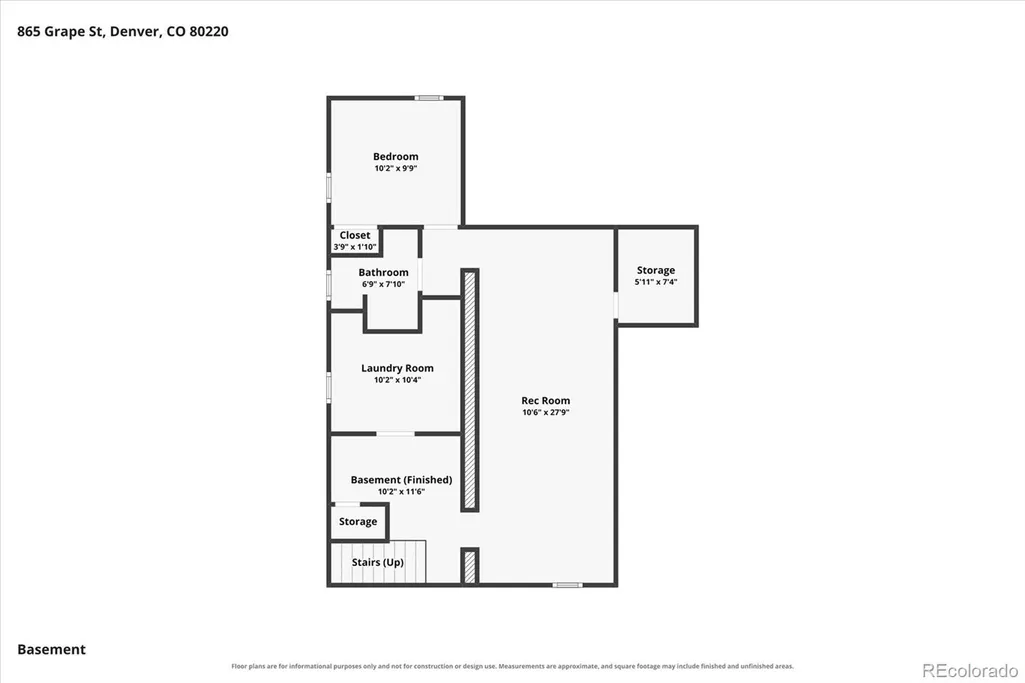
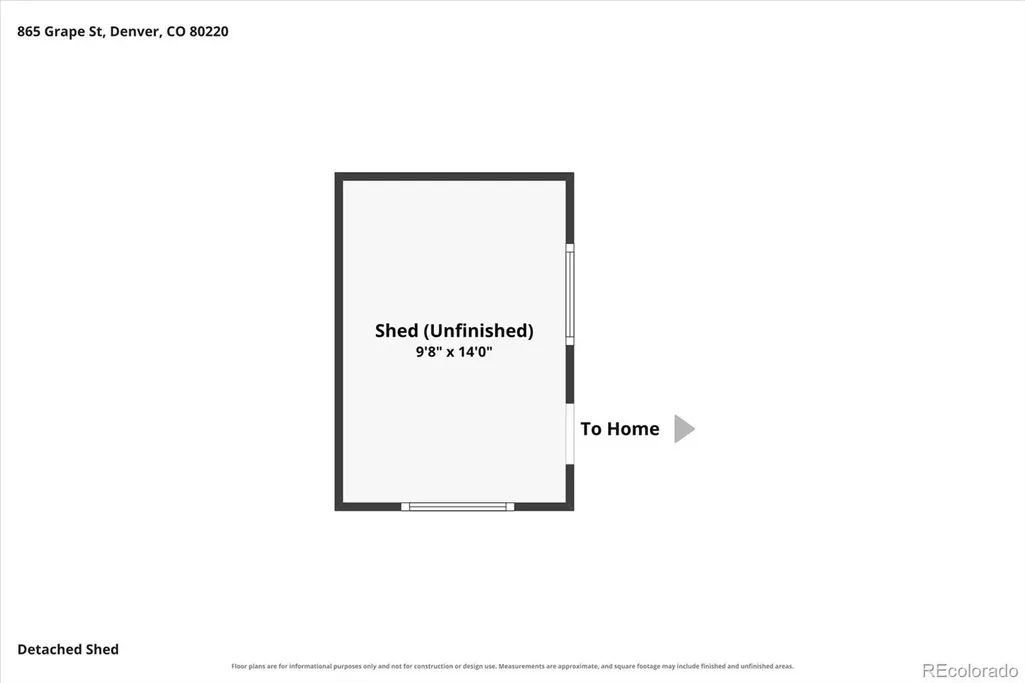
Welcome to this charming Mayfair brick ranch, where 1947 character meets thoughtful modern updates in a desired Central Denver location. The inviting main level features large windows that provide natural light, graceful arches, coved ceilings and beautifully refinished wood floors The thoughtfully updated kitchen opens to a welcoming dining area framed by bay windows. The main floor bath is updated with period-inspired finishes that complements the home’s architectural character. The professionally finished basement provides additional living space, including a large family room, private bedroom with an egress window ideal retreat for guests, ¾ bath and a laundry room. The spacious beautifully landscaped backyard offers a private setting for relaxing and entertaining complete with a new patio and storage shed. Recent updates include a new roof and gutter (2026), new furnace with Nest thermostat (2025), water heater (2022), custom window coverings, fresh interior paint and refinished wood floors. Ideally situated near neighborhood parks, restaurants, shops and the vibrant 9+CO development, this classic Denver home offers the perfect blend of character, comfort and location.
| Elementary School | Middle School | High School |
|---|---|---|
| Palmer Elementary School | Hill Middle School | George Washington High School |
| Price History | |
|---|---|
| 9/10/2026 | Listed $715,000 |
General Features
| Sewer | Public Sewer |
|---|---|
| Heating | Forced Air |
| Cooling | Air Conditioning-Room |
| Utilities | Cable Available |
| Roof | Composition |
| Appliances | Dishwasher,Disposal,Dryer,Microwave,Oven,Range,Refrigerator |
| Zoning | E-SU-DX |
| Garage Spaces | 1 |
| Patio/Porch Features | Patio |
| Architectural Style | Contemporary |
| Security Features | Radon Detector,Smart Locks,Smoke Detector(s),Video Doorbell |
| Construction Materials | Brick |
| Exclusions | Drapes in Livin groom |
| Year Built | 1947 |
| Levels | One |
| Property Subtype | Single Family Residence |
| Tax Year | 2025 |
| Ownership | Individual |
| County | Denver |
| Property Type | Residential |
| HOA | No |
| Attached Garage | Yes |
| Subdivision Name | Mayfair |
| Full Baths | 1 |
| Status | Active |
| High School | George Washington |
| City | Denver |
| Senior Community Y/N | No |
| High School District | Denver 1 |
| Lot Size Units | Square Feet |
| Lot Size Square Feet | 6630 |
| Listing Terms | Cash,Conventional,FHA,Jumbo,Other,VA Loan |
| Elementary School | Palmer |
| Tax Annual Amount | 3975 |
| Middle/Junior High School | Hill |
| Property Condition | Updated/Remodeled |
| Virtual Tour | https://www.zillow.com/view-imx/010abd90-94e8-42ce-86b3-b81dc8b06d7a?setAttribution=mls&wl=true&initialViewType=pano |
| Structure Type | House |
| Standard Status | Active |
| Occupancy Type | Owner |
| Middle/Junior School District | Denver 1 |
| Elementary School District | Denver 1 |
Interior Features
| Interior Amenities | Quartz Counters,Radon Mitigation System,Smart Thermostat |
|---|---|
| Basement | Finished,Full |
| Flooring | Carpet,Tile,Wood |
| Basement (Y/N) | Yes |
| Window Features | Bay Window(s) |
| Above Grade Finished Area | 932 |
| 3/4 Baths | 1 |
| Total Bedrooms | 3 |
| Below Grade Finished Area | 768 |
| Main Level Bedrooms | 2 |
| Main Level Bathrooms | 1 |
| Total Baths | 2 |
Exterior Features
| Exterior Amenities | Private Yard |
|---|---|
| Fencing | Full |
| Lot Features | Level |
| Total Parking | 1 |
| Lot Size Area | 6630 |
| Building Area Total | 1771 |
| Lot Size Acres | 0.15 |
Amenities
- Foreclosure
- Views
- Short Sale
- New Construction
- Adult 55+
- Lease To Own
- No HOA Fees
- Furnished
- Primary On Main
- Air Conditioning
- Seller Finance
- Green
- Fixer Upper
- Horse
- Golf
- Fireplace
- Deck
- Garage
- Basement
- Pool
Property vs Single Family Average in 80220
Price
Taxes
Year Built
Visits
In The Neighborhood
Just Listed
Denver
$ 1,249,000
- Type
- Single Family
- Size
- 3,075 SqFt
- Rooms
- 5 Beds + 3.5 Baths
 RE/MAX Professionals #2690937
Just Listed
Denver
$ 949,000
- Type
- Single Family
- Size
- 2,234 SqFt
- Rooms
- 4 Beds + 3 Baths
Compass - Denver #6949457
Denver
$ 725,000
- Type
- Single Family
- Size
- 1,739 SqFt
- Rooms
- 3 Beds + 2 Baths
Town And Country Realty Inc #3241495
Denver
$ 995,000
- Type
- Single Family
- Size
- 1,844 SqFt
- Rooms
- 4 Beds + 3 Baths
Redfin Corporation #8423545
Reduced
Denver
$ 850,000
- Type
- Single Family
- Size
- 2,238 SqFt
- Rooms
- 4 Beds + 2 Baths
Camber Realty, LTD #3261687
Reduced
Denver
$ 765,000
- Type
- Single Family
- Size
- 1,812 SqFt
- Rooms
- 3 Beds + 2 Baths
Madison & Company Properties #9910400
Denver
$ 3,150,000
- Type
- Single Family
- Size
- 8,245 SqFt
- Rooms
- 6 Beds + 6 Baths
Alaris Properties LLC #4101143
Reduced
Denver
$ 415,000
- Type
- Single Family
- Size
- 1,152 SqFt
- Rooms
- 2 Beds + 2 Baths
eXp Realty, LLC #3661732
Reduced
Denver
$ 874,900
- Type
- Single Family
- Size
- 2,168 SqFt
- Rooms
- 3 Beds + 2 Baths
LIV Sotheby's International Realty #2299828
Denver
$ 505,000
- Type
- Single Family
- Size
- 857 SqFt
- Rooms
- 2 Beds + 1 Baths
LIV Sotheby's International Realty #7811565
Denver
$ 515,000
- Type
- Single Family
- Size
- 1,050 SqFt
- Rooms
- 2 Beds + 1 Baths
LIV Sotheby's International Realty #9674366
Reduced
Denver
$ 900,000
- Type
- Single Family
- Size
- 2,438 SqFt
- Rooms
- 3 Beds + 3 Baths
LIV Sotheby's International Realty #9539428

