
Price Reduction
Address
1080 Krameria Street, Denver, CO
Price
$ 629,000
Property Attributes
- MLS#5782104
- TypeSingle Family
- Listing Status Active
- CountyDENVER
- CityDenver
- NeighborhoodMayfair
- Zip80220
- StyleTraditional
- Year Built1947
- Taxes$ 3429
- Price$ 629,000
- Bedrooms3
- Full Bathrooms2
- Half Bathrooms0
- Sqr Footage1328
- Lot Size0.12 Acres
Data Source:
REColorado (MTOMLS)
Property Description
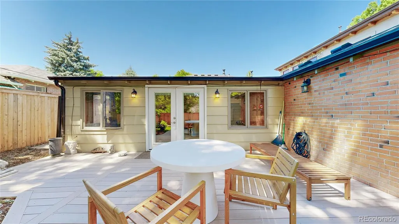
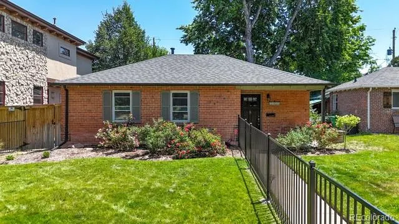
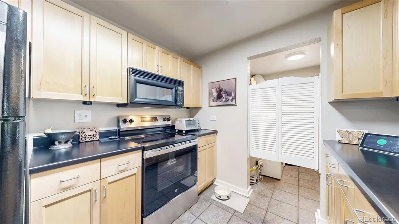
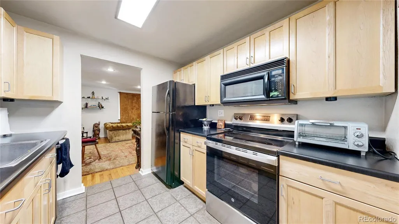
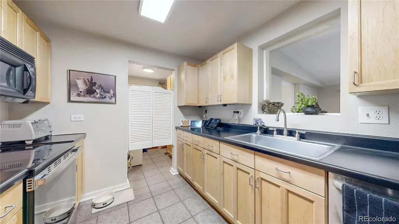
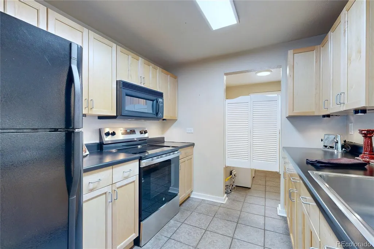
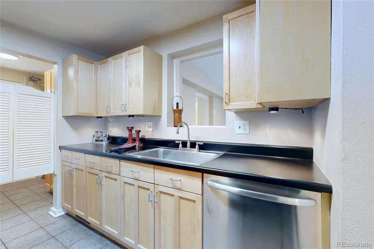
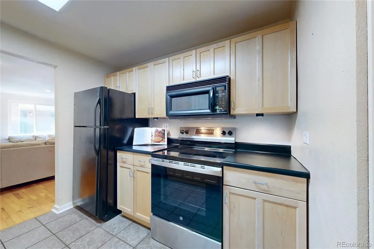
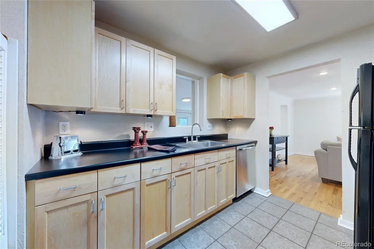
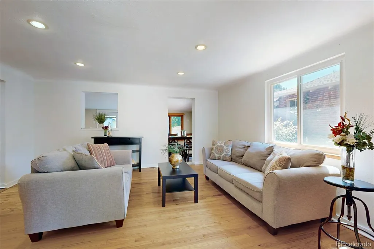
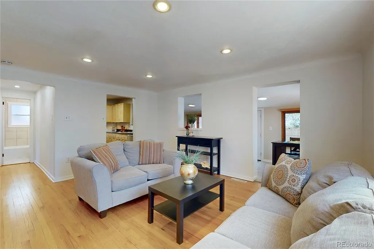
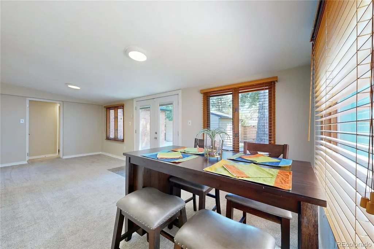
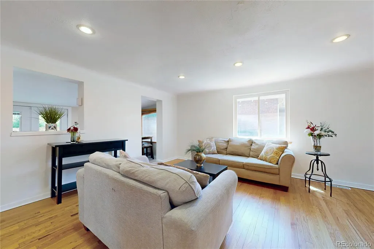
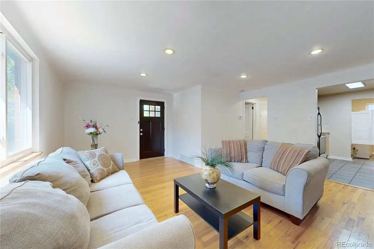
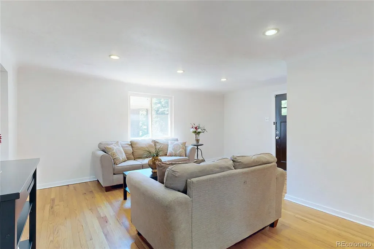
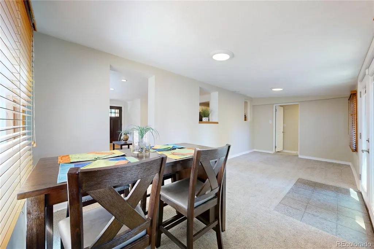
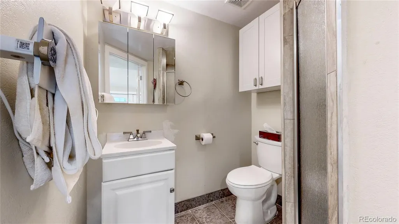
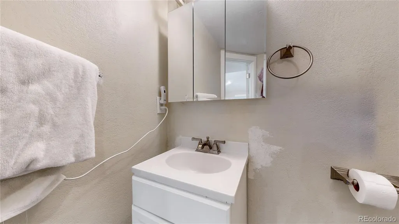
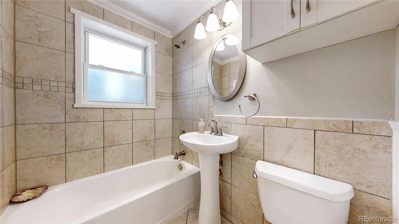
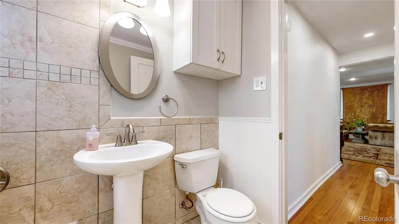
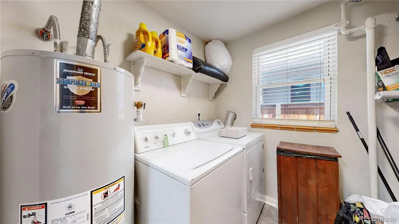
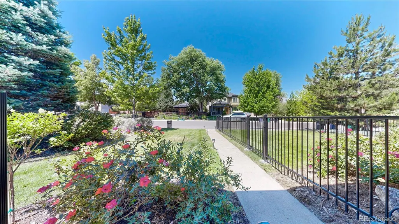
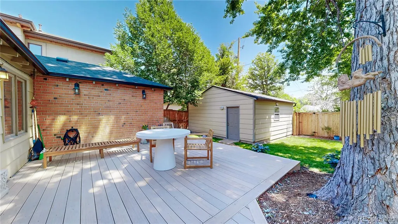
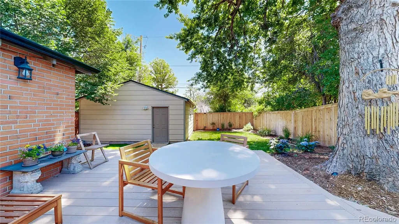
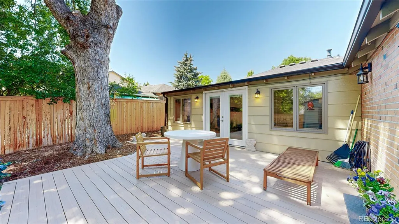
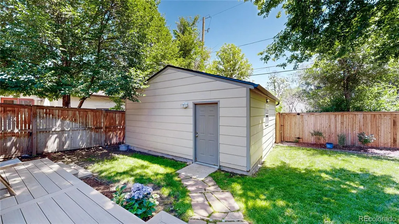
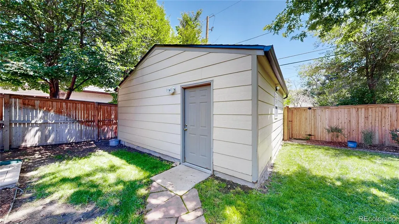
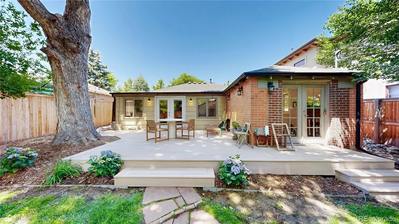
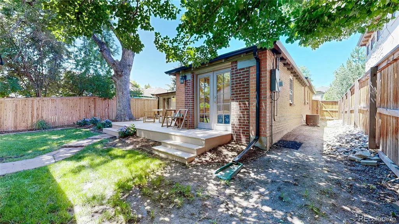
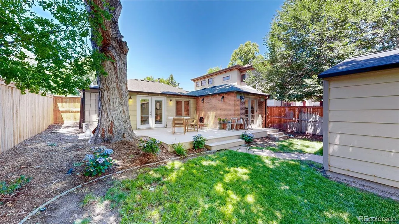
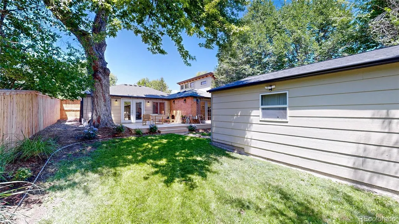
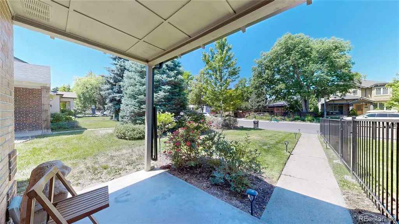
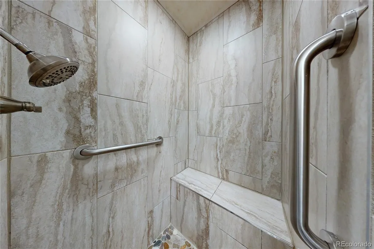
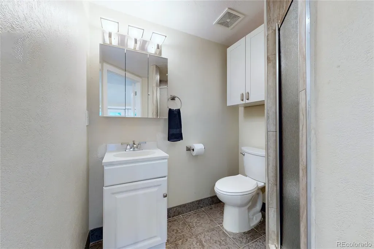
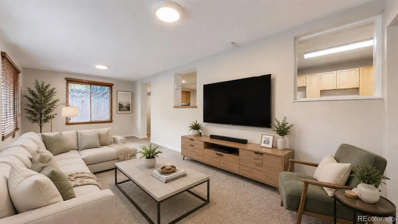
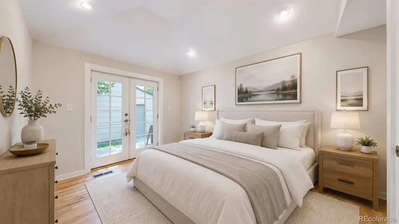
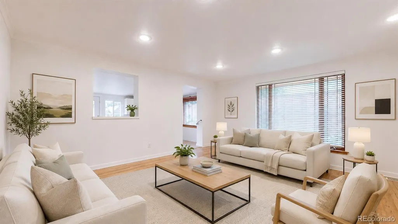
Fall in love w/ this classic red brick ranch in Mayfair! Surrounded by Denver’s finest architecture, businesses, & local eateries! Enjoy one story living with a suburban neighborhood vibe. Feel the history of Denver as you walk up w/ one of the tallest trees on the block holding the backdrop. Take note of the brand new class 4 roof, gutters, and downspouts and their bold finish. As soon as you enter, you’ll be greeted by the family room w/ HW floors offering the warmth of home. Flow from living space to living space & create possibilities of urban living. French doors call you to venture outside into a private oasis. The outdoor space is perfect for Summer grilling w/ friends or family gatherings. It’s a cool place to hang out after cruising the neighborhood during long Summer days. Next, step inside your primary bedroom w/ vaulted ceilings & a private ensuite bathroom w/ 2 closets. Nestled at the back of the home, French doors let you peer into the backyard. All under the canopy of a majestic tree, providing both coverage & comfort. If that’s not enough, it’s time to check out the rest of this charming home. The kitchen features maple cabinets, ample storage plus plenty of lighting both under cabinets & above. This area expands into a dedicated laundry room w/ additional storage. The front bedrooms are west facing, letting in tons of natural light. These windows illuminate & glow as the sun crests over the home setting to the west. Either room is perfect for a home office or guest bedroom. New Roof 2024! New sewer line 2024! Everything can be found within this series of east Denver neighborhoods. Only blocks from dining at 10th & Jersey next to Mayfair Park. Major grocery chains nearby w/ Clark’s & all Lowry has to offer 5 mins away. Rose Medical, Trader Joe's, & more 5 mins the other direction. Friendly staff at True Value & Ace for your fun home projects. Classic homes like this don’t last long! Contact the listing agent for a personal tour.
| Elementary School | Middle School | High School |
|---|---|---|
| Palmer Elementary School | Hill Middle School | George Washington High School |
| Price History | |
|---|---|
| 7/7/2026 | Listed $650,000 |
| 8/19/2026 | 4$629,000 |
General Features
| Sewer | Public Sewer |
|---|---|
| Heating | Forced Air |
| Cooling | Central Air |
| Utilities | Electricity Connected,Natural Gas Connected |
| Possession | Negotiable |
| Roof | Composition |
| Appliances | Dishwasher,Disposal,Dryer,Microwave,Oven,Refrigerator,Washer |
| Zoning | E-SU-DX |
| Garage Spaces | 2 |
| Patio/Porch Features | Deck,Front Porch |
| Architectural Style | Traditional |
| Security Features | Security System |
| Construction Materials | Brick,Wood Siding |
| Exclusions | Sellers personal property |
| Year Built | 1947 |
| Electric | 110V,220 Volts |
| Levels | One |
| Property Subtype | Single Family Residence |
| Tax Year | 2025 |
| Ownership | Individual |
| County | Denver |
| Property Type | Residential |
| HOA | No |
| Attached Garage | No |
| Subdivision Name | Mayfair |
| Facing Direction | West |
| Full Baths | 1 |
| Status | Active |
| Directions | GPS |
| High School | George Washington |
| City | Denver |
| Entry Location | Ground |
| Senior Community Y/N | No |
| High School District | Denver 1 |
| Number Of Units Total | 1 |
| Lot Size Units | Square Feet |
| Lot Size Square Feet | 5380 |
| Listing Terms | 1031 Exchange,Cash,Conventional,FHA,VA Loan |
| Elementary School | Palmer |
| Tax Annual Amount | 3429 |
| Home Warranty Y/N | No |
| Middle/Junior High School | Hill |
| Property Condition | Updated/Remodeled |
| Virtual Tour | https://youtu.be/f9FWfhQoyjY |
| Structure Type | House |
| Standard Status | Active |
| Occupancy Type | Owner |
| Middle/Junior School District | Denver 1 |
| Elementary School District | Denver 1 |
Interior Features
| Interior Amenities | Ceiling Fan(s),No Stairs,Open Floorplan,Smart Thermostat,Smoke Free |
|---|---|
| Flooring | Carpet,Vinyl,Wood |
| Furnished Y/N | Unfurnished |
| Basement (Y/N) | No |
| Window Features | Double Pane Windows,Window Coverings |
| Above Grade Finished Area | 1328 |
| 3/4 Baths | 1 |
| Laundry Features | Laundry Closet |
| Total Bedrooms | 3 |
| Entry Level | 1 |
| Main Level Bedrooms | 3 |
| Main Level Bathrooms | 2 |
| Total Baths | 2 |
Exterior Features
| Exterior Amenities | Garden,Private Yard |
|---|---|
| Fencing | Partial |
| Parking Features | Oversized,Storage |
| Lot Features | Level,Near Public Transit,Sprinklers In Front,Sprinklers In Rear |
| Water Source | Public |
| Total Parking | 2 |
| Lot Size Area | 5380 |
| Foundation Details | Slab |
| Building Area Total | 1328 |
| Lot Size Acres | 0.12 |
| Road Surface Type | Alley Paved,Paved |
| Road Frontage Type | Public |
| Road Responsibility | Private Maintained Road |
| Horse Y/N | No |
Amenities
- Foreclosure
- Views
- Short Sale
- New Construction
- Adult 55+
- Lease To Own
- No HOA Fees
- Furnished
- Primary On Main
- Air Conditioning
- Seller Finance
- Green
- Fixer Upper
- Horse
- Golf
- Fireplace
- Deck
- Garage
- Basement
- Pool
Property vs Single Family Average in 80220
Price
Taxes
Year Built
Visits
In The Neighborhood
Just Listed
Denver
$ 1,249,000
- Type
- Single Family
- Size
- 3,075 SqFt
- Rooms
- 5 Beds + 3.5 Baths
 RE/MAX Professionals #2690937
Denver
$ 715,000
- Type
- Single Family
- Size
- 1,771 SqFt
- Rooms
- 3 Beds + 2 Baths
Kentwood Real Estate City Properties #6542498
Views
Denver
$ 949,000
- Type
- Single Family
- Size
- 2,234 SqFt
- Rooms
- 4 Beds + 3 Baths
Compass - Denver #6949457
Denver
$ 725,000
- Type
- Single Family
- Size
- 1,739 SqFt
- Rooms
- 3 Beds + 2 Baths
Town And Country Realty Inc #3241495
Open House
Denver
$ 995,000
- Type
- Single Family
- Size
- 1,844 SqFt
- Rooms
- 4 Beds + 3 Baths
Redfin Corporation #8423545
Reduced
Denver
$ 850,000
- Type
- Single Family
- Size
- 2,238 SqFt
- Rooms
- 4 Beds + 2 Baths
Camber Realty, LTD #3261687
Reduced
Denver
$ 765,000
- Type
- Single Family
- Size
- 1,812 SqFt
- Rooms
- 3 Beds + 2 Baths
Madison & Company Properties #9910400
Denver
$ 3,150,000
- Type
- Single Family
- Size
- 8,245 SqFt
- Rooms
- 6 Beds + 6 Baths
Alaris Properties LLC #4101143
Reduced
Denver
$ 415,000
- Type
- Single Family
- Size
- 1,152 SqFt
- Rooms
- 2 Beds + 2 Baths
eXp Realty, LLC #3661732
Reduced
Denver
$ 874,900
- Type
- Single Family
- Size
- 2,168 SqFt
- Rooms
- 3 Beds + 2 Baths
LIV Sotheby's International Realty #2299828
Denver
$ 505,000
- Type
- Single Family
- Size
- 857 SqFt
- Rooms
- 2 Beds + 1 Baths
LIV Sotheby's International Realty #7811565
Denver
$ 515,000
- Type
- Single Family
- Size
- 1,050 SqFt
- Rooms
- 2 Beds + 1 Baths
LIV Sotheby's International Realty #9674366

