
Address
1323 Ivy Street, Denver, CO
Price
$ 380,000
Property Attributes
- MLS#3985462
- TypeSingle Family
- Listing Status Active
- CountyDENVER
- CityDenver
- NeighborhoodMontclair
- Zip80220
- StylePatio
- Year Built1946
- Taxes$ 1529
- Price$ 380,000
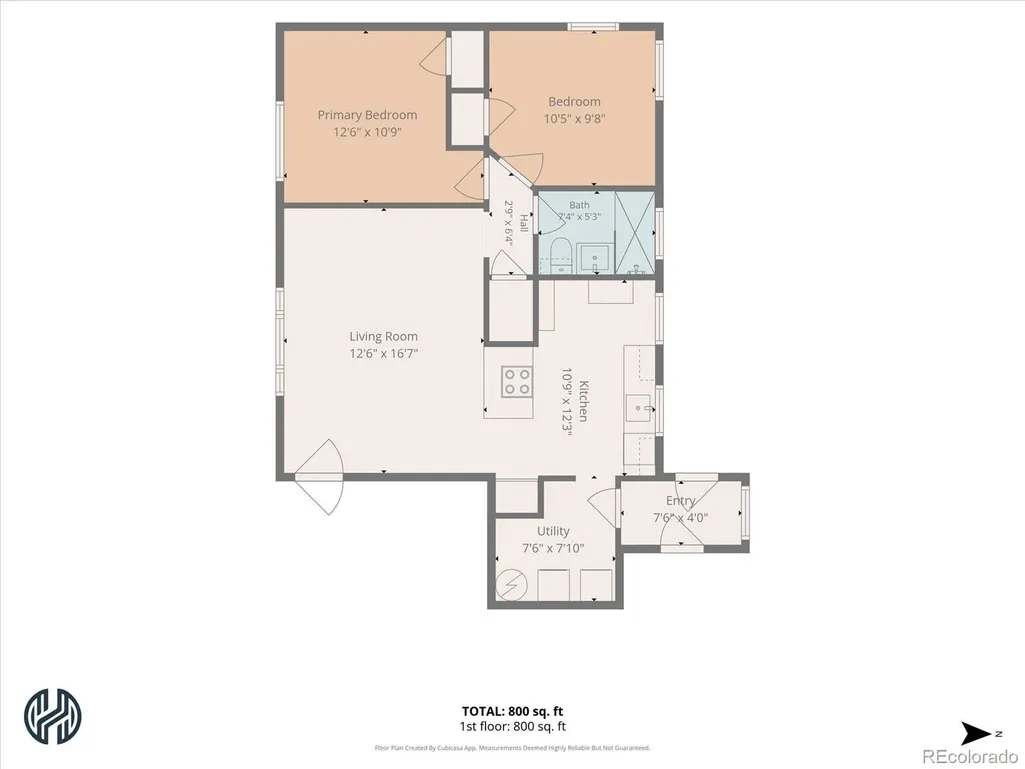
- Bedrooms2
- Full Bathrooms1
- Half Bathrooms0
- Sqr Footage772
Data Source:
REColorado (MTOMLS)
Property Description
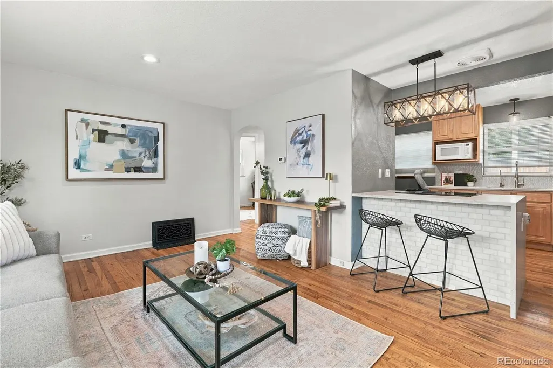
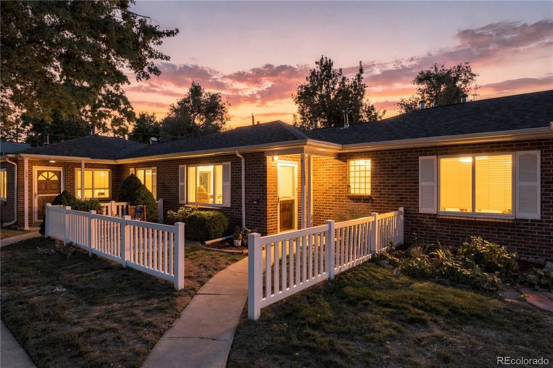
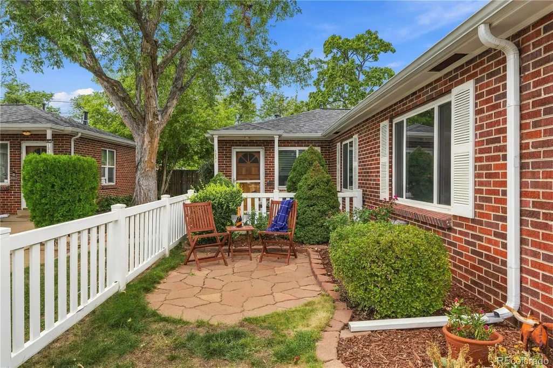
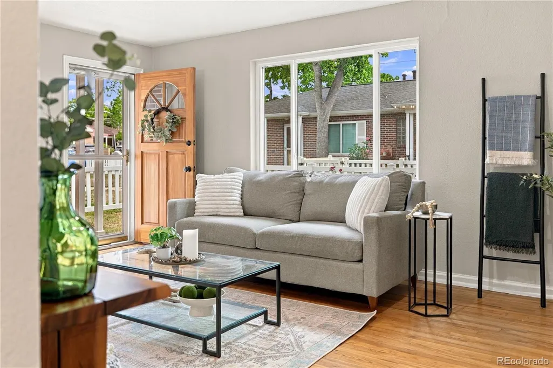
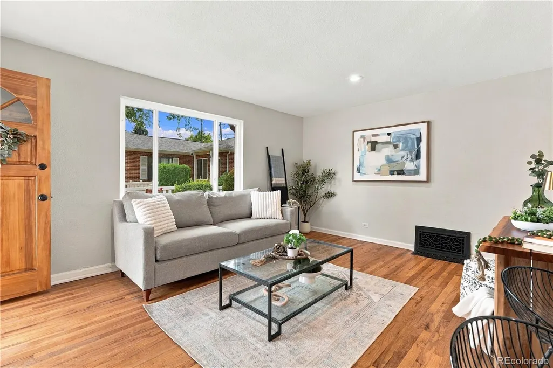
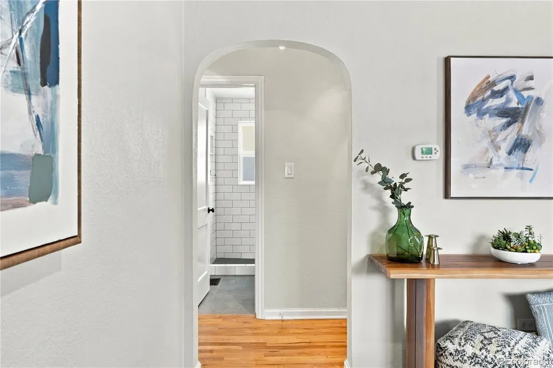
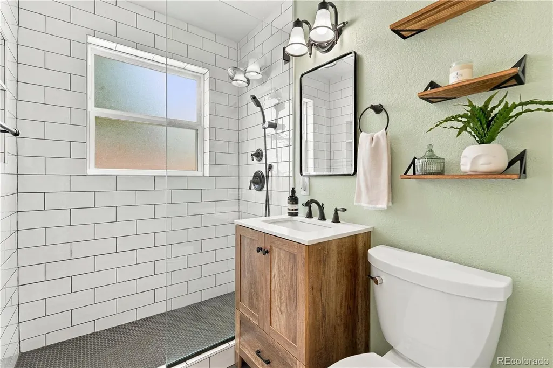
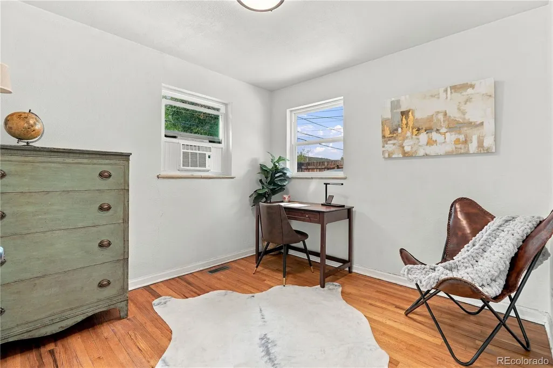
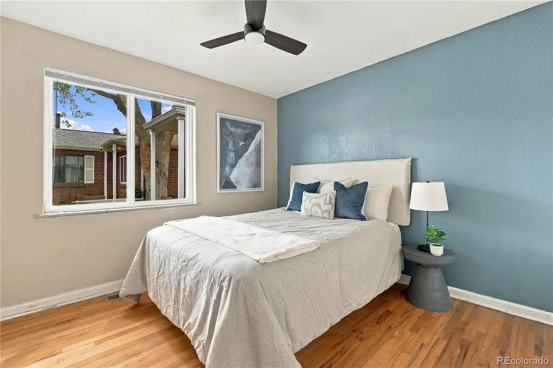
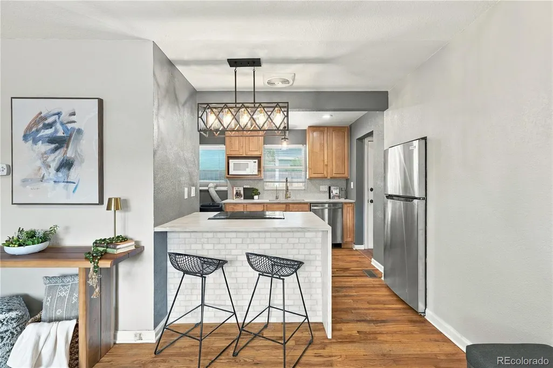
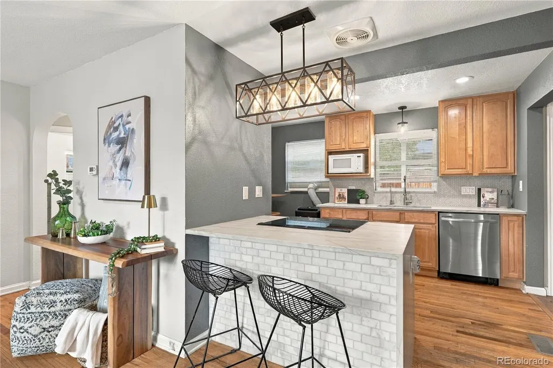
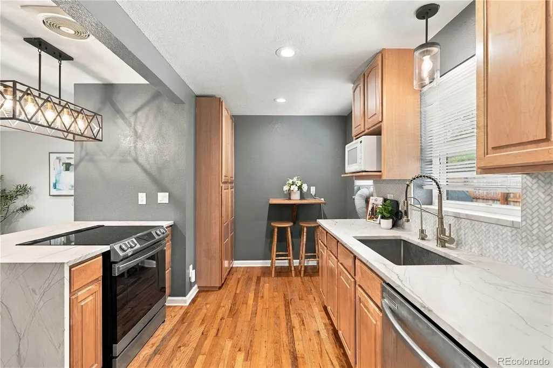
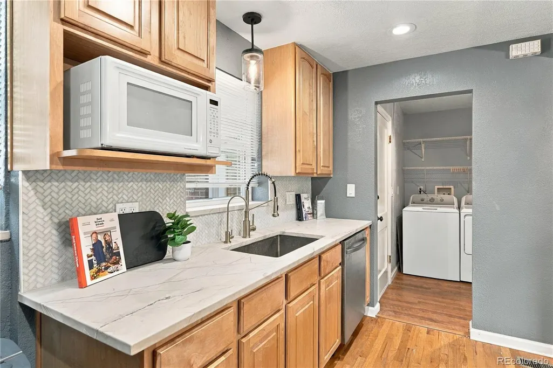
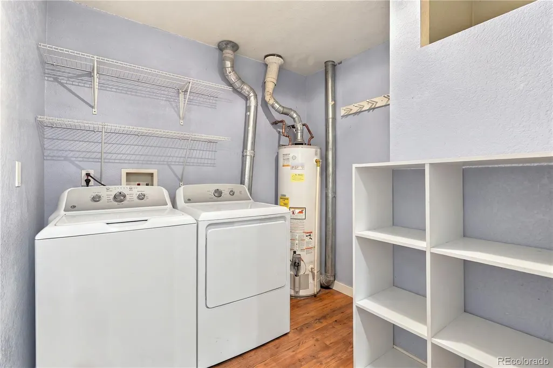
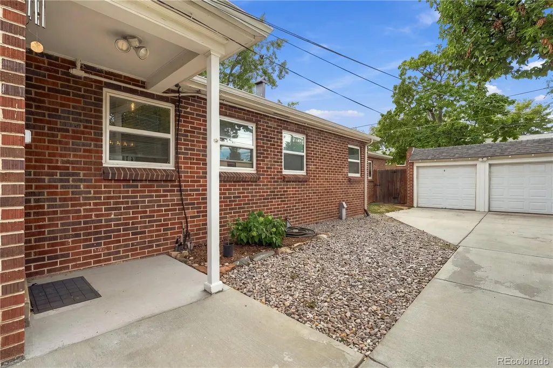
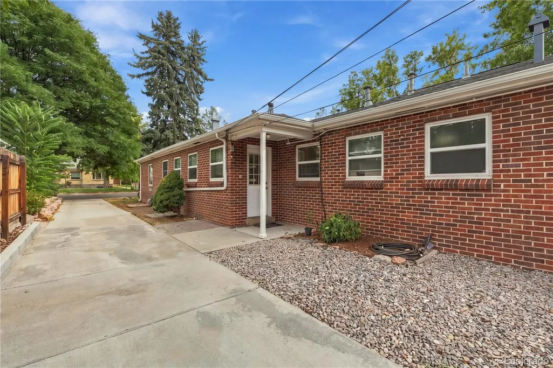
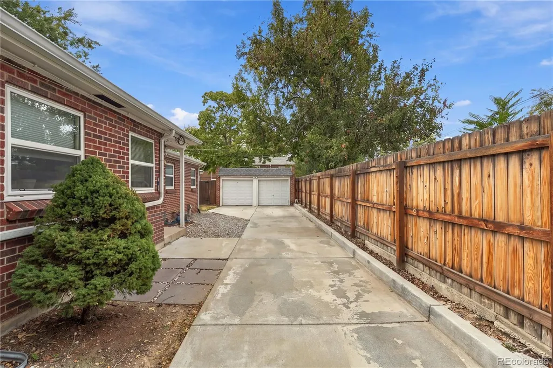
Welcome to 1323 Ivy Street, a thoughtfully updated 2-bedroom, 1-bath home in the heart of the Mayfair/Hale neighborhood, offering an ideal combination of city convenience, dedicated outdoor space, and easy everyday living. Inside, this unit features a recently updated kitchen and bathroom, new light fixtures and door hardware, fresh paint, in-unit laundry room, forced-air heating, new appliances, and a relatively new furnace and windows. Step outside to an inviting courtyard and a front patio/garden, perfect for for morning coffee, outdoor dining, entertaining, or enjoying Colorado’s beautiful fall weather. A detached, extra deep garage and private driveway add the convenience of off-street parking and valuable additional storage. The location makes it easy to leave the car at home: groceries are just two blocks away and a neighborhood park is only a short walk. When you want to venture farther, all of the shopping, dining, and entertainment of Cherry Creek North is just five minutes away. Updated, comfortable, and exceptionally convenient, 1323 Ivy Street offers an easy-to-maintain home base in one of central Denver’s most accessible neighborhoods.
| Elementary School | Middle School | High School |
|---|---|---|
| Palmer Elementary School | Hill Middle School | George Washington High School |
| Price History | |
|---|---|
| 9/17/2026 | Listed $380,000 |
General Features
| Sewer | Public Sewer |
|---|---|
| Heating | Forced Air |
| Cooling | Air Conditioning-Room |
| Utilities | Cable Available,Electricity Connected,Natural Gas Connected,Phone Available |
| Possession | Closing/DOD |
| Roof | Composition |
| Appliances | Cooktop,Dishwasher,Disposal,Down Draft,Dryer,Gas Water Heater,Microwave,Oven,Refrigerator,Self Cleaning Oven,Washer |
| Zoning | E-MU-2.5 |
| HOA Fee | 380 |
| Garage Spaces | 1 |
| Association Fee Includes | Insurance,Irrigation,Maintenance Grounds,Maintenance Structure |
| Patio/Porch Features | Patio |
| Security Features | Carbon Monoxide Detector(s) |
| Construction Materials | Brick |
| Exclusions | Seller's personal property and staging. Staging furniture may be available for purchase. |
| Pets Allowed | Cats OK,Dogs OK,Yes |
| Year Built | 1946 |
| Electric | 110V,220 Volts |
| Levels | One |
| Property Subtype | Townhouse |
| Tax Year | 2025 |
| Ownership | Individual |
| Assoc Fee Paid Per | Monthly |
| County | Denver |
| Property Type | Residential |
| HOA | Yes |
| Attached Garage | No |
| Subdivision Name | Montclair |
| Status | Active |
| Directions | GPS will take you there. |
| High School | George Washington |
| City | Denver |
| Association Name | Ivy Courtyard Condominums |
| Entry Location | Exterior Access |
| Senior Community Y/N | No |
| High School District | Denver 1 |
| Number Of Units Total | 3 |
| Listing Terms | Cash,Conventional,FHA,Other,VA Loan |
| Elementary School | Palmer |
| Tax Annual Amount | 1529 |
| Home Warranty Y/N | No |
| Middle/Junior High School | Hill |
| Property Condition | Updated/Remodeled |
| Virtual Tour | https://www.zillow.com/view-imx/399803a5-caf2-477e-be53-b31c175095fd?setAttribution=mls&wl=true&initialViewType=pano |
| Structure Type | Patio |
| Standard Status | Active |
| Middle/Junior School District | Denver 1 |
| Elementary School District | Denver 1 |
Interior Features
| Interior Amenities | Breakfast Bar,Ceiling Fan(s),High Speed Internet,Quartz Counters,Smoke Free |
|---|---|
| Basement | Crawl Space |
| Flooring | Tile,Wood |
| Common Walls | 2+ Common Walls |
| Basement (Y/N) | No |
| Window Features | Double Pane Windows |
| Above Grade Finished Area | 772 |
| 3/4 Baths | 1 |
| Laundry Features | In Unit |
| Total Bedrooms | 2 |
| Entry Level | 1 |
| Main Level Bedrooms | 2 |
| Main Level Bathrooms | 1 |
| Total Baths | 1 |
Exterior Features
| Exterior Amenities | Garden,Lighting,Rain Gutters |
|---|---|
| Fencing | Partial |
| Lot Features | Near Public Transit,Sprinklers In Front |
| Water Source | Public |
| Total Parking | 2 |
| Foundation Details | Block |
| Building Area Total | 772 |
| Road Surface Type | Paved |
| Road Frontage Type | Public |
| Road Responsibility | Public Maintained Road |
Amenities
- Foreclosure
- Views
- Short Sale
- New Construction
- Adult 55+
- Lease To Own
- No HOA Fees
- Furnished
- Primary On Main
- Air Conditioning
- Seller Finance
- Green
- Fixer Upper
- Horse
- Golf
- Fireplace
- Deck
- Garage
- Basement
- Pool
Property vs Single Family Average in 80220
Price
Taxes
Year Built
In The Neighborhood
Open House
Denver
$ 699,900
- Type
- Single Family
- Size
- 1,746 SqFt
- Rooms
- 3 Beds + 2 Baths
 Keller Williams DTC #8059597
Denver
$ 900,000
- Type
- Single Family
- Size
- 2,462 SqFt
- Rooms
- 4 Beds + 2 Baths
LIV Sotheby's International Realty #6856215
Denver
$ 349,900
- Type
- Single Family
- Size
- 568 SqFt
- Rooms
- 2 Beds + 1 Baths
RE/MAX Professionals #5404131
Reduced
Denver
$ 699,000
- Type
- Single Family
- Size
- 1,467 SqFt
- Rooms
- 3 Beds + 2 Baths
EXIT Realty DTC, Cherry Creek, Pikes Peak. #4453717
Reduced
Denver
$ 799,000
- Type
- Single Family
- Size
- 3,789 SqFt
- Rooms
- 4 Beds + 2.5 Baths
Compass Colorado, LLC - Boulder #7204451
Reduced
Denver
$ 1,245,000
- Type
- Single Family
- Size
- 3,531 SqFt
- Rooms
- 5 Beds + 4.5 Baths
Urban Realty Group Corporation #2151847
Reduced
Denver
$ 2,280,000
- Type
- Single Family
- Size
- 4,950 SqFt
- Rooms
- 7 Beds + 5 Baths
Lenka Copperman #4708703

