
Price Reduction - New Construction - Eco Friendly
Address
784 Locust Street, Denver, CO
Price
$ 2,280,000
Property Attributes
- MLS#4708703
- TypeSingle Family
- Listing Status Active
- CountyDENVER
- CityDenver
- NeighborhoodMontclair
- Zip80220
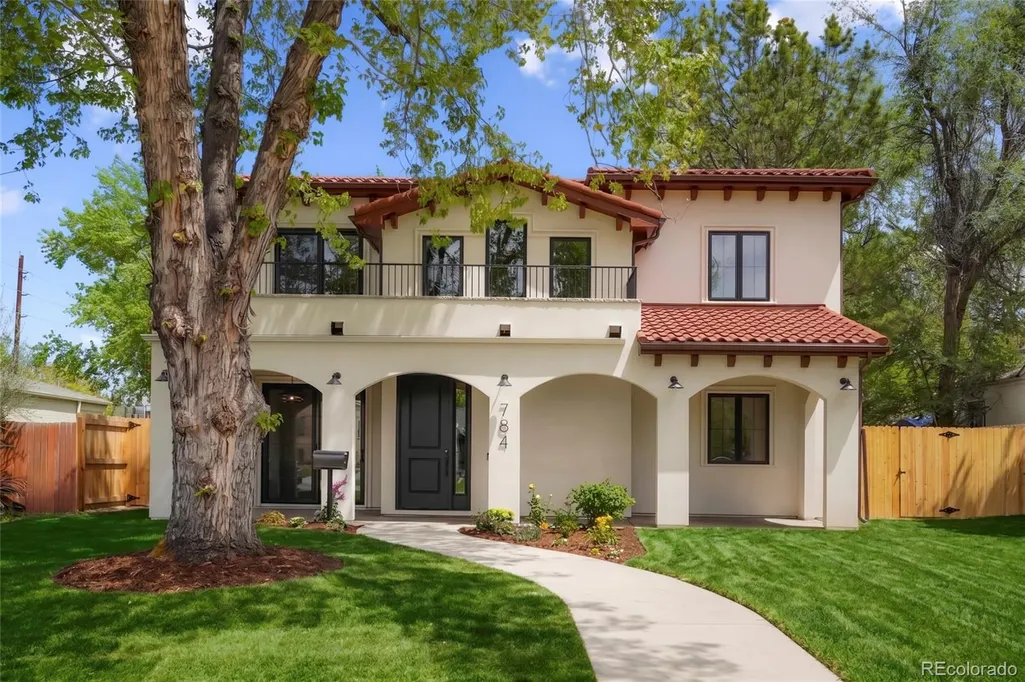
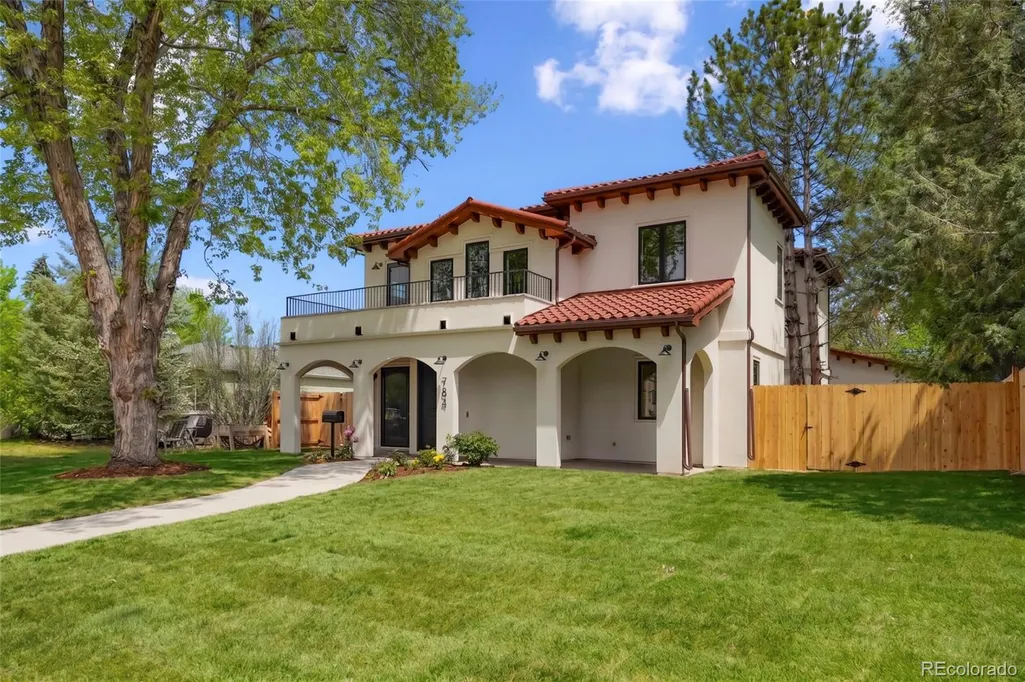
- StyleSpanish
- Year Built2026
- Taxes$ 3023
- Price$ 2,280,000
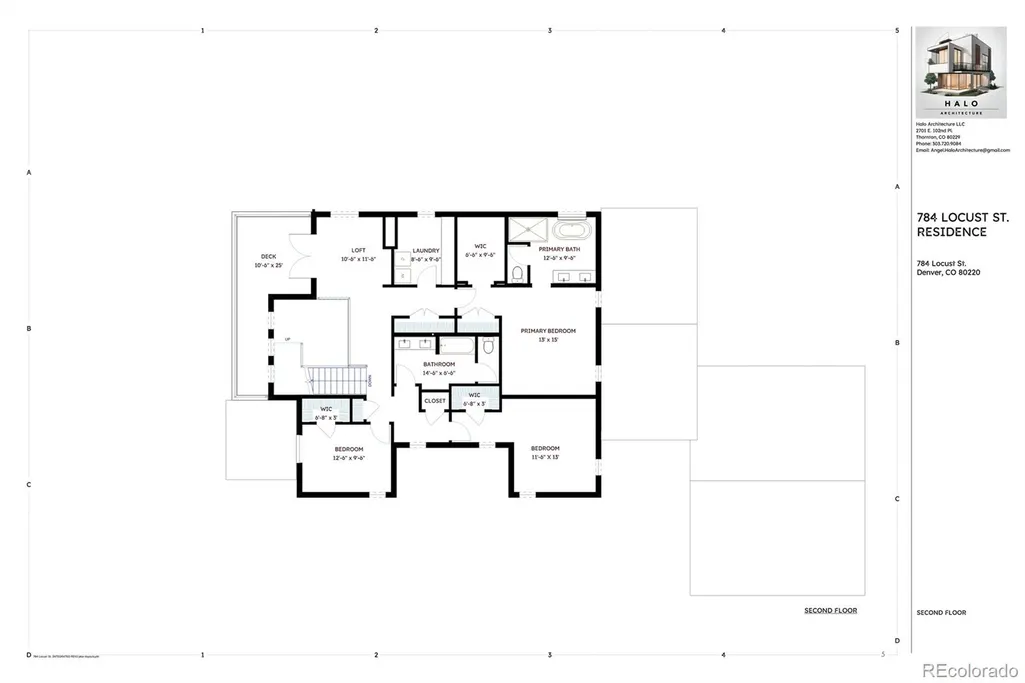
- Bedrooms7
- Full Bathrooms5
- Half Bathrooms0
- Sqr Footage4950
- Lot Size0.17 Acres
Data Source:
REColorado (MTOMLS)
Property Description
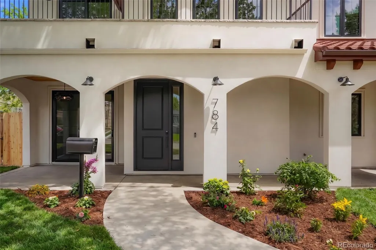
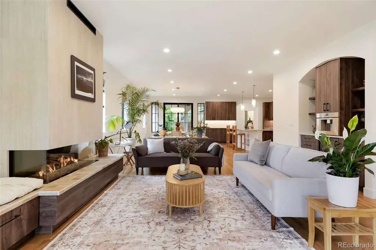
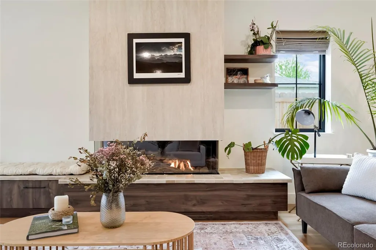
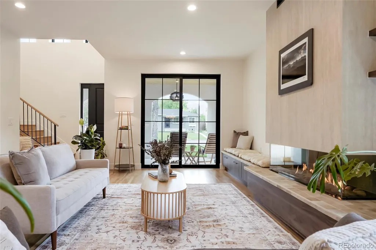
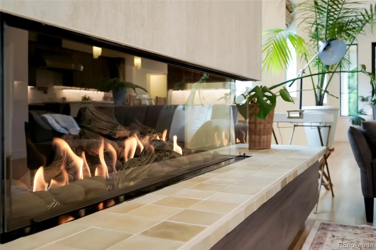
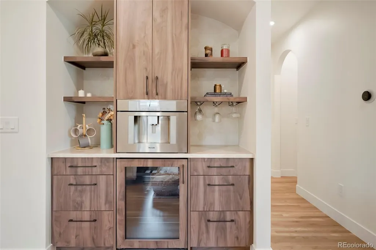
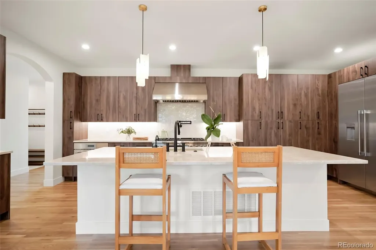
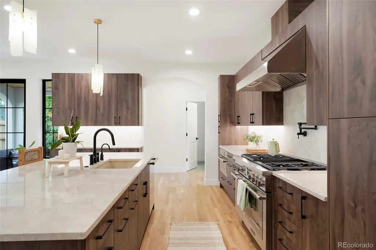
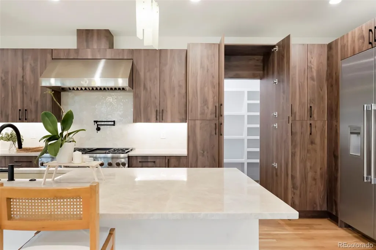
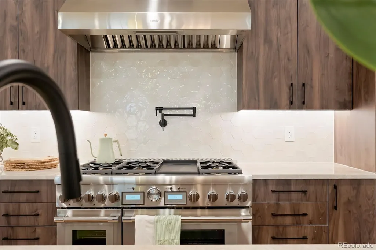
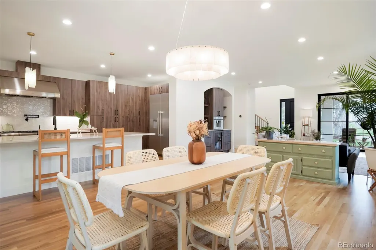
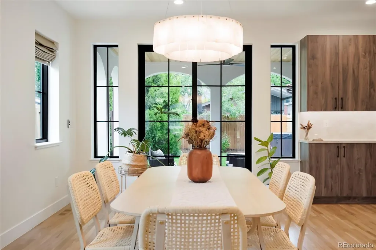
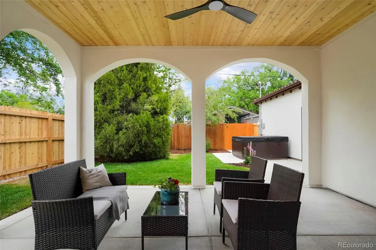
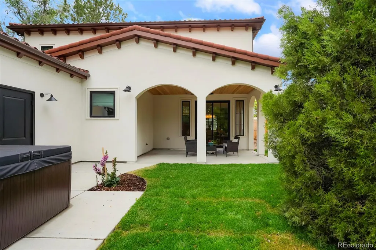
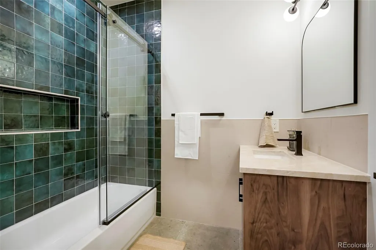
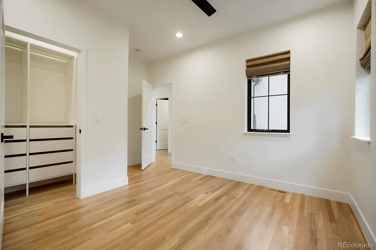
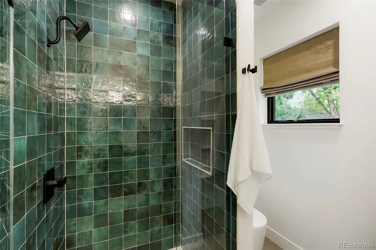
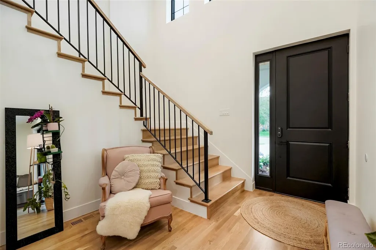
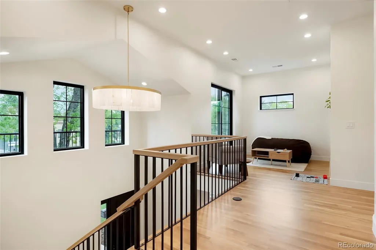
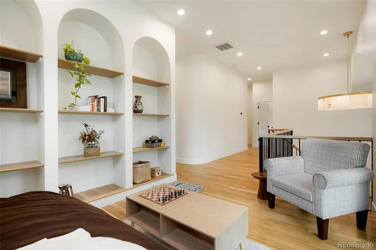
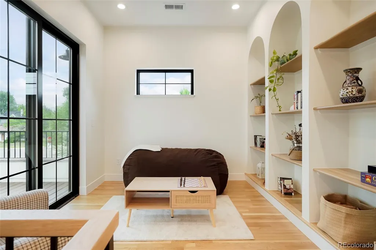
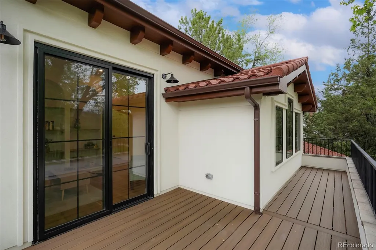
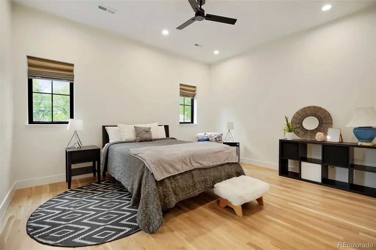
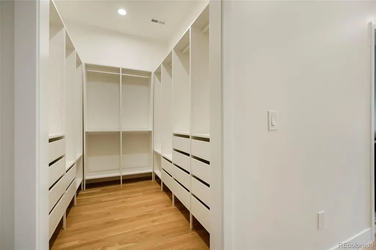
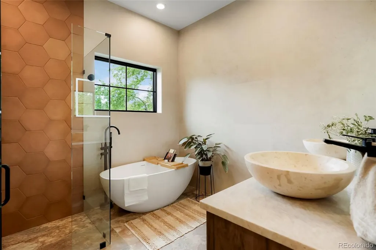
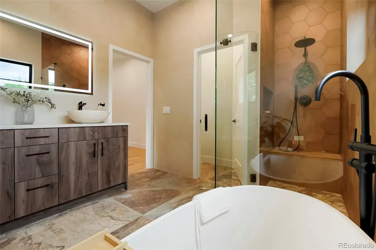
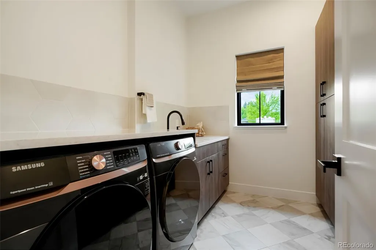
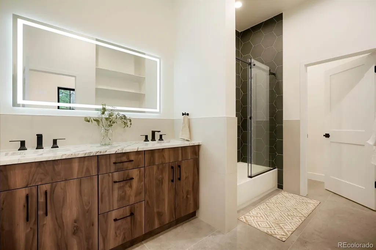
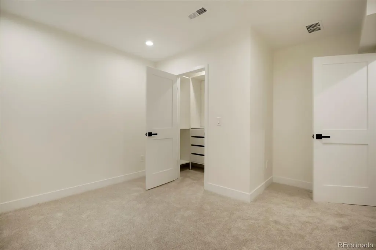
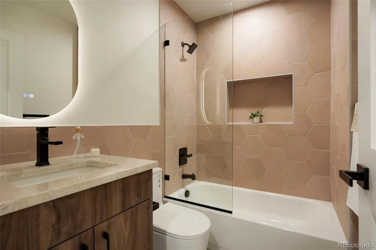
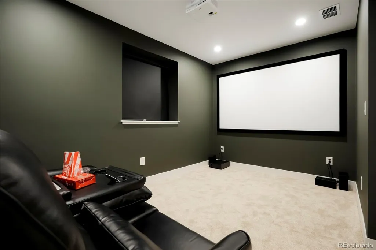
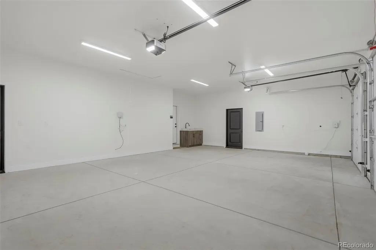
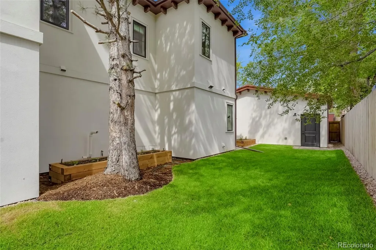
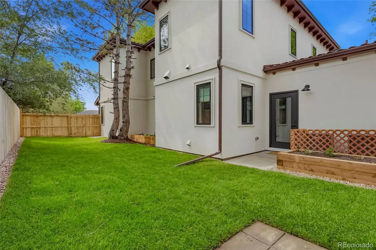
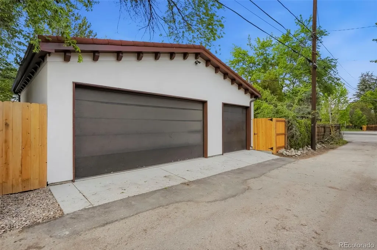
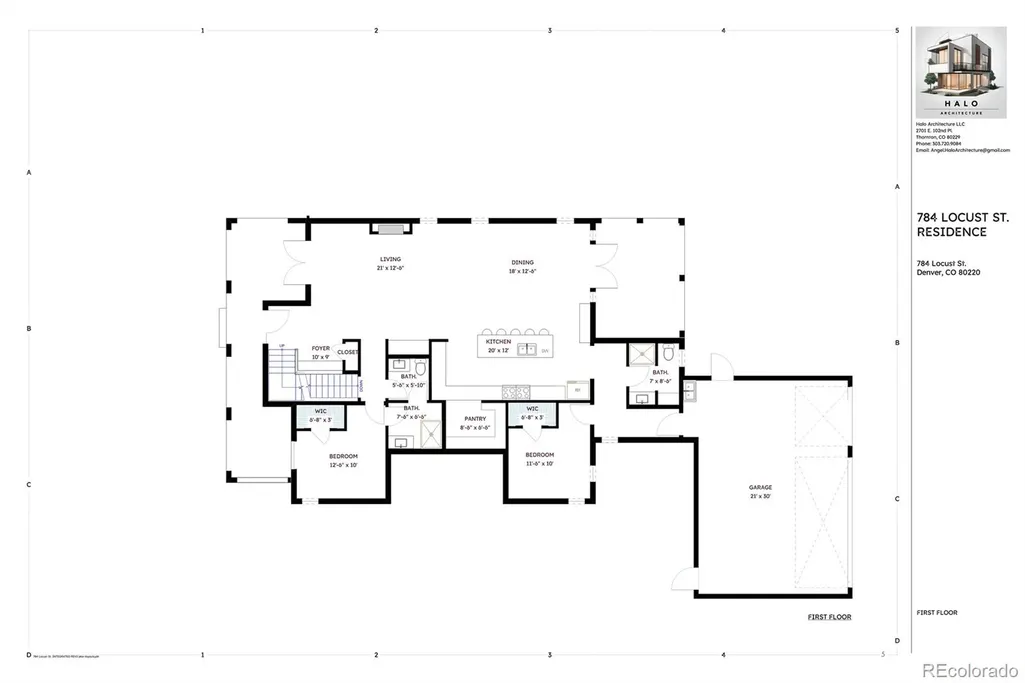
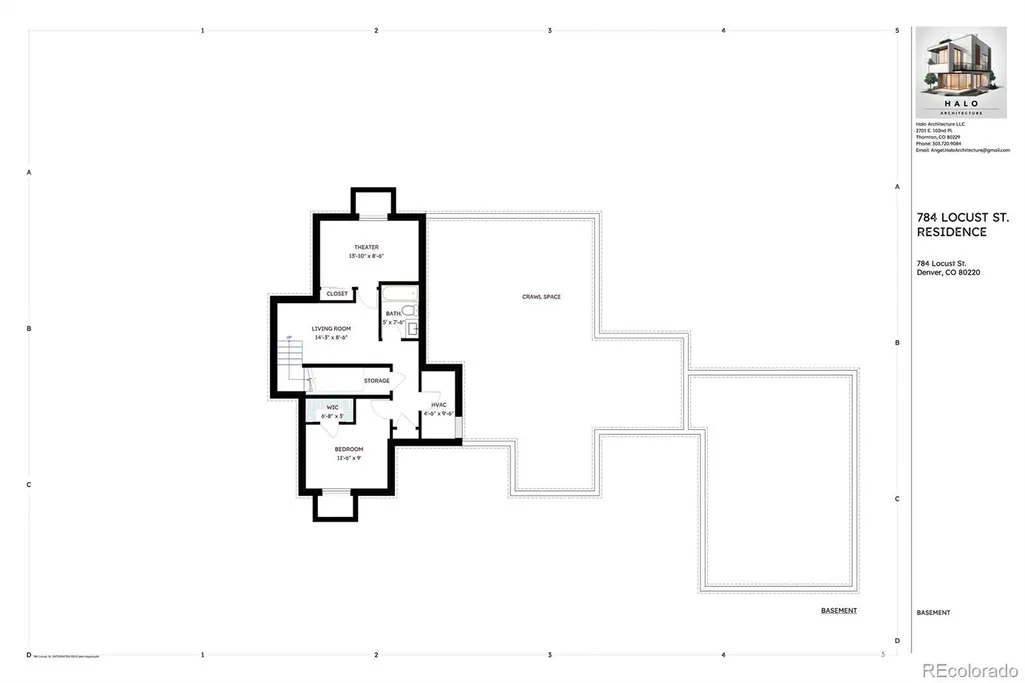
Welcome to your new home at 784 Locust – a brand new home that has thought of everything! Step inside to discover an inviting, open, connected floor plan with 7 bedrooms and 5 bathrooms. Open the back slider and dine outdoors under the covered back porch, or open the front slider and enjoy your coffee under the front covered porch, or cozy up in the living room by the fireplace. Speaking of coffee, this home has a built-in barista (coffee machine); enjoy a capucino or machiato in your own home as many times a day as you want! Don’t miss the hidden walk-in pantry behind the cabinet doors! Entertain or enjoy your at home culinary experience on Taj Majal quartzite slabs and top of the line full suite of Thermador appliances; 48” pro-range and 48” side by side refrigerator. Every inch of this house has been thought through; the attic above the garage is plywooded for almost unlimited storage, and there is a 6-person hot tub for relaxing. One of the basement bedrooms has been fully outfitted as a home theatre. There is a planted herb garden and a vegetable garden ready for you! This home has solid white oak hardwood floor throughout, full height tile and soaking tub in the primary en suite, and 10’ ceilings throughout the entire upstairs, and a fully finished basement. This home has been curated for you. The attached oversized three car garage is accessed via the alley with enough space for your cars and your toys, and comes with an EV charging station. This energy-efficient home was completed with a HERS score of 42, 32.9% better than Denver standards, while still utilizing gas for cooking and heating. This home has a one-year builder’s warranty. Located within walking distance to Safeway and La Fillete Bakery, and close proximity to Crestmoor Park, Jersey St. Shopette, Montclair Park 9Co+, and Trader Joe's, and many more. Don’t miss the opportunity to own a New Construction home in one of Denver’s most desirable neighborhoods.
| Elementary School | Middle School | High School |
|---|---|---|
| Carson Elementary School | Hill Middle School | George Washington High School |
| Price History | |
|---|---|
| 5/15/2026 | Listed $2,395,000 |
| 7/14/2026 | 2$2,350,000 |
| 8/20/2026 | 3$2,280,000 |
General Features
| Sewer | Public Sewer |
|---|---|
| Heating | Forced Air,Natural Gas |
| Cooling | Central Air |
| Utilities | Electricity Connected,Internet Access (Wired),Natural Gas Connected |
| Possession | Closing/DOD |
| Roof | Stone-Coated Steel |
| Appliances | Bar Fridge,Dishwasher,Disposal,Double Oven,Dryer,Electric Water Heater,Freezer,Humidifier,Microwave,Range,Range Hood,Refrigerator,Smart Appliance(s),Sump Pump,Washer |
| Zoning | e-su-dx |
| Garage Spaces | 3 |
| Patio/Porch Features | Covered,Front Porch,Patio |
| Architectural Style | Spanish |
| Security Features | Carbon Monoxide Detector(s),Smart Cameras,Smart Locks,Smoke Detector(s),Video Doorbell |
| Construction Materials | Cedar,Concrete,Frame,Stucco |
| Exclusions | All staging and personal items. |
| Year Built | 2026 |
| Electric | 220 Volts,Single Phase |
| Levels | Two |
| Property Subtype | Single Family Residence |
| Tax Year | 2025 |
| Ownership | Individual |
| County | Denver |
| Property Type | Residential |
| HOA | No |
| Attached Garage | Yes |
| Energy Efficient | Appliances,Construction,Doors,HVAC,Insulation,Lighting,Thermostat,Water Heater,Windows |
| Subdivision Name | Montclair |
| Facing Direction | West |
| Full Baths | 4 |
| Status | Active |
| Directions | From 8th St,turn south on Locust St. |
| High School | George Washington |
| City | Denver |
| Senior Community Y/N | No |
| High School District | Denver 1 |
| Lot Size Units | Square Feet |
| Lot Size Square Feet | 7310 |
| Listing Terms | 1031 Exchange,Cash,Conventional,Jumbo,Other |
| Elementary School | Carson |
| Tax Annual Amount | 3023.44 |
| Home Warranty Y/N | Yes |
| Middle/Junior High School | Hill |
| Property Condition | New Construction |
| Structure Type | House |
| Standard Status | Active |
| Middle/Junior School District | Denver 1 |
| Elementary School District | Denver 1 |
Interior Features
| Interior Amenities | Audio/Video Controls,Built-in Features,Ceiling Fan(s),Five Piece Bath,High Ceilings,High Speed Internet,Jack & Jill Bathroom,Kitchen Island,Pantry,Primary Suite,Quartz Counters,Radon Mitigation Syste |
|---|---|
| Basement | Crawl Space,Daylight,Finished,Full,Sump Pump |
| Flooring | Carpet,Tile,Wood |
| Total Fireplaces | 1 |
| Fireplace Features | Gas,Great Room |
| Basement (Y/N) | Yes |
| Window Features | Double Pane Windows,Window Coverings |
| Above Grade Finished Area | 4178 |
| 3/4 Baths | 1 |
| Laundry Features | Sink,In Unit |
| Total Bedrooms | 7 |
| Below Grade Finished Area | 62 |
| Main Level Bedrooms | 2 |
| Main Level Bathrooms | 2 |
| Total Baths | 5 |
Exterior Features
| Exterior Amenities | Balcony,Garden,Lighting,Private Yard,Rain Gutters,Smart Irrigation,Spa/Hot Tub |
|---|---|
| Fencing | Full |
| Parking Features | 220 Volts,Asphalt,Concrete,Dry Walled,Electric Vehicle Charging Station(s),Finished Garage,Insulated Garage,Lighted |
| Lot Features | Irrigated,Landscaped,Many Trees,Near Public Transit,Sprinklers In Front,Sprinklers In Rear |
| Water Source | Public |
| Total Parking | 3 |
| Lot Size Area | 7310 |
| Foundation Details | Concrete Perimeter |
| Building Area Total | 4950 |
| Lot Size Acres | 0.17 |
| Road Surface Type | Paved |
| Road Frontage Type | Public |
| Other Equipment | Home Theater |
| Road Responsibility | Public Maintained Road |
Amenities
- Foreclosure
- Views
- Short Sale
- New Construction
- Adult 55+
- Lease To Own
- No HOA Fees
- Furnished
- Primary On Main
- Air Conditioning
- Seller Finance
- Green
- Fixer Upper
- Horse
- Golf
- Fireplace
- Deck
- Garage
- Basement
- Pool
Property vs Single Family Average in 80220
Price
Taxes
Year Built
Visits
In The Neighborhood
Denver
$ 900,000
- Type
- Single Family
- Size
- 2,462 SqFt
- Rooms
- 4 Beds + 2 Baths
 LIV Sotheby's International Realty #6856215
Eco Friendly
Denver
$ 945,000
- Type
- Single Family
- Size
- 2,141 SqFt
- Rooms
- 3 Beds + 2 Baths
Keller Williams Realty Downtown LLC #5050982
Denver
$ 349,900
- Type
- Single Family
- Size
- 568 SqFt
- Rooms
- 2 Beds + 1 Baths
RE/MAX Professionals #5404131
Denver
$ 437,000
- Type
- Single Family
- Size
- 1,103 SqFt
- Rooms
- 2 Beds + 1 Baths
Parkview Real Estate #7195614
Reduced
Denver
$ 699,000
- Type
- Single Family
- Size
- 1,467 SqFt
- Rooms
- 3 Beds + 2 Baths
EXIT Realty DTC, Cherry Creek, Pikes Peak. #4453717
Reduced
Denver
$ 799,000
- Type
- Single Family
- Size
- 3,789 SqFt
- Rooms
- 4 Beds + 2.5 Baths
Compass Colorado, LLC - Boulder #7204451
Reduced
Denver
$ 1,245,000
- Type
- Single Family
- Size
- 3,531 SqFt
- Rooms
- 5 Beds + 4.5 Baths
Urban Realty Group Corporation #2151847

