
Views
Address
2334 Lowell Boulevard, Denver, CO
Price
$ 1,350,000
Property Attributes
- MLS#3383623
- TypeSingle Family
- Listing Status Active
- CountyDENVER
- CityDenver
- NeighborhoodSloan Lake
- Zip80211
- StyleContemporary,Urban Contemporary
- Year Built2008
- Taxes$ 5223
- Price$ 1,350,000
- Bedrooms3
- Full Bathrooms3
- Half Bathrooms0
- Sqr Footage3135
- Lot Size0.07 Acres
Data Source:
REColorado (MTOMLS)
Property Description
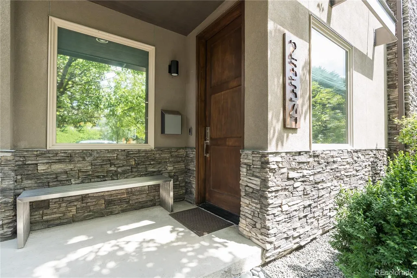
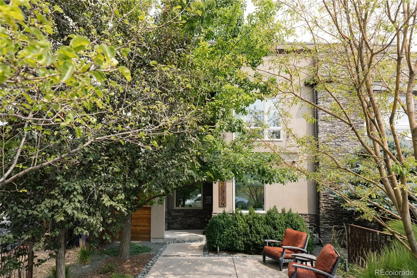
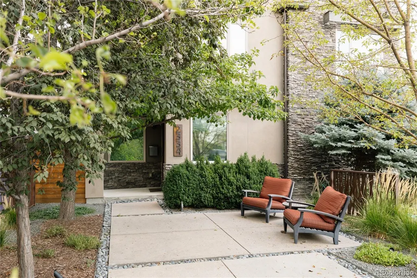
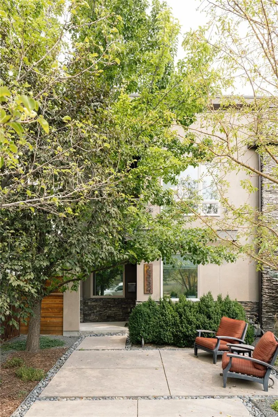
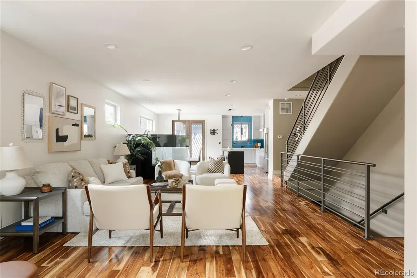
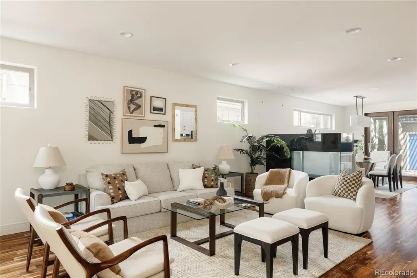
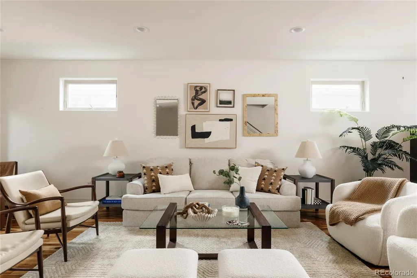
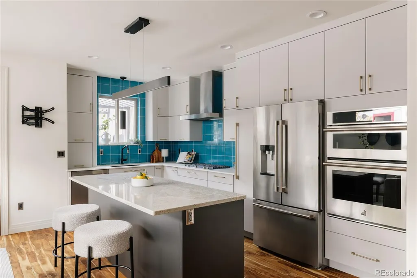
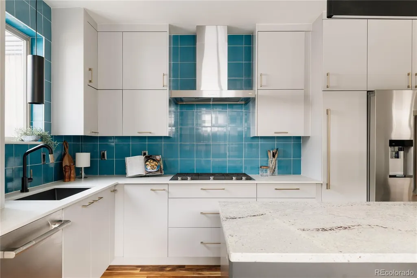
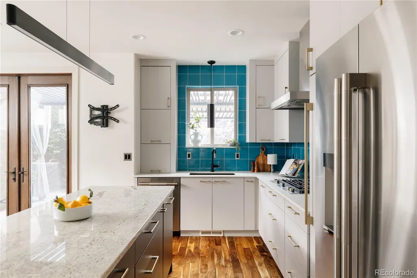
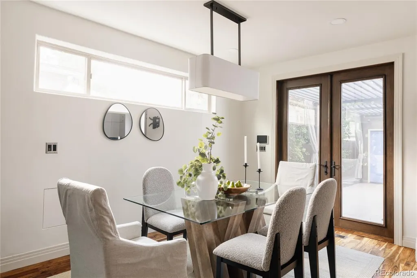
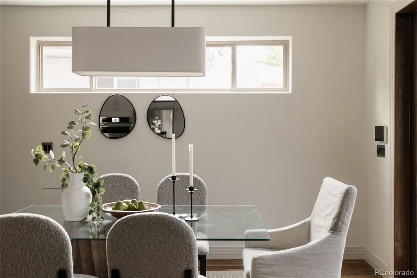
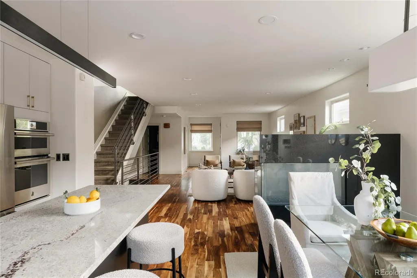
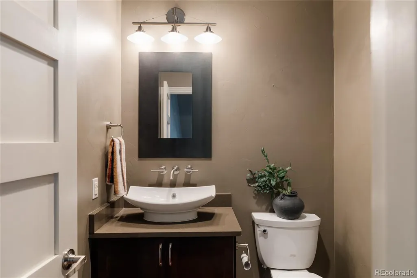
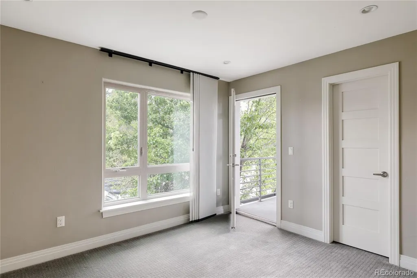
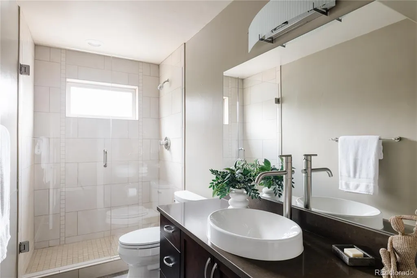
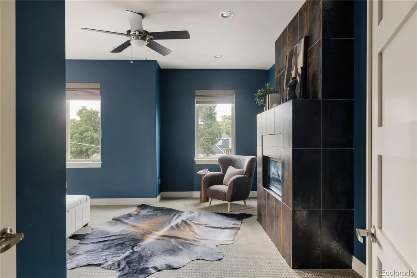
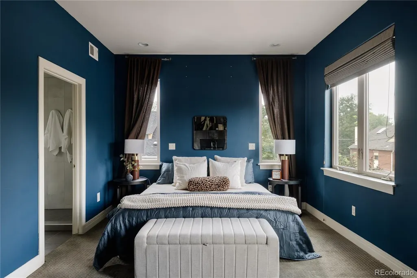
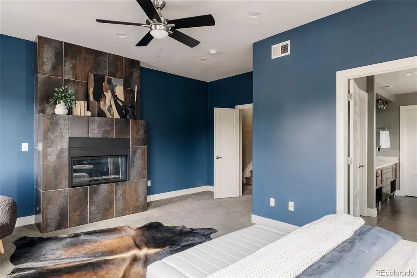
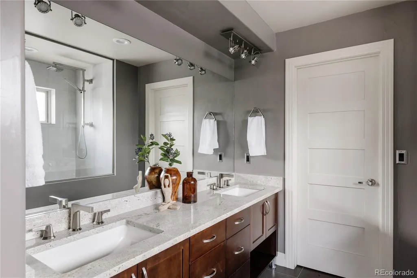
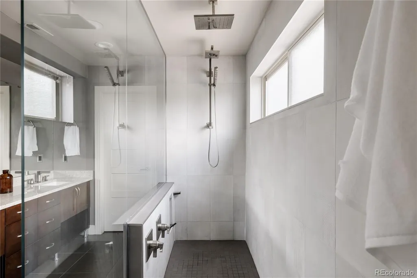
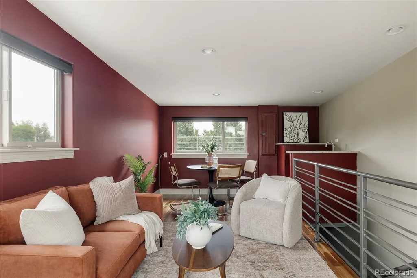
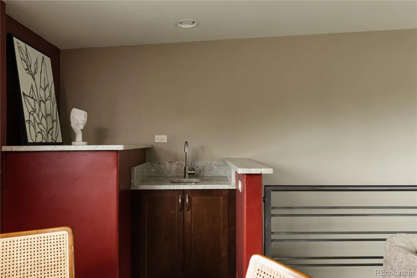
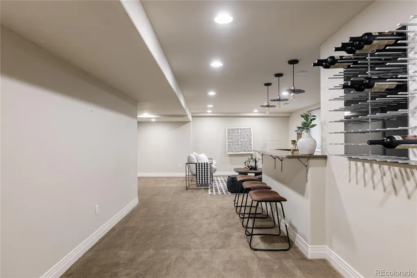
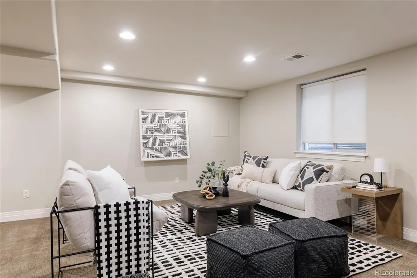
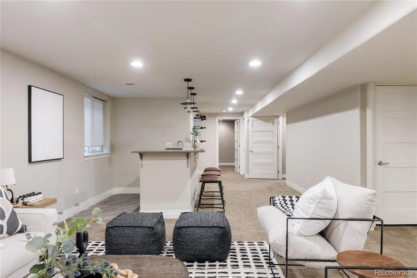
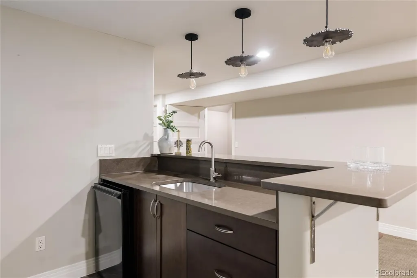
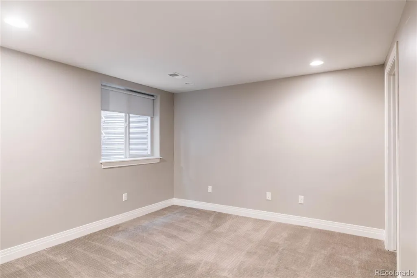
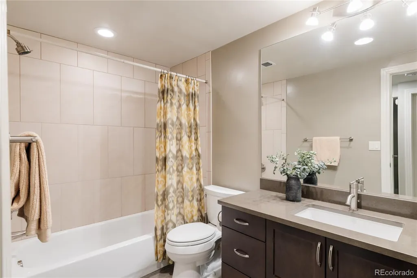
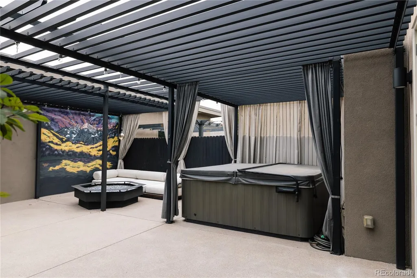
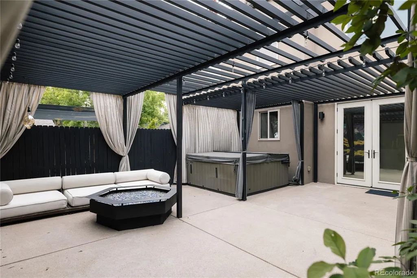
Sloan's Lake Contemporary with Two Rooftop Decks, Resort Backyard + Up to 1% Rate Buy-Down Tucked behind mature trees with a stacked-stone base and a corten steel address plate, 2334 Lowell starts with a private front patio and gets better from there. Inside, acacia hardwood runs through an open main level lit by a band of clerestory windows, anchored by a double-sided fireplace wrapped in black granite that warms the living and dining rooms at once. The kitchen brings the color: a teal glass-tile backsplash, flat-panel cabinets with brass hardware, gas cooktop under a stainless hood, double wall ovens, and an island with seating. Wood-framed French doors open straight to the back patio. Upstairs, the primary suite goes deep navy — treetop views, its own bath, and a fireside sitting area wrapped floor-to-ceiling in burnished copper tile. A second bedroom opens to a private balcony, and the third-floor loft — moody oxblood, with its own wet bar — steps out to two rooftop decks that wrap the home, ready for morning coffee on one side and sunset drinks on the other. The finished basement doubles down on entertaining: a full bar with pendant lighting and wine racks, plus a media lounge and flex room. Then the backyard — a resort under a black steel pergola hung with drapes and café lights, a gas fire pit glowing over blue glass, and a hot tub that stays with the home. Detached two-car garage wired for EV charging. No HOA. A few blocks to Sloan's Lake, a straight shot up Lowell to Highlands Square. The preferred lender is offering up to a 1% rate buy-down, and the sellers are including a one-year home warranty.
| Elementary School | Middle School | High School |
|---|---|---|
| Brown Elementary School | Lake Middle School | North High School |
| Price History | |
|---|---|
| 2/21/2026 | Listed $1,425,000 |
| 4/29/2026 | 3$1,395,000 |
| 7/27/2026 | 4$1,350,000 |
General Features
| Sewer | Public Sewer |
|---|---|
| Heating | Forced Air |
| Cooling | Central Air |
| Possession | Immediate |
| Roof | Membrane |
| Appliances | Bar Fridge,Convection Oven,Cooktop,Dishwasher,Disposal,Double Oven,Dryer,Electric Water Heater,Freezer,Gas Water Heater,Microwave,Oven,Range Hood,Refrigerator,Self Cleaning Oven,Smart Appliance(s),Su |
| Zoning | U-TU-C |
| Garage Spaces | 2 |
| Patio/Porch Features | Rooftop,Wrap Around |
| Architectural Style | Contemporary,Urban Contemporary |
| Security Features | Carbon Monoxide Detector(s),Security System,Smart Cameras,Smoke Detector(s),Video Doorbell |
| Construction Materials | Stucco |
| Exclusions | Sellers Personal items and staging items |
| Year Built | 2008 |
| View | City,Mountain(s) |
| Levels | Three Or More |
| Property Subtype | Single Family Residence |
| Tax Year | 2024 |
| Ownership | Individual |
| County | Denver |
| Property Type | Residential |
| HOA | No |
| Attached Garage | No |
| Subdivision Name | Sloan Lake |
| Facing Direction | West |
| Full Baths | 3 |
| Status | Active |
| High School | North |
| City | Denver |
| Senior Community Y/N | No |
| High School District | Denver 1 |
| Lot Size Units | Square Feet |
| Lot Size Square Feet | 3135 |
| Listing Terms | 1031 Exchange,Cash,Conventional,FHA,Jumbo |
| Elementary School | Brown |
| Tax Annual Amount | 5223 |
| Middle/Junior High School | Lake |
| Property Condition | Updated/Remodeled |
| Structure Type | Duplex |
| Standard Status | Active |
| Middle/Junior School District | Denver 1 |
| Elementary School District | Denver 1 |
Interior Features
| Interior Amenities | Built-in Features,Ceiling Fan(s),Eat-in Kitchen,Entrance Foyer,Five Piece Bath,High Ceilings,High Speed Internet,Kitchen Island,Primary Suite,Quartz Counters,Sound System,Hot Tub,Wet Bar |
|---|---|
| Basement | Finished |
| Flooring | Carpet,Wood |
| Total Fireplaces | 2 |
| Fireplace Features | Bedroom,Family Room,Gas,Primary Bedroom |
| Common Walls | 1 Common Wall |
| Basement (Y/N) | Yes |
| Window Features | Double Pane Windows,Egress Windows |
| Above Grade Finished Area | 2708 |
| Total Bedrooms | 3 |
| Below Grade Finished Area | 318 |
| Total Baths | 3 |
Exterior Features
| Exterior Amenities | Balcony,Dog Run,Fire Pit,Spa/Hot Tub |
|---|---|
| Fencing | Partial |
| Parking Features | 220 Volts |
| Lot Features | Level |
| Total Parking | 2 |
| Lot Size Area | 3135 |
| Foundation Details | Block,Concrete Perimeter |
| Building Area Total | 3135 |
| Lot Size Acres | 0.07 |
Amenities
- Foreclosure
- Views
- Short Sale
- New Construction
- Adult 55+
- Lease To Own
- No HOA Fees
- Furnished
- Primary On Main
- Air Conditioning
- Seller Finance
- Green
- Fixer Upper
- Horse
- Golf
- Fireplace
- Deck
- Garage
- Basement
- Pool
Property vs Single Family Average in 80211
Price
Taxes
Year Built
Visits
In The Neighborhood
Reduced
Denver
$ 499,000
- Type
- Single Family
- Size
- 1,613 SqFt
- Rooms
- 2 Beds + 2 Baths
 LIV Sotheby's International Realty #9767194
Denver
$ 525,000
- Type
- Single Family
- Size
- 722 SqFt
- Rooms
- 2 Beds + 1 Baths
Thurston Real Estate #1617704
Reduced
Denver
$ 519,900
- Type
- Single Family
- Size
- 1,064 SqFt
- Rooms
- 2 Beds + 1 Baths
West and Main Homes Inc #3872567

