
Views
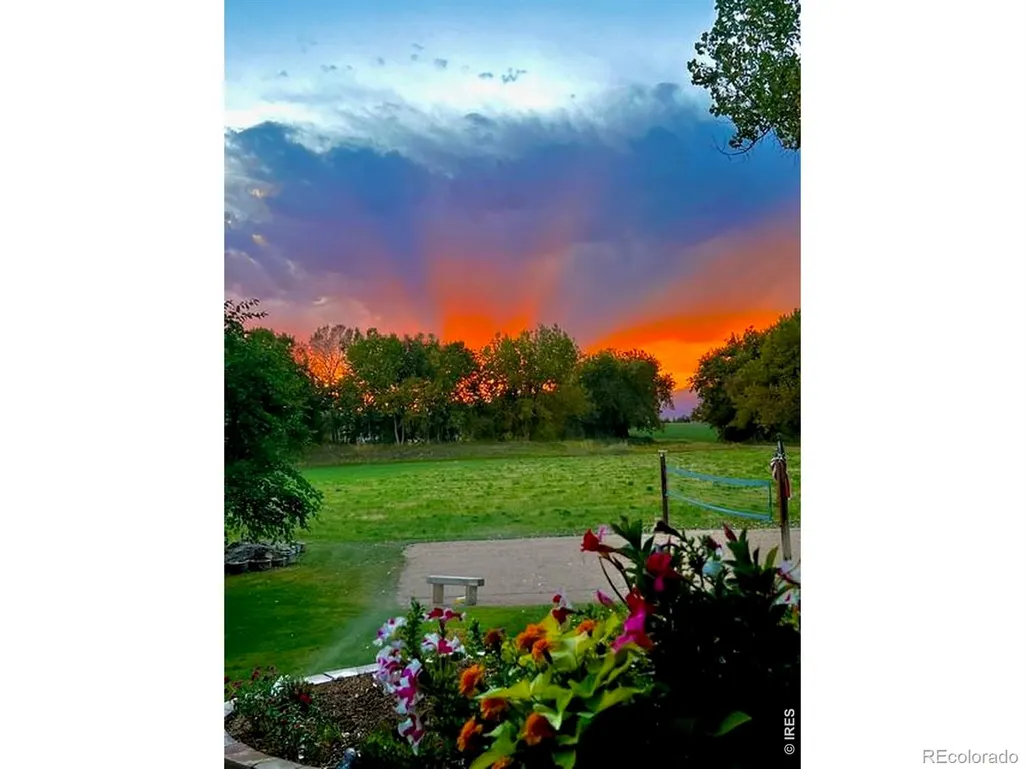
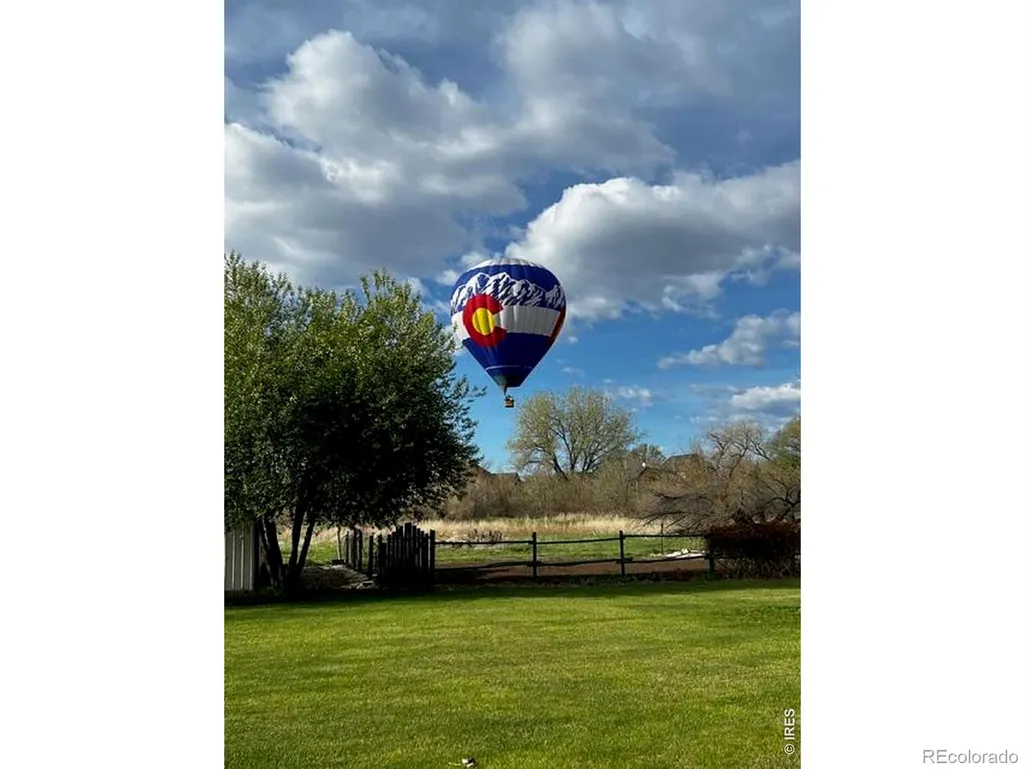
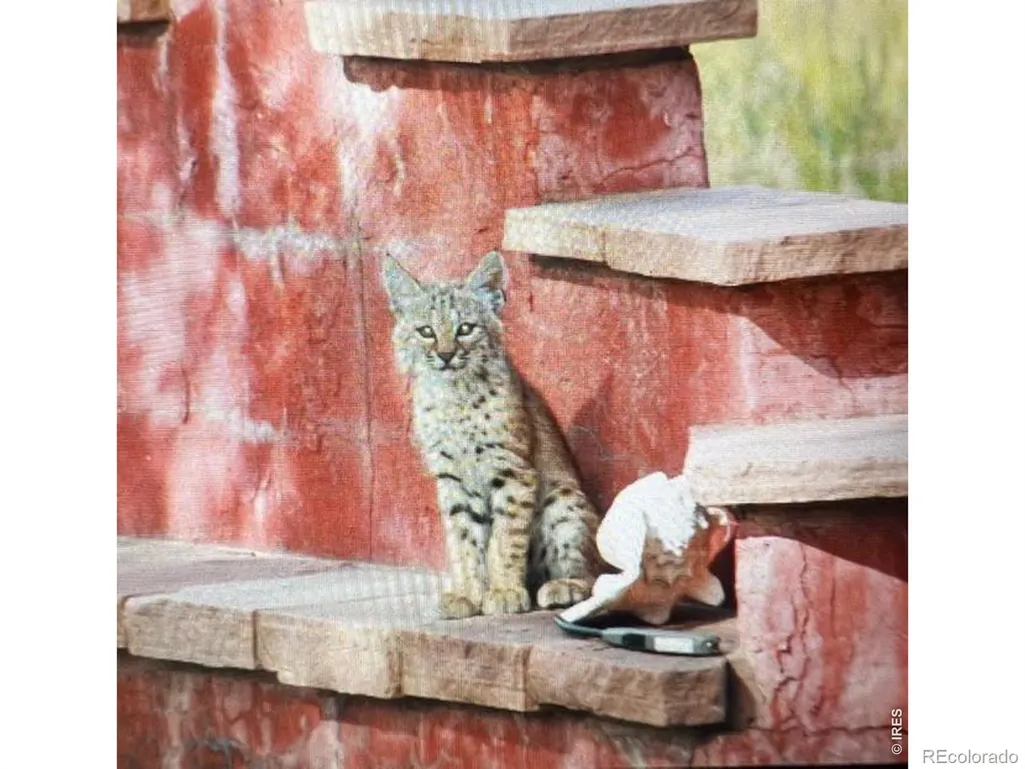

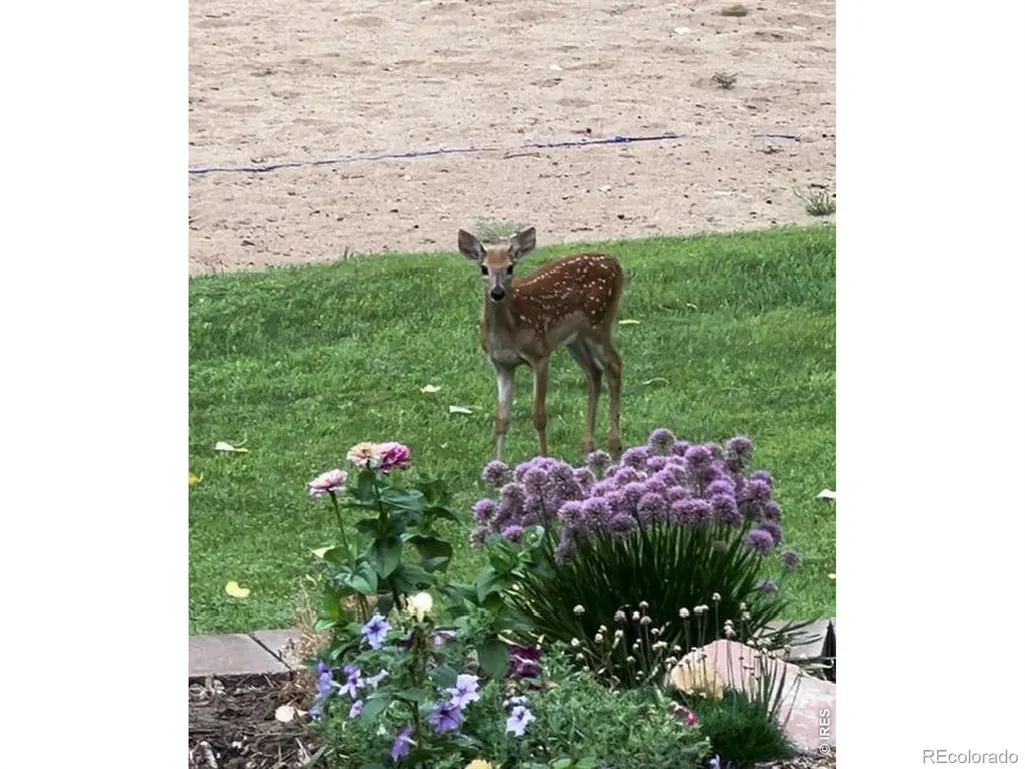



Address
2360 N 95th Street, Boulder, CO
Price
$ 3,949,000
Property Attributes
- MLS#IR1068495
- TypeSingle Family
- Listing Status Active
- CountyBOULDER
- CityBoulder
- NeighborhoodEast County
- Zip80301
- StyleHouse
- Year Built1977
- Taxes$ 8371
- Price$ 3,949,000
- Bedrooms4
- Full Bathrooms2
- Half Bathrooms1
- Sqr Footage3685
- Lot Size4.32 Acres
Data Source:
REColorado (MTOMLS)
Property Description
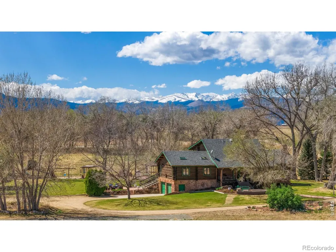
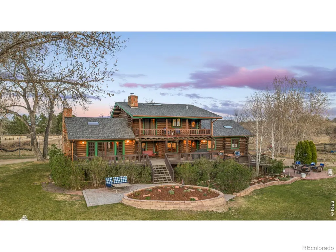
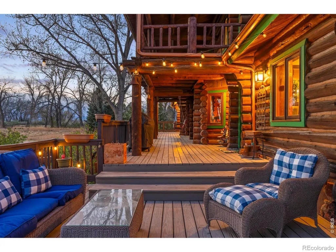
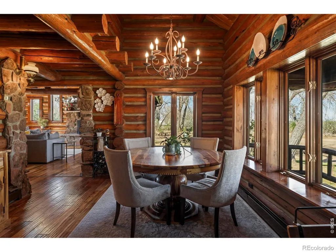
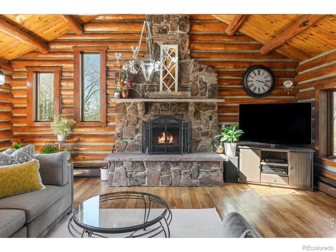
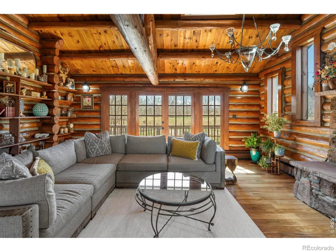
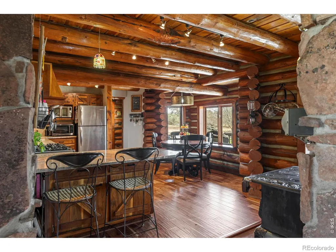
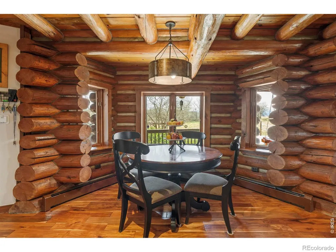
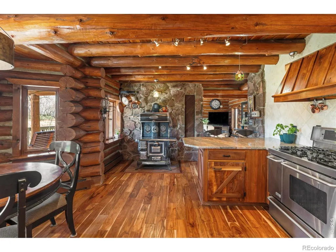
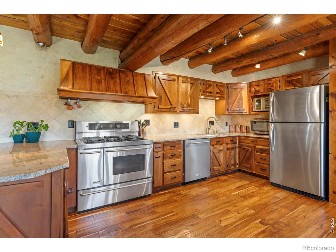
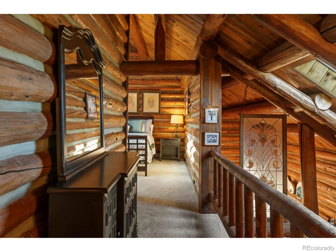
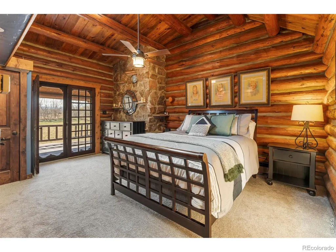
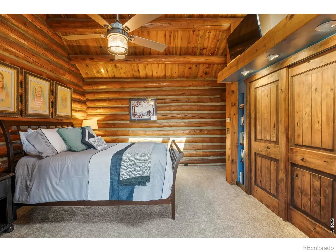
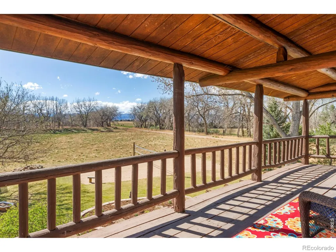
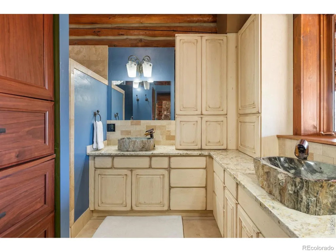
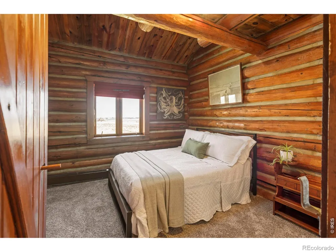
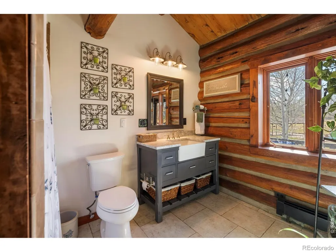
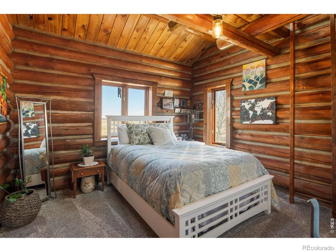
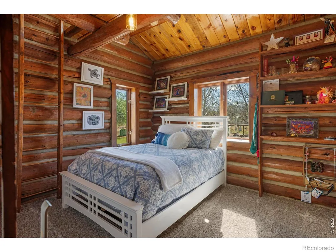
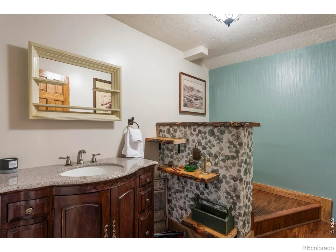
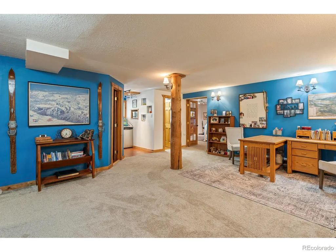
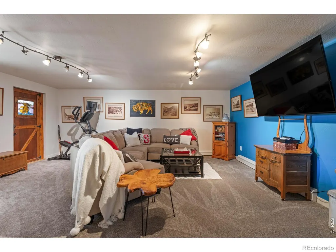
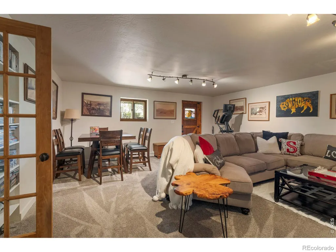
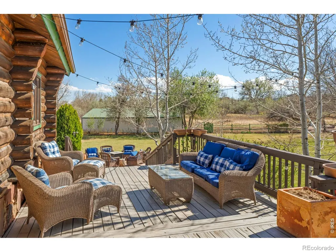
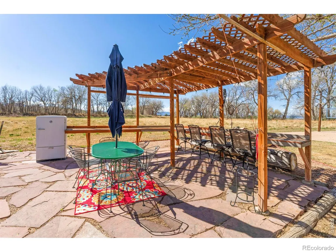
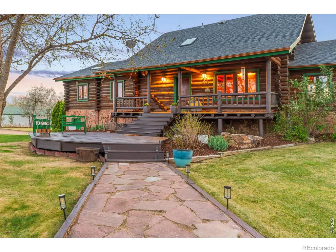
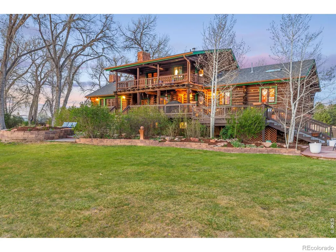
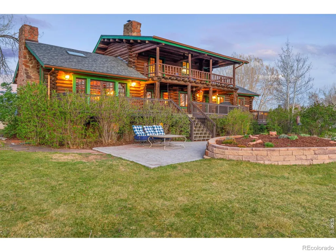
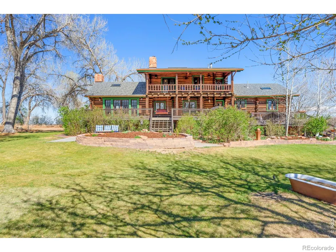
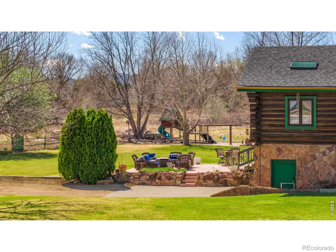
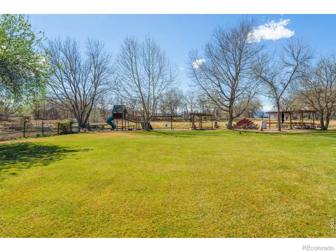
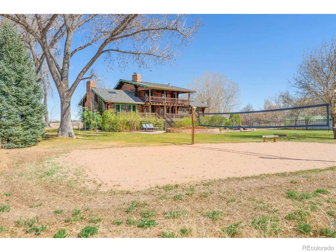
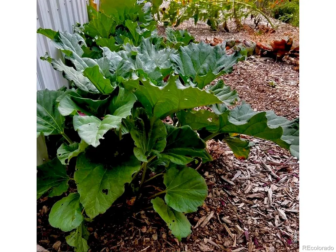
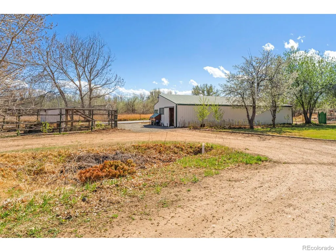
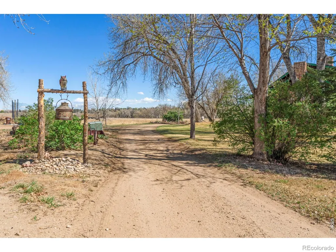
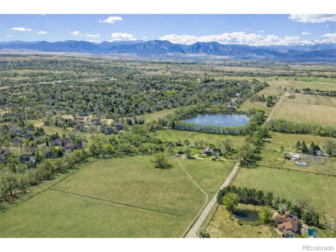
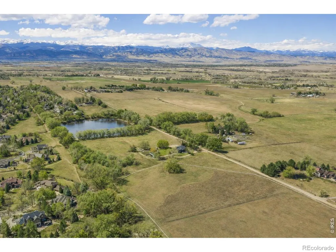
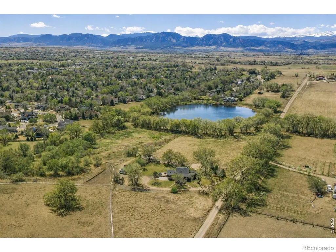
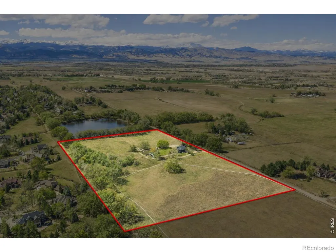
Whitecap Vista Ranch. Set on 4.3 private acres surrounded by open space, this rare Boulder offering is defined by land, location, and sweeping snowcapped views. Quietly tucked away yet within 15 minutes of downtown Boulder, the property captures an exceptional balance of seclusion and accessibility, with breathtaking mountain vistas creating a remarkable daily backdrop. The full log residence with stone accents embodies timeless Colorado character, with vaulted ceilings, skylights, and a wood-burning fireplace anchoring the light-filled living room. The kitchen features granite countertops, wood stove, sunny breakfast nook, and pantry with sliding barn door. Three main-level secondary bedrooms include loft spaces that connect above, creating a truly unique retreat ideal for play or creative use. Upstairs, the secluded primary suite offers new carpet, dual closets, and a private deck positioned to maximize the panoramic mountain views. Designed for gathering and recreation, the grounds offer an extraordinary lifestyle rarely found so close to town. Outdoor living spaces invite year-round enjoyment, from evenings around the fire pit to outdoor movie nights beneath Colorado's star-filled skies. Recreation options include volleyball, horseshoes, axe throwing, and expansive lawn space for games of every kind. Established raspberry patches, apple trees, rhubarb, perennial gardens, and room for horses, chickens, and large gardens create the feel of a gentleman's farm. A 4-stall barn with tack room and aviary completes the vision. The walk-out lower level features a rec room with wet bar, offering additional space for entertaining or relaxation. With four patio areas and endless room to roam, this is a truly private Boulder estate where views, land, and lifestyle converge.
| Elementary School | Middle School | High School |
|---|---|---|
| Douglass Elementary School | Platt Middle School | Centaurus High School |
| Price History | |
|---|---|
| 9/11/2026 | Listed $3,949,000 |
General Features
| Sewer | Septic Tank |
|---|---|
| Heating | Baseboard |
| Cooling | Ceiling Fan(s) |
| Utilities | Electricity Available,Natural Gas Available |
| Possession | Closing/DOD |
| Roof | Composition |
| Appliances | Bar Fridge,Dishwasher,Disposal,Dryer,Microwave,Oven,Refrigerator,Washer |
| Zoning | A |
| Garage Spaces | 2 |
| Patio/Porch Features | Deck,Patio |
| Construction Materials | Log,Stone |
| Exclusions | Sellers personal property,Water Rights Included |
| Year Built | 1977 |
| View | Mountain(s),Plains |
| Levels | Two |
| Property Subtype | Single Family Residence |
| Tax Year | 2025 |
| Ownership | Individual |
| Waterfront Features | Pond |
| County | Boulder |
| Property Type | Residential |
| HOA | No |
| Attached Garage | Yes |
| Subdivision Name | East County |
| Facing Direction | East |
| Possible Use | Residential |
| Full Baths | 1 |
| Status | Active |
| High School | Centaurus |
| City | Boulder |
| High School District | Boulder Valley RE 2 |
| Lot Size Square Feet | 188381 |
| Listing Terms | Cash,Conventional |
| Elementary School | Douglass |
| Tax Annual Amount | 8371.8 |
| Middle/Junior High School | Platt |
| Concessions | No |
| Virtual Tour | https://www.zillow.com/view-imx/956af049-8b25-450a-a1ff-de39c3d578c2?setAttribution=mls&wl=true&initialViewType=pano&utm_source=dashboard |
| Structure Type | House |
| Standard Status | Active |
| Occupancy Type | Owner |
| Elementary School District | Boulder Valley RE 2 |
Interior Features
| Interior Amenities | Eat-in Kitchen,Open Floorplan,Pantry,Vaulted Ceiling(s),Walk-In Closet(s),Wet Bar |
|---|---|
| Basement | Full,Walk-Out Access |
| Flooring | Tile,Wood |
| Fireplace Features | Living Room |
| Basement (Y/N) | Yes |
| Window Features | Skylight(s) |
| Above Grade Finished Area | 3453 |
| Half Baths | 1 |
| 3/4 Baths | 1 |
| Total Bedrooms | 4 |
| Below Grade Finished Area | 232 |
| Main Level Bedrooms | 4 |
| Main Level Bathrooms | 1 |
| Total Baths | 3 |
Exterior Features
| Exterior Amenities | Balcony,Dog Run |
|---|---|
| Vegetation | Wooded |
| Parking Features | RV Access/Parking |
| Lot Features | Level,Meadow,Open Space,Sprinklers In Front |
| Water Source | Public,Well |
| Total Parking | 2 |
| Building Area Total | 3685 |
| Lot Size Acres | 4.32 |
| Road Surface Type | Gravel |
| Road Frontage Type | Private Road |
| Horse Y/N | Yes |
| Horse Amenities | Pasture,Tack Room |
Amenities
- Foreclosure
- Views
- Short Sale
- New Construction
- Adult 55+
- Lease To Own
- No HOA Fees
- Furnished
- Primary On Main
- Air Conditioning
- Seller Finance
- Green
- Fixer Upper
- Horse
- Golf
- Fireplace
- Deck
- Garage
- Basement
- Pool
Property vs Single Family Average in 80301
Price
Taxes
Year Built
In The Neighborhood
Views
Lafayette
$ 3,700,000
- Type
- Single Family
- Size
- 6,355 SqFt
- Rooms
- 4 Beds + 3.5 Baths
 WK Real Estate #IR1068294
Views
Longmont
$ 4,200,000
- Type
- Single Family
- Size
- 7,050 SqFt
- Rooms
- 4 Beds + 4.5 Baths
RE/MAX Alliance-Lsvl #IR1066672
Reduced
Lafayette
$ 725,000
- Type
- Single Family
- Size
- 1,936 SqFt
- Rooms
- 3 Beds + 1 Baths
HomeSmart Realty #9954327
Reduced
Longmont
$ 594,900
- Type
- Single Family
- Size
- 2,844 SqFt
- Rooms
- 3 Beds + 2 Baths
Kelly Vaccarelli #IR1059720

