
Views - New Construction
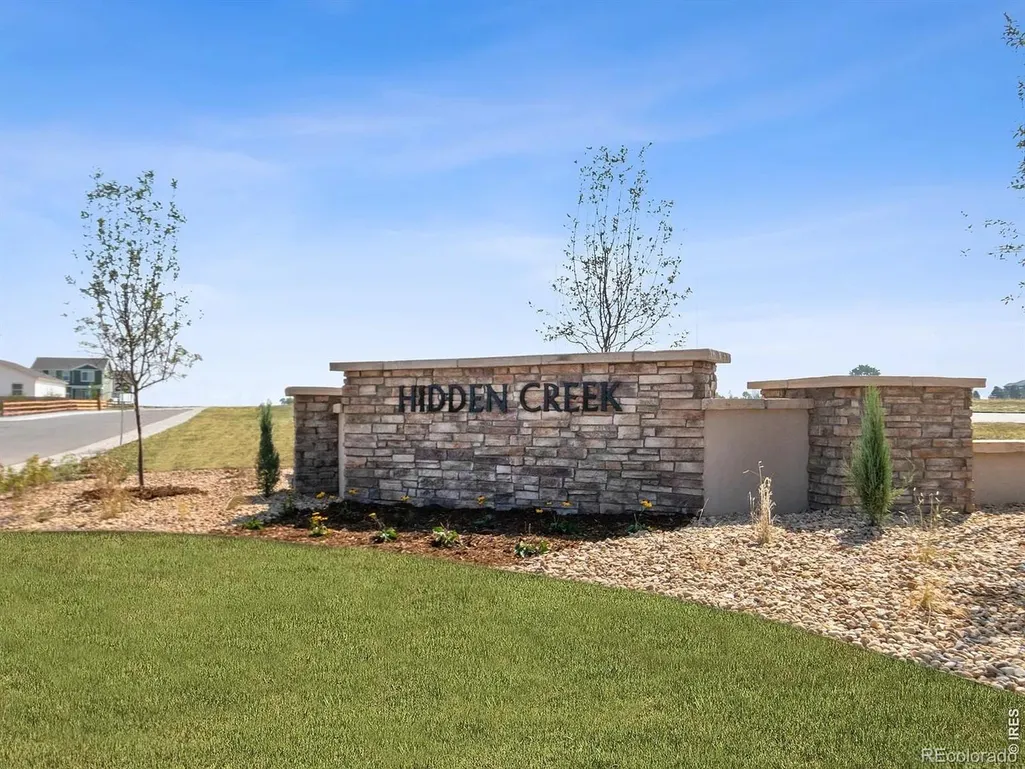
Address
7332 Swan River Street, Frederick, CO
Price
$ 633,297
Property Attributes
- MLS#IR1066940
- TypeSingle Family
- Listing Status Active
- CountyWELD
- CityFrederick
- NeighborhoodHidden Creek Amd 5
- Zip80530
- StyleContemporary
- Year Built2026
- Price$ 633,297
- Bedrooms4
- Full Bathrooms2
- Half Bathrooms0
- Sqr Footage1887
- Lot Size0.27 Acres
Data Source:
REColorado (MTOMLS)
Property Description
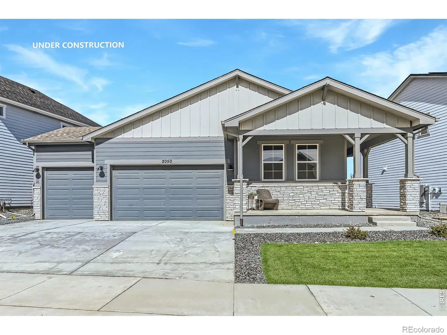
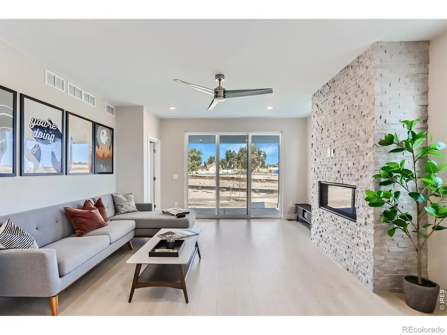
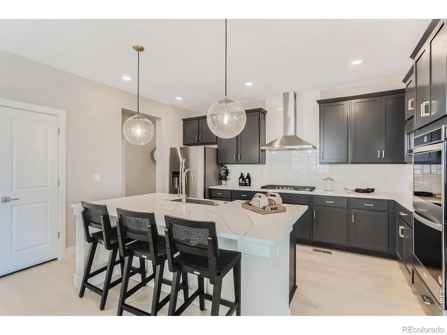
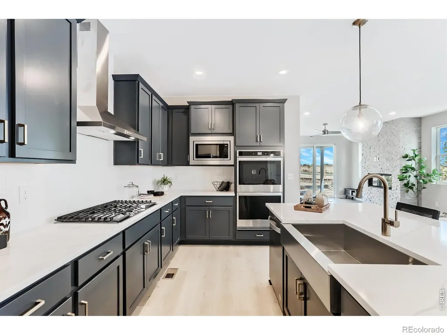
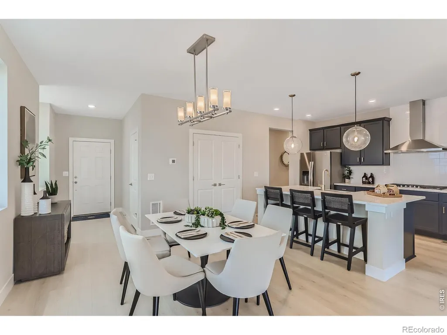
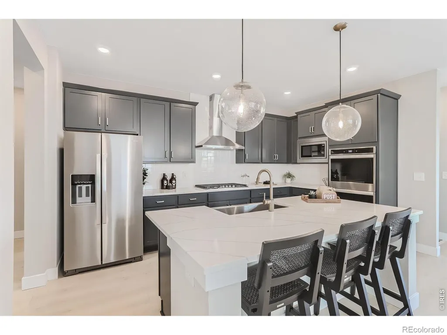
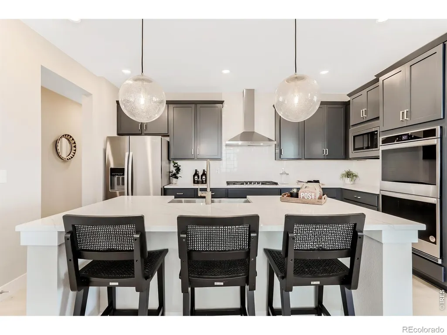
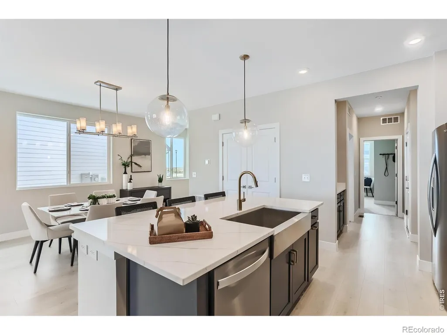
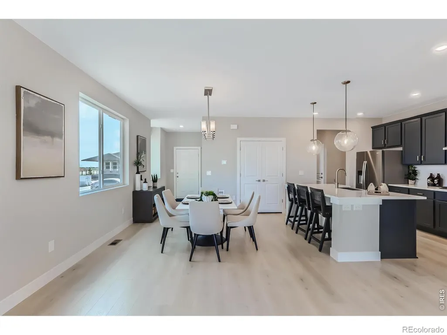
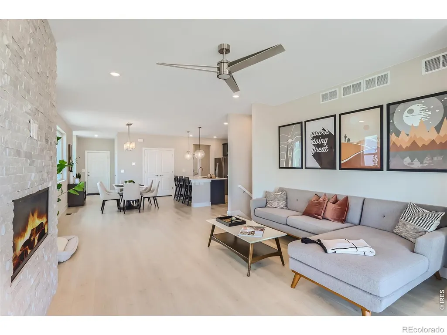
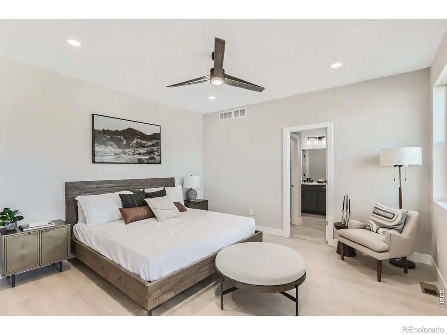
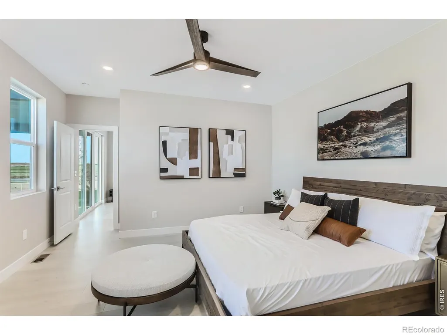
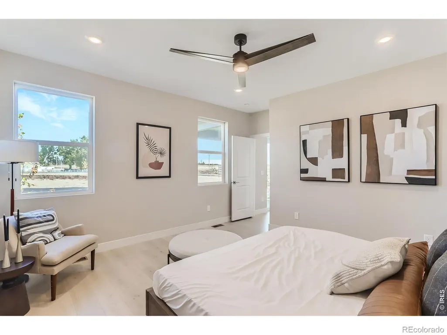
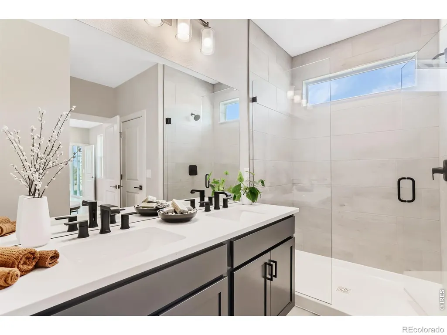
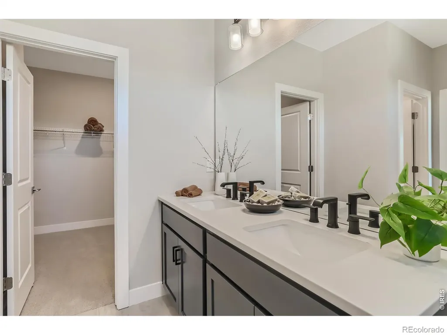
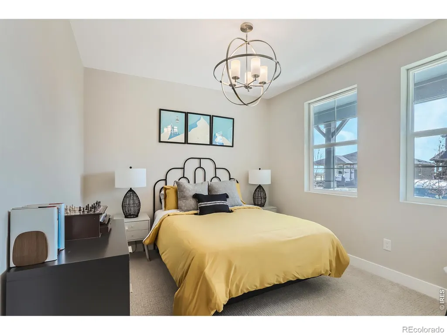
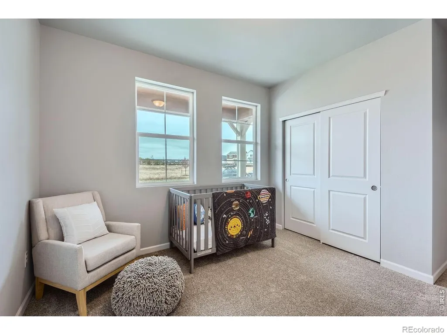
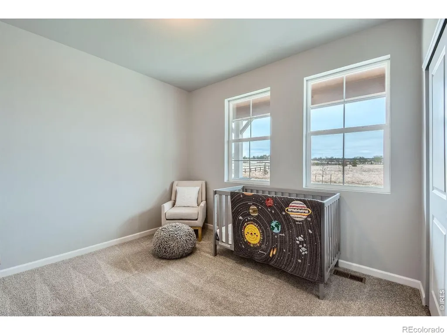
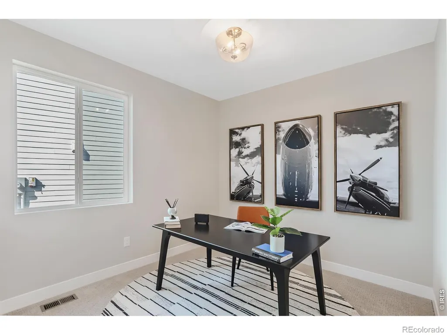
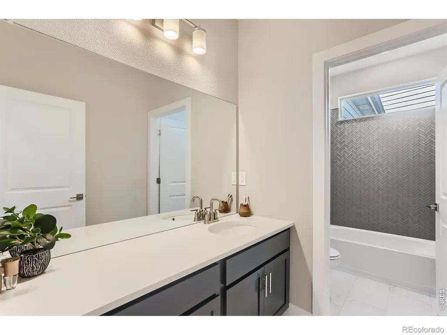
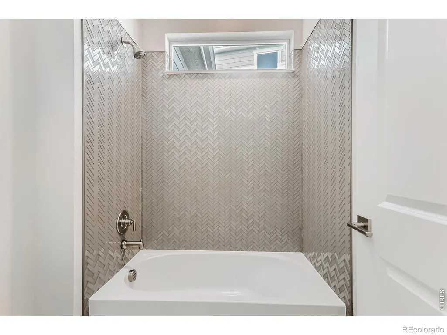
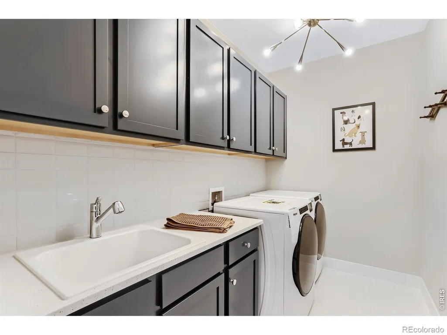
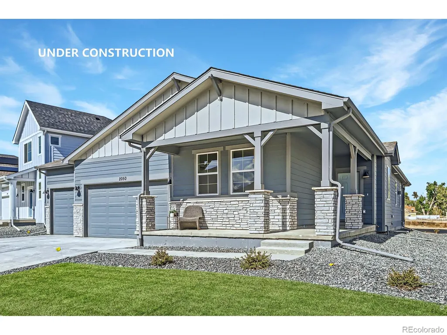
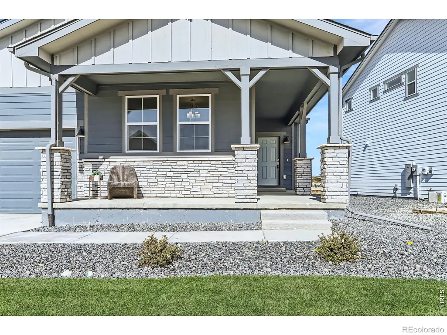
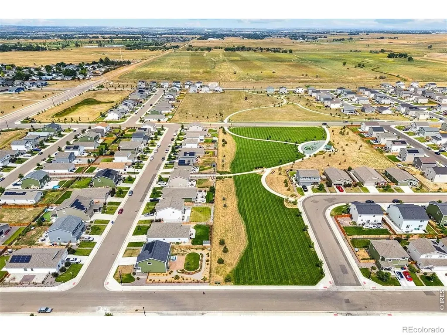
Welcome to 7332 Swan River Street; our final 4-bedroom, 3-car garage ranch in the Hidden Creek community. Situated on a quiet cul-de-sac with open space and direct mountain views, this home offers the convenience of single-level living paired with a peaceful Colorado setting. Filled with natural light, the home features an open-concept layout designed for both everyday living and entertaining. The upgraded kitchen showcases stainless steel appliances, a large center island, upgraded flooring, abundant cabinetry, and designer-selected finishes. The kitchen flows seamlessly into the dining area and centrally located great room, where large windows capture beautiful open space and mountain views. The private primary suite offers a relaxing retreat with a spa-inspired bath and generous walk-in closet. Three additional bedrooms and a conveniently located laundry room provide plenty of flexibility for family, guests, or a home office. The spacious 3-car garage offers ample room for additional vehicles, recreational gear, or storage. Step outside to an expansive backyard overlooking open space, where you can enjoy direct mountain views and spectacular Colorado sunsets. Located in the sought-after Hidden Creek community, this home offers convenient access to I-25, Longmont, Denver, parks, trails, shopping, and dining. Experience the space, views, and quality craftsmanship of this exceptional home-schedule your private showing today! To Be Built Home with construction starting in July. For a limited time; buyer(s) have the option to select finishes at design center or go with pre-selected finishes. Stop by the model home office located at 7201 Aspen Brook Ave, Frederick, CO 80530. Closed Wed & Thurs. OPEN MON - THURS 10am - 6pm, FRI 12pm - 6pm, SAT 10am - 6pm, SUN 11am - 5pm OR BY APPT 720-706-5701.
| Elementary School | Middle School | High School |
|---|---|---|
| Thunder Valley Elementary School | Thunder Valley Middle School | Frederick High School |
| Price History | |
|---|---|
| 8/21/2026 | Listed $633,297 |
General Features
| Sewer | Public Sewer |
|---|---|
| Heating | Forced Air |
| Cooling | Central Air |
| Utilities | Cable Available,Electricity Available,Internet Access (Wired),Natural Gas Available |
| Possession | Closing/DOD |
| Roof | Composition |
| Appliances | Dishwasher,Disposal,Microwave,Oven,Self Cleaning Oven |
| Zoning | RES |
| HOA Fee | 50 |
| Garage Spaces | 3 |
| Association Fee Includes | Reserves,Snow Removal |
| Architectural Style | Contemporary |
| Security Features | Smoke Detector(s) |
| Construction Materials | Brick,Stone,Frame |
| Year Built | 2026 |
| View | City,Mountain(s),Plains |
| Levels | One |
| Property Subtype | Single Family Residence |
| Tax Year | 2025 |
| Ownership | Builder |
| Assoc Fee Paid Per | Monthly |
| County | Weld |
| Property Type | Residential |
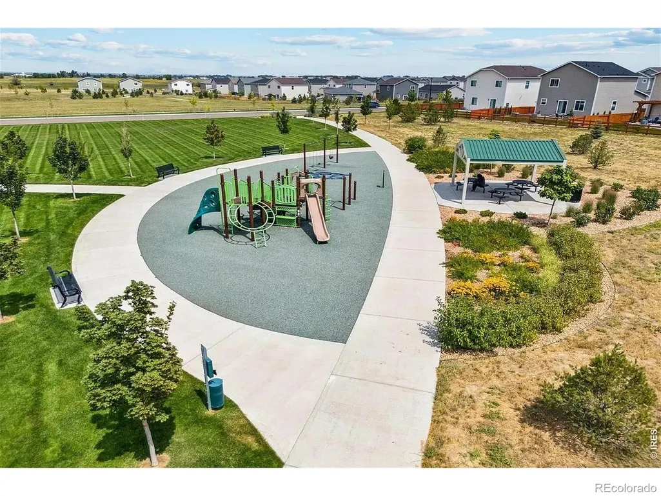
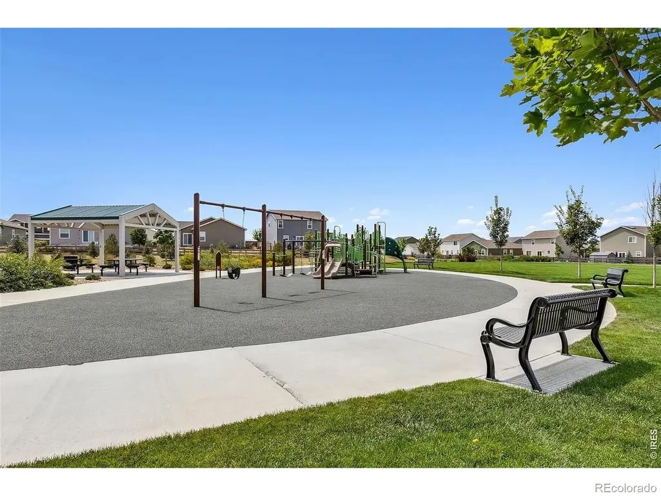
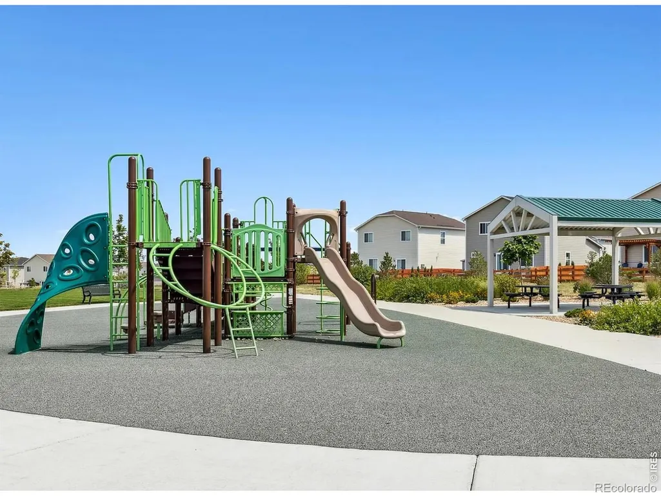
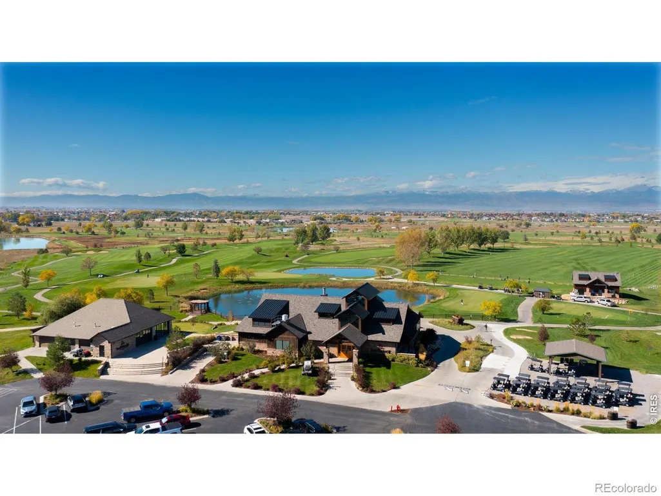
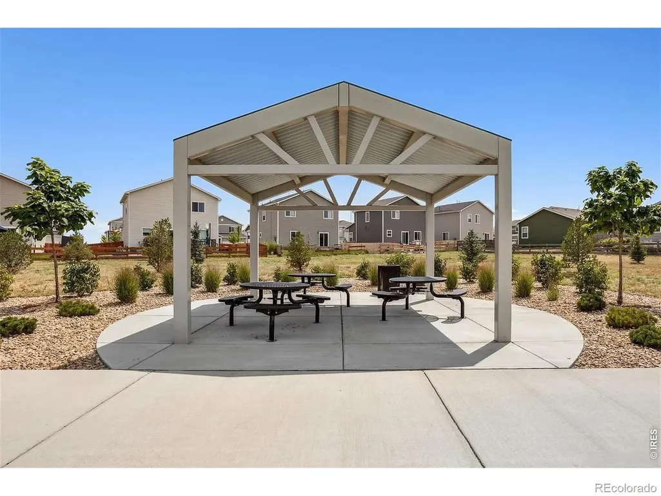
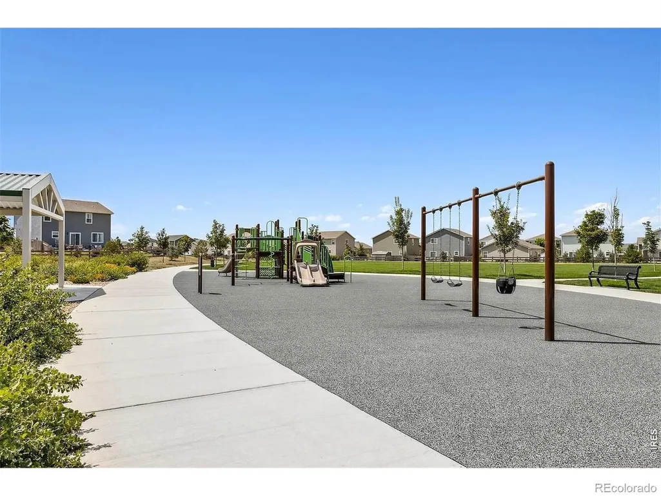
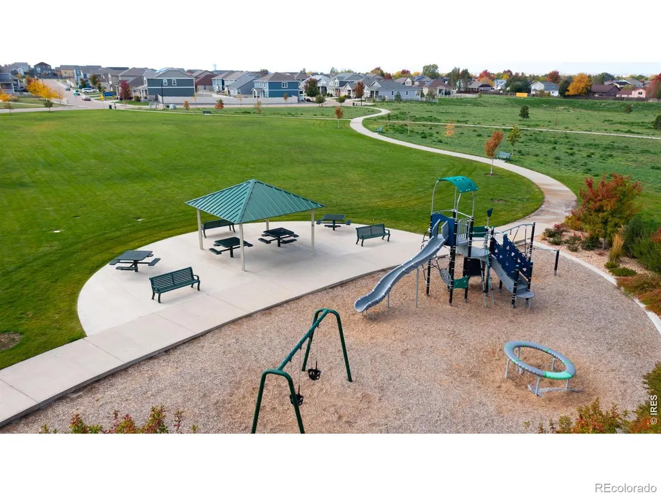
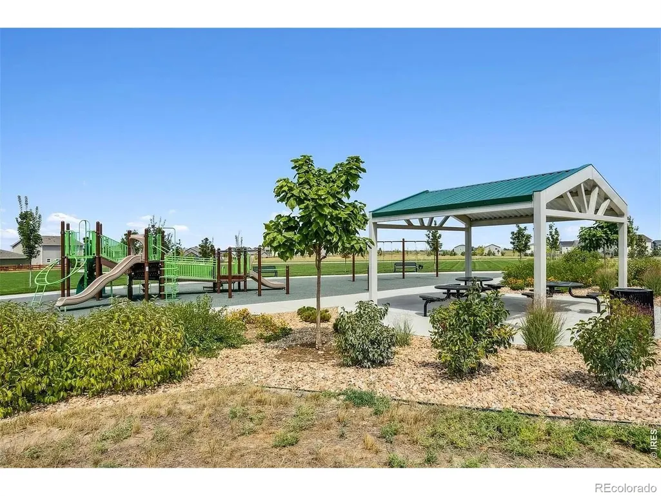
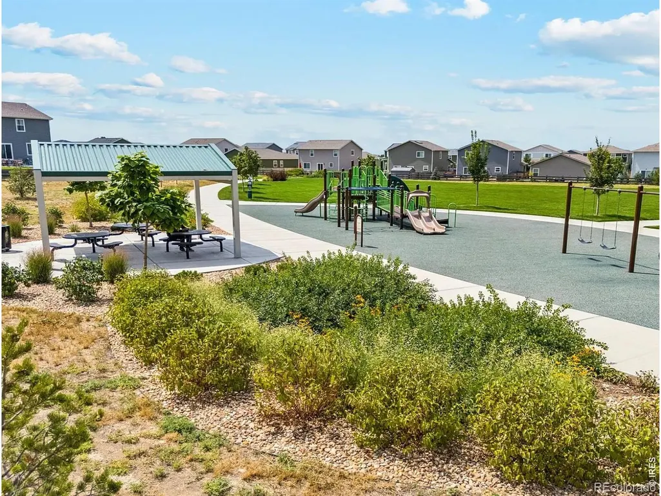
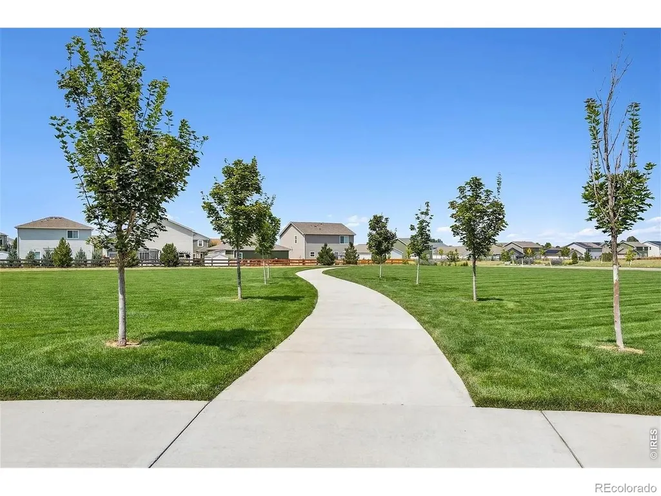
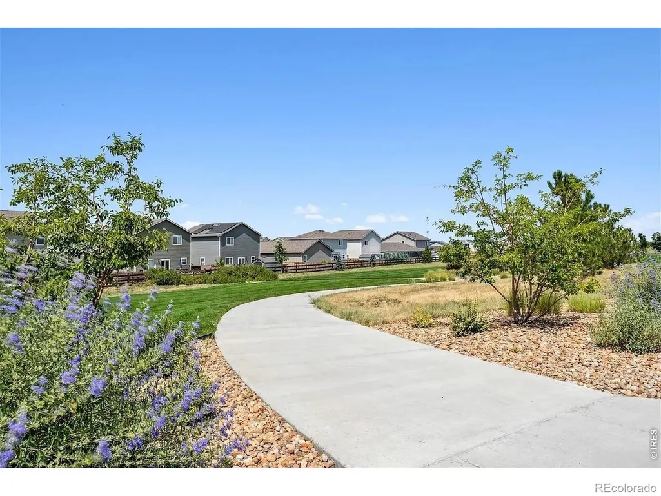
| Association Amenities | Park,Playground,Trail(s) |
| HOA | Yes |
| Attached Garage | Yes |
| Subdivision Name | Hidden Creek Amd 5 |
| Possible Use | Residential |
| Full Baths | 2 |
| Status | Active |
| Directions | Community located on 7201 Aspen Brook Ave,Frederick,CO 80530. From I-25 exit 235 (Highway 52) and turn east. Drive east about 4 miles and turn left on Ridgeway Blvd. In about 1 mile turn right onto V |
| High School | Frederick |
| City | Frederick |
| Association Name | Hidden Creek North HOA |
| High School District | St. Vrain Valley RE-1J |
| Lot Size Square Feet | 11608 |
| Listing Terms | 1031 Exchange,Cash,Conventional,FHA,VA Loan |
| Elementary School | Thunder Valley |
| Middle/Junior High School | Thunder Valley |
| Property Condition | Under Construction |
| Concessions | No |
| Structure Type | House |
| Standard Status | Active |
| Elementary School District | St. Vrain Valley RE-1J |
Interior Features
| Interior Amenities | Eat-in Kitchen,Kitchen Island,Open Floorplan,Pantry,Radon Mitigation System,Smart Thermostat,Walk-In Closet(s) |
|---|---|
| Basement | Crawl Space,Sump Pump |
| Flooring | Tile |
| Basement (Y/N) | No |
| Window Features | Double Pane Windows |
| Above Grade Finished Area | 1887 |
| Laundry Features | In Unit |
| Total Bedrooms | 4 |
| Main Level Bedrooms | 4 |
| Main Level Bathrooms | 2 |
| Total Baths | 2 |
Exterior Features
| Fencing | Partial |
|---|---|
| Parking Features | Oversized,Oversized Door |
| Lot Features | Cul-De-Sac,Level,Open Space,Sprinklers In Front |
| Water Source | Public |
| Total Parking | 3 |
| Building Area Total | 1887 |
| Lot Size Acres | 0.27 |
| Road Surface Type | Paved |
| Builder Model | Newport |
Amenities
- Foreclosure
- Views
- Short Sale
- New Construction
- Adult 55+
- Lease To Own
- No HOA Fees
- Furnished
- Primary On Main
- Air Conditioning
- Seller Finance
- Green
- Fixer Upper
- Horse
- Golf
- Fireplace
- Deck
- Garage
- Basement
- Pool
Property vs Single Family Average in 80530
Price
Year Built
Visits


