
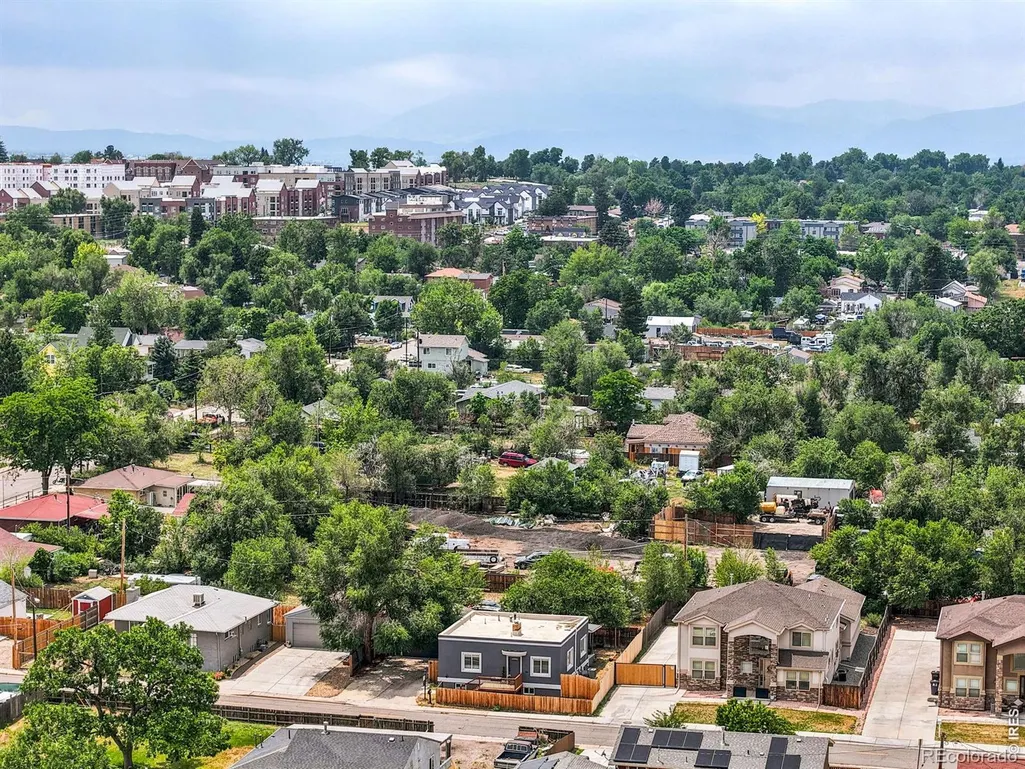
Price Reduction - Views
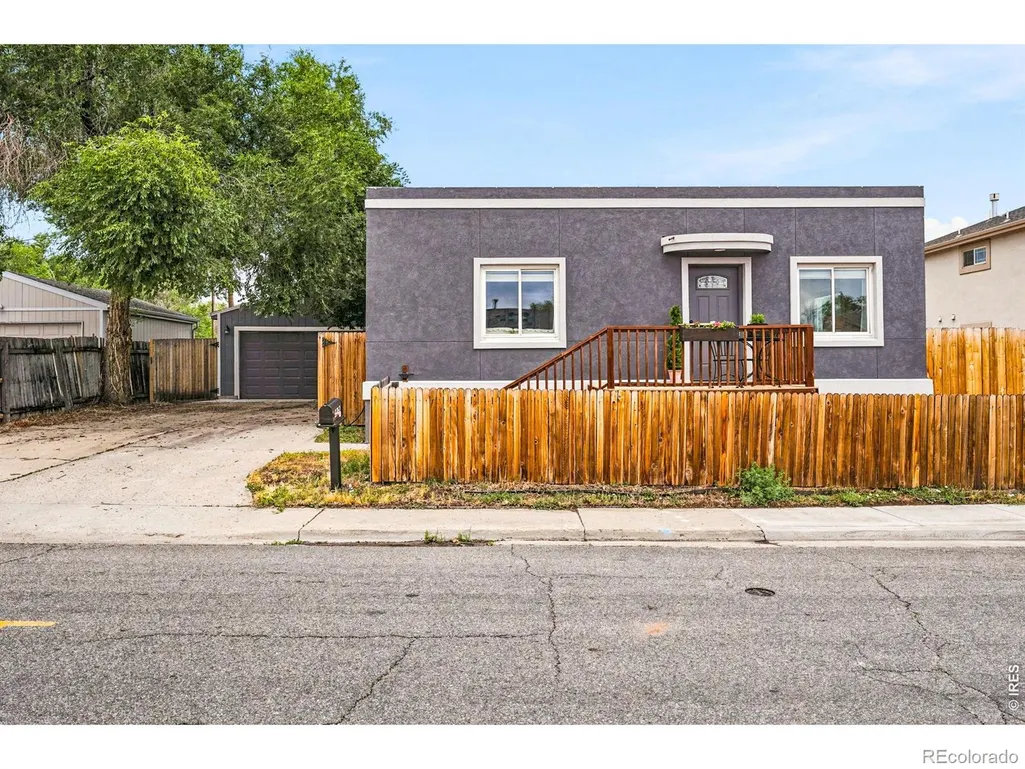
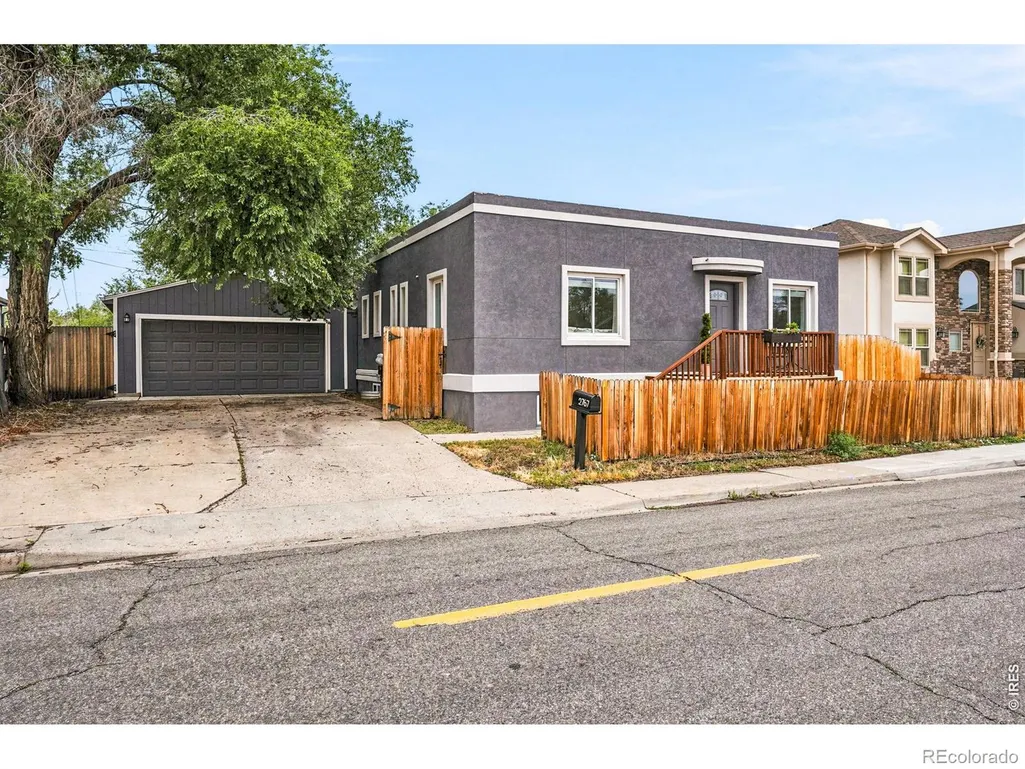
Address
2767 S Bryant Street, Denver, CO
Price
$ 500,000
Property Attributes
- MLS#IR1062884
- TypeSingle Family
- Listing Status Active
- CountyDENVER
- CityDenver
- NeighborhoodBoulevard Gardens Arapahoe County Colorado
- Zip80236
- StyleHouse
- Year Built1941
- Taxes$ 2743
- Price$ 500,000
- Bedrooms3
- Full Bathrooms2
- Half Bathrooms1
- Sqr Footage2088
- Lot Size0.11 Acres
Data Source:
REColorado (MTOMLS)
Property Description
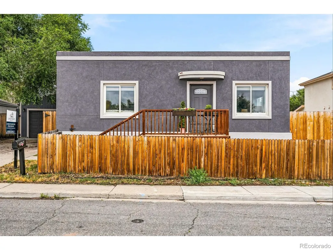
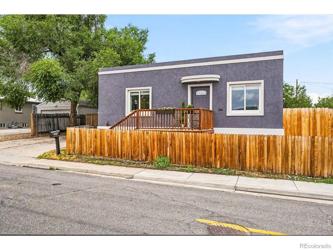
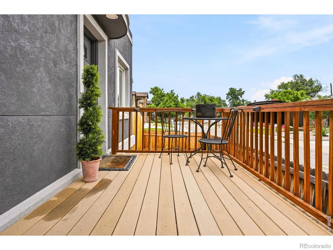
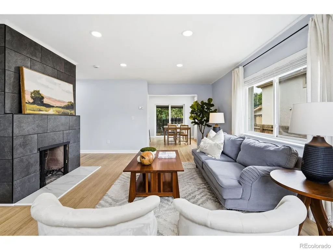
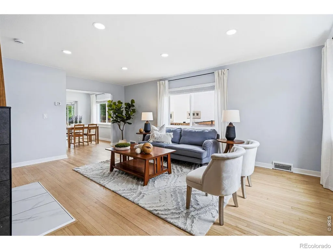
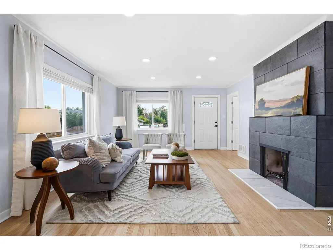
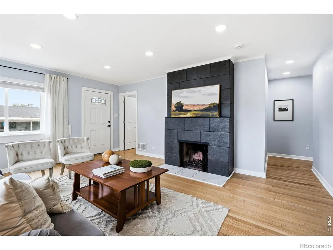
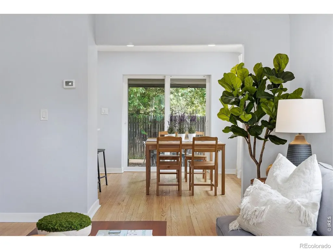
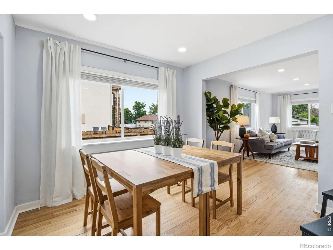
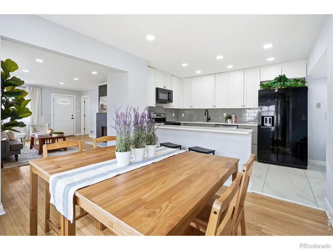
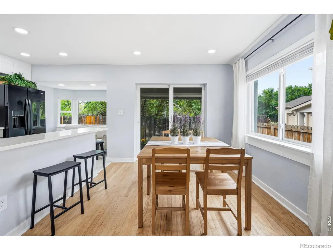
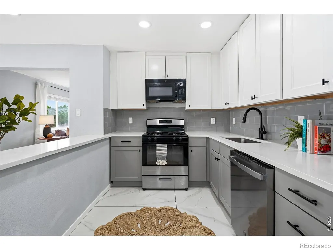
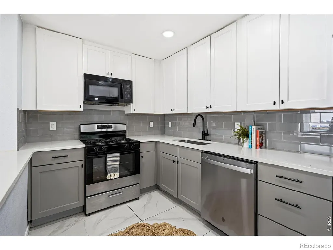
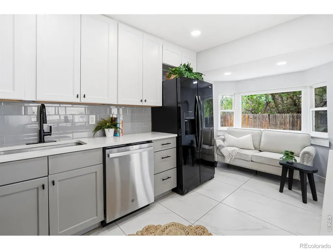
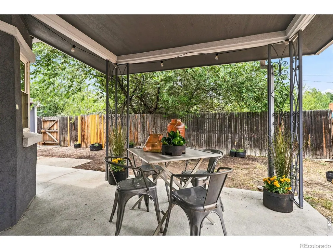
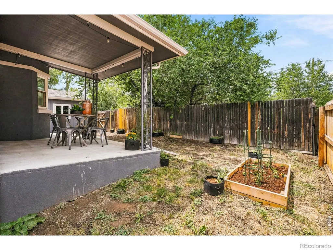
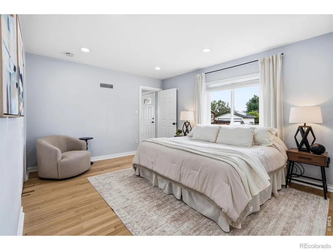
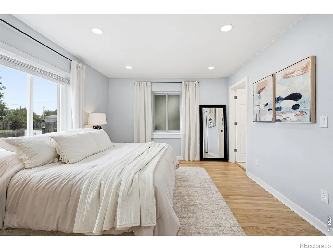
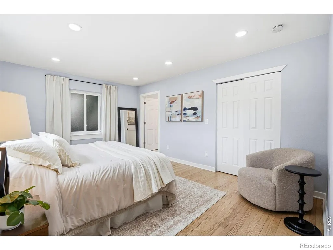
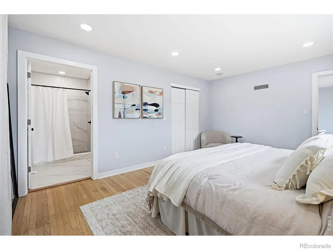
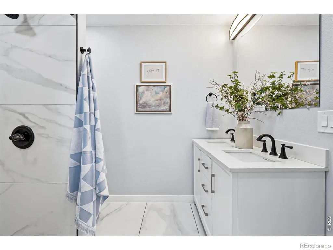
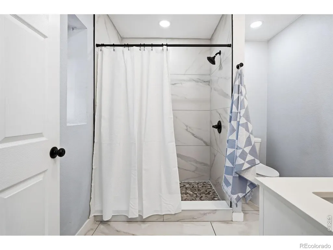
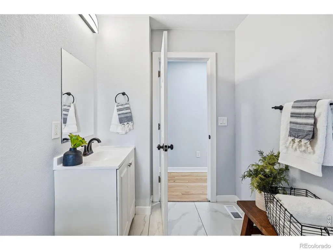
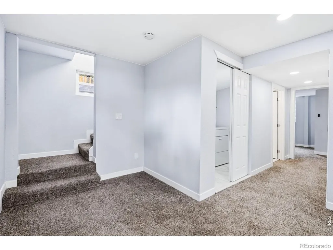
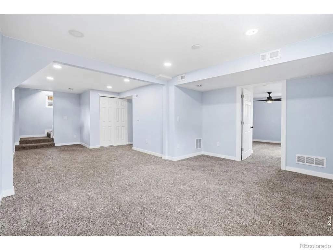
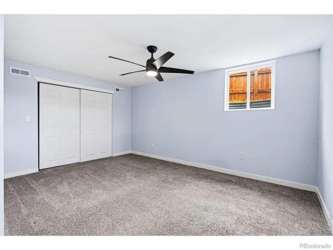
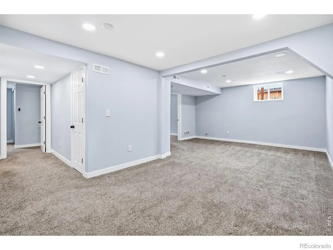
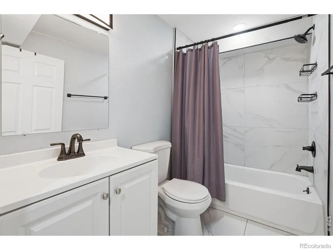
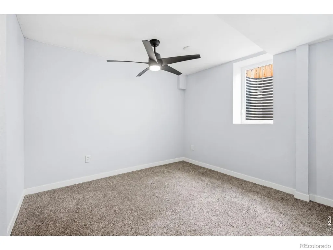
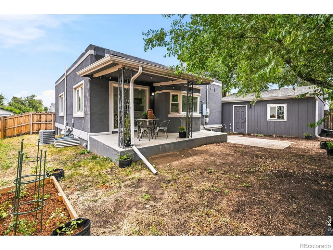
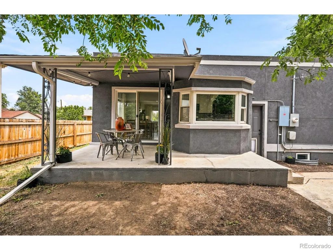
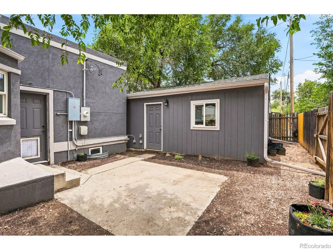
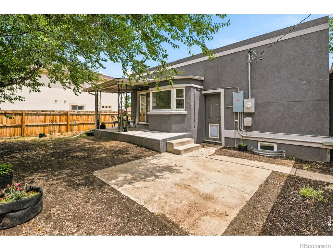
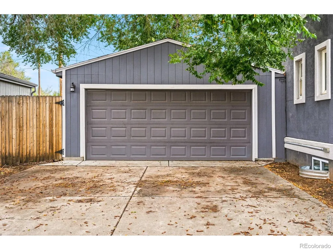
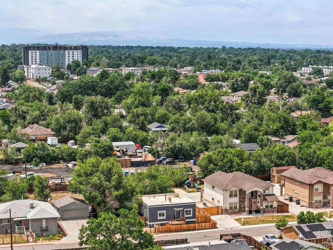
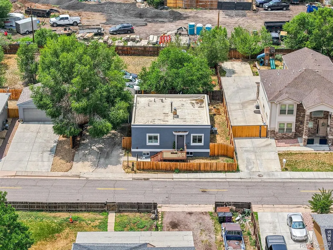
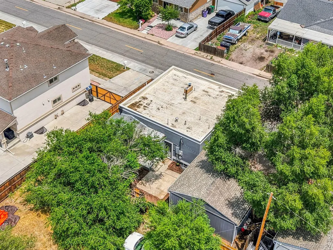
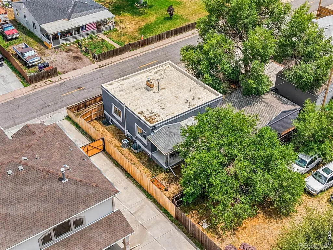
Timeless Charm in Boulevard Gardens - Steps from Some of Denver's Best Outdoor LivingCharacter and craftsmanship shine throughout this lovingly maintained home at 2767 S. Bryant St., where original hardwood floors and a wood-burning fireplace speak to a rich history dating back to 1941. The main level primary suite offers the ease of single-floor living, while the updated kitchen brings the modern touches today's buyers expect - all wrapped in the warmth of a classic Denver floor plan. Downstairs, the fully finished basement dramatically expands your living space with two additional bedrooms and a generous living area perfect for guests, a home office, or a recreation room. Step outside to a private back patio ideal for morning coffee or evening gatherings, with a detached two-car garage rounding out everything you need. All of this sits in the heart of Boulevard Gardens, a neighborhood that punches well above its weight in lifestyle. Ruby Hill Park is right at your doorstep, offering stunning views of the city skyline and some of the best urban sledding, skiing, and snowboarding terrain in Denver. When the snow melts, the Levitt Pavilion - one of Denver's premier outdoor amphitheaters - fills the park with live music all summer long, and Sanderson Gulch Park and Harvey Park offer biking, picnicking, two lakes, and a full recreation center just minutes away. Federal Boulevard's expansive dining scene puts some of Denver's best authentic restaurants within easy reach, and downtown Denver is a quick 15-minute commute. Homes with this combination of original character, thoughtful updates, and access to this much outdoor lifestyle don't come along often. This one is ready to be loved for another 80 years.
| Elementary School | Middle School | High School |
|---|---|---|
| Gust Elementary School | Strive Federal Middle School | Abraham Lincoln High School |
| Price History | |
|---|---|
| 6/26/2026 | Listed $515,000 |
| 8/25/2026 | 3$500,000 |
General Features
| Sewer | Public Sewer |
|---|---|
| Heating | Forced Air |
| Cooling | Ceiling Fan(s),Central Air |
| Utilities | Cable Available,Electricity Available,Internet Access (Wired),Natural Gas Available |
| Possession | Closing/DOD |
| Roof | Composition |
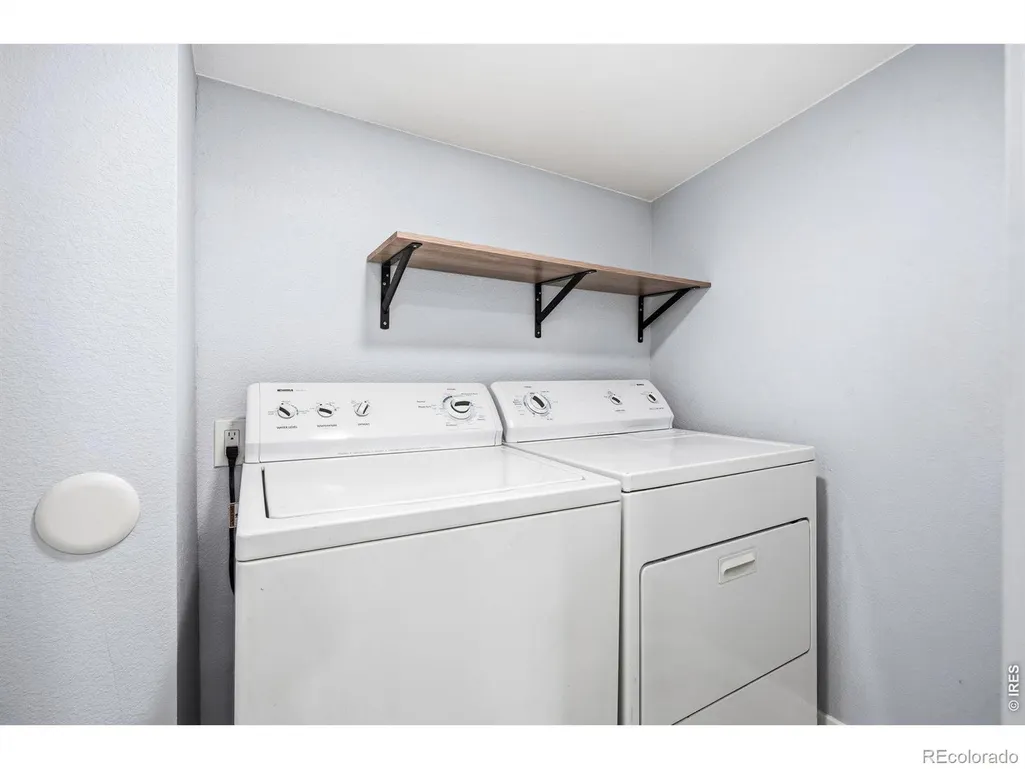
| Appliances | Dishwasher,Disposal,Dryer,Oven,Refrigerator,Washer |
| Zoning | S-SU-F1 |
| Garage Spaces | 2 |
| Patio/Porch Features | Patio |
| Security Features | Smoke Detector(s) |
| Construction Materials | Stucco |
| Exclusions | personal property |
| Year Built | 1941 |
| Levels | One |
| Property Subtype | Single Family Residence |
| Tax Year | 2025 |
| Ownership | Individual |
| County | Denver |
| Property Type | Residential |
| HOA | No |
| Subdivision Name | Boulevard Gardens Arapahoe County Colorado |
| Facing Direction | East |
| Possible Use | Residential |
| Full Baths | 1 |
| Status | Active |
| Directions | Google Maps |
| High School | Abraham Lincoln |
| City | Denver |
| High School District | Denver 1 |
| Lot Size Square Feet | 4600 |
| Listing Terms | Cash,Conventional,FHA,VA Loan |
| Elementary School | Gust |
| Tax Annual Amount | 2743 |
| Middle/Junior High School | Strive Federal |
| Concessions | No |
| Virtual Tour | https://www.zillow.com/view-imx/75d98b9d-ed89-45c6-a65b-af5beaff4889?wl=true&setAttribution=mls&initialViewType=pano |
| Structure Type | House |
| Standard Status | Active |
| Occupancy Type | Owner |
| Elementary School District | Denver 1 |
Interior Features
| Interior Amenities | Eat-in Kitchen |
|---|---|
| Basement | Full |
| Flooring | Tile,Wood |
| Fireplace Features | Living Room |
| Basement (Y/N) | Yes |
| Window Features | Window Coverings |
| Above Grade Finished Area | 1061 |
| Half Baths | 1 |
| 3/4 Baths | 1 |
| Laundry Features | In Unit |
| Total Bedrooms | 3 |
| Below Grade Finished Area | 1027 |
| Main Level Bedrooms | 1 |
| Main Level Bathrooms | 2 |
| Total Baths | 3 |
Exterior Features
| Fencing | Fenced |
|---|---|
| Lot Features | Level |
| Water Source | Public |
| Total Parking | 2 |
| Building Area Total | 2088 |
| Lot Size Acres | 0.11 |
| Road Surface Type | Alley Paved,Paved |
| Road Frontage Type | Public |
Amenities
- Foreclosure
- Views
- Short Sale
- New Construction
- Adult 55+
- Lease To Own
- No HOA Fees
- Furnished
- Primary On Main
- Air Conditioning
- Seller Finance
- Green
- Fixer Upper
- Horse
- Golf
- Fireplace
- Deck
- Garage
- Basement
- Pool
Property vs Single Family Average in 80236
Price
Taxes
Year Built
Visits
 The content relating to real estate for sale in this Web site comes in part from the Internet Data eXchange (IDX) program of METROLIST, INC., DBA RECOLORADO©. Real estate listings held by brokers other than Sellstate Altitude Realty - Broomfield are marked with the IDX Logo. This information is being provided for the consumers' personal, non-commercial use and may not be used for any other purpose. All information subject to change and should be independently verified. September 14, 2026 2:46

