
Price Reduction - Foreclosure
Address
5085 Alcott Street, Denver, CO
Price
$ 459,000
Property Attributes
- MLS#8098986
- TypeSingle Family
- Listing Status Active
- CountyDENVER
- CityDenver
- NeighborhoodChaffee Park
- Zip80221
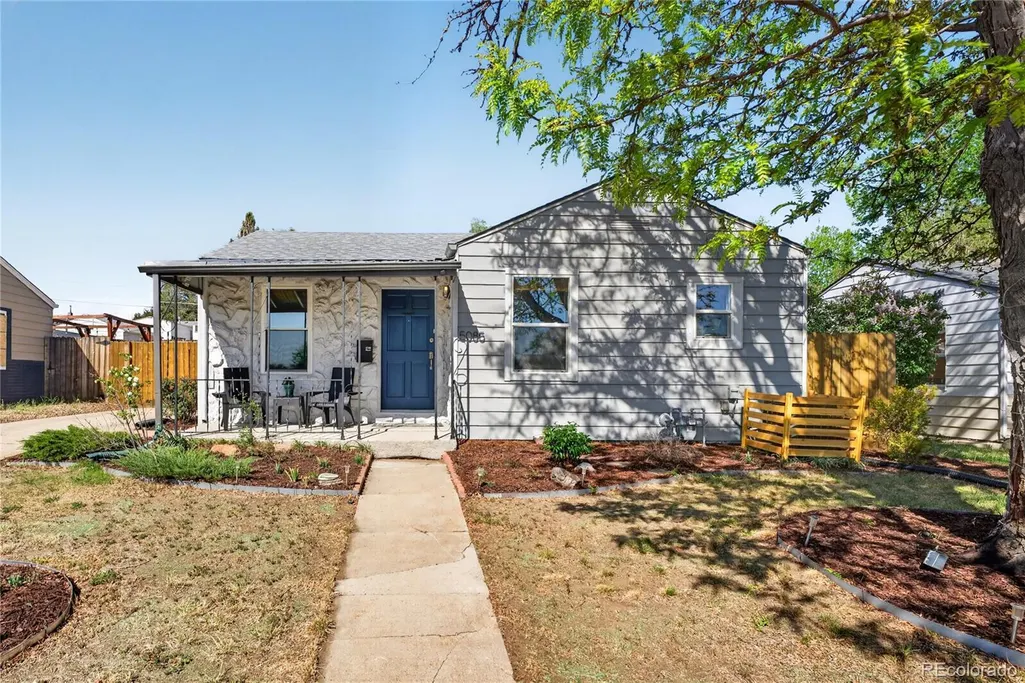
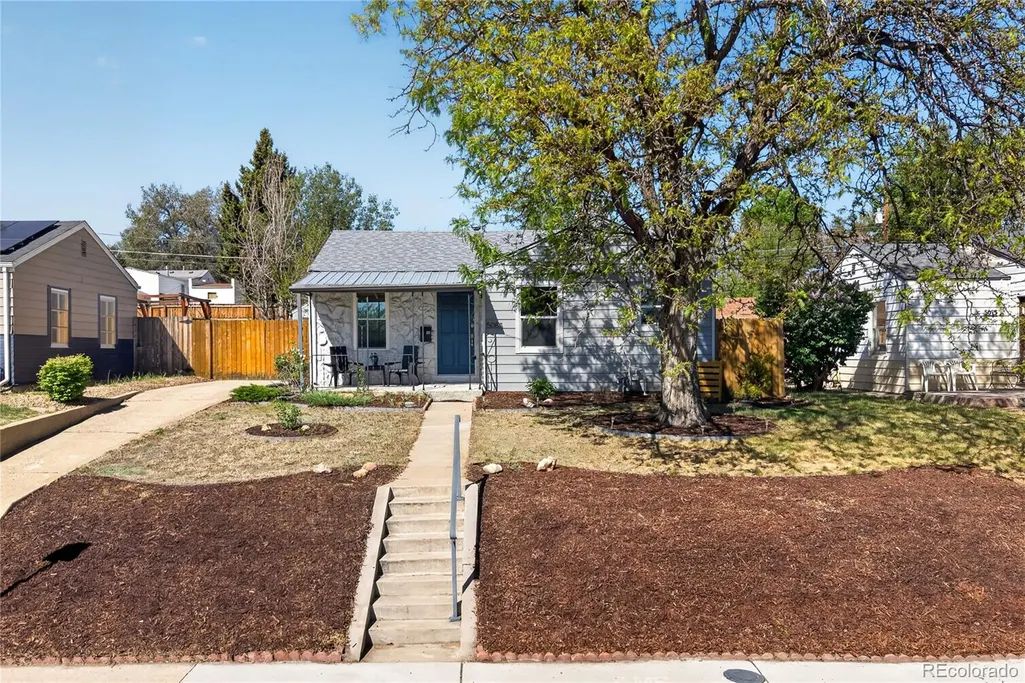
- StyleCottage
- Year Built1946
- Taxes$ 2481
- Price$ 459,000
- Bedrooms2
- Full Bathrooms1
- Half Bathrooms0
- Sqr Footage726
- Lot Size0.14 Acres
Data Source:
REColorado (MTOMLS)
Property Description
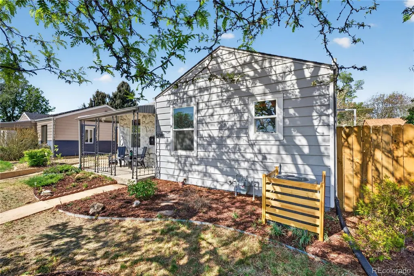
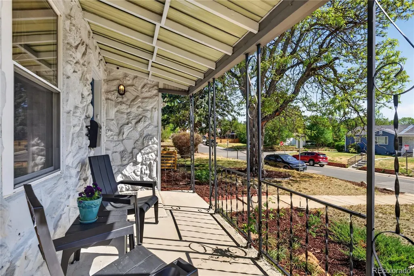
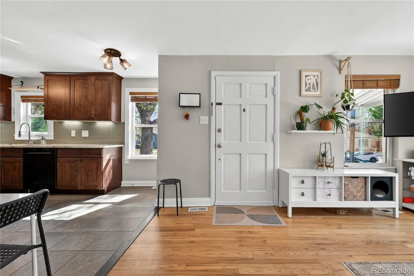
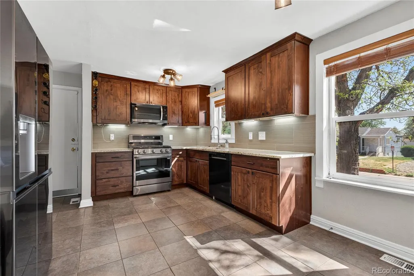
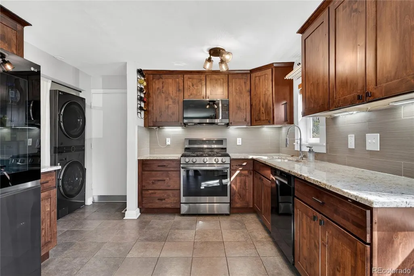
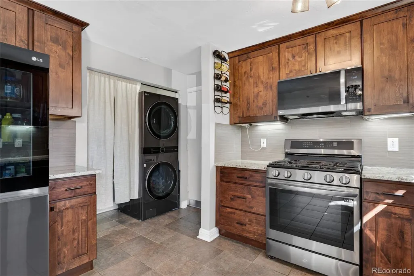
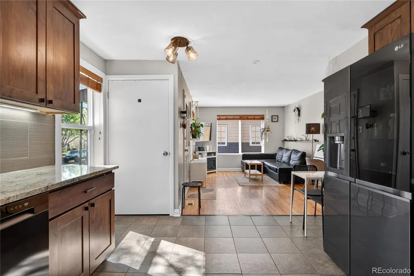
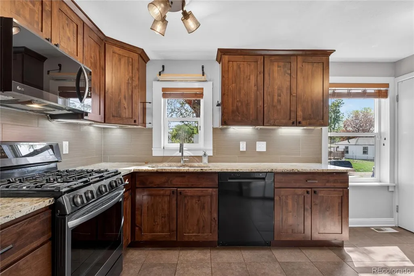
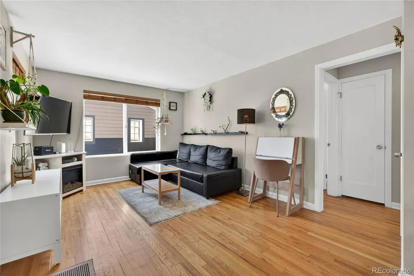
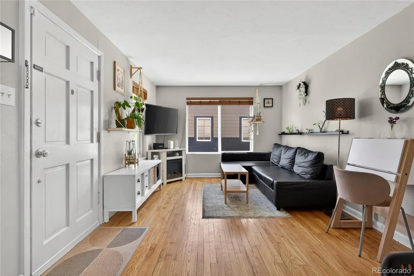
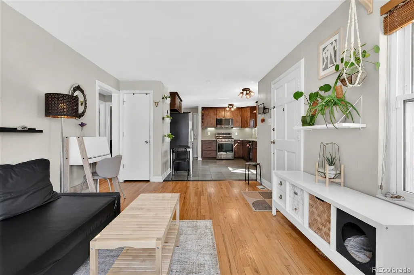
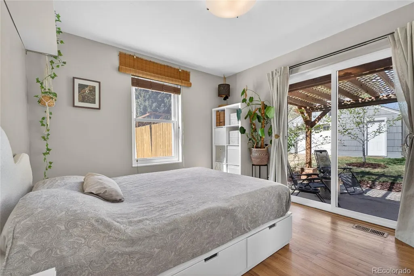
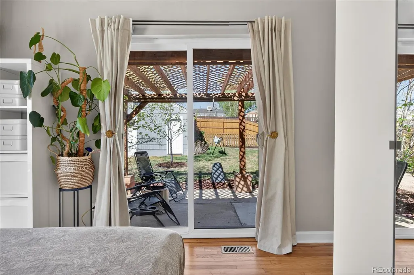
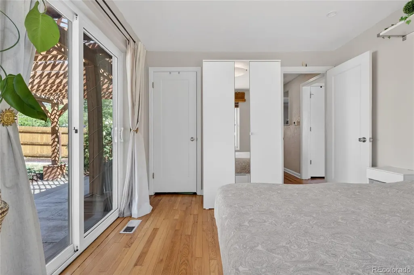
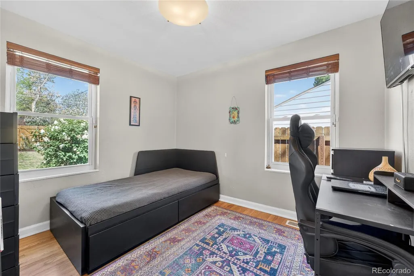
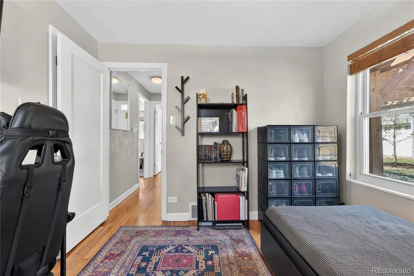
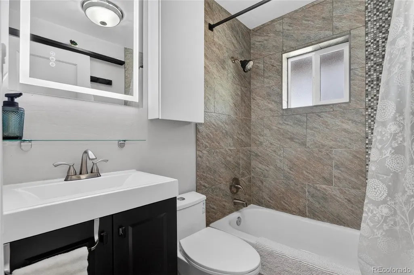
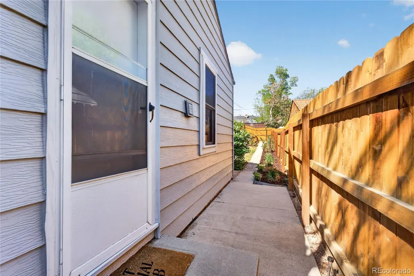
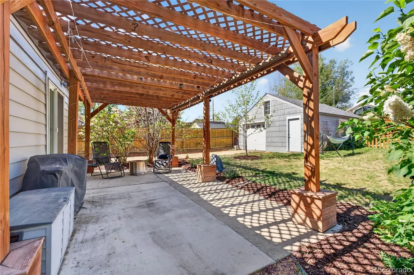
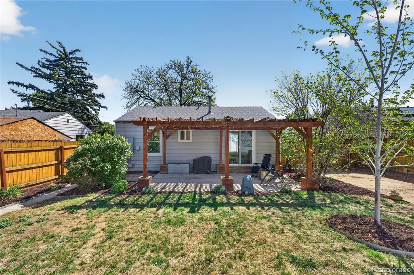
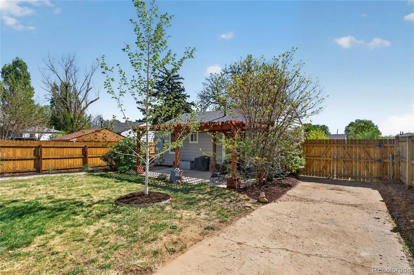
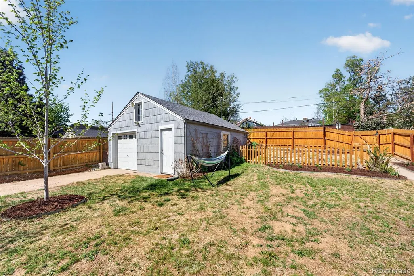
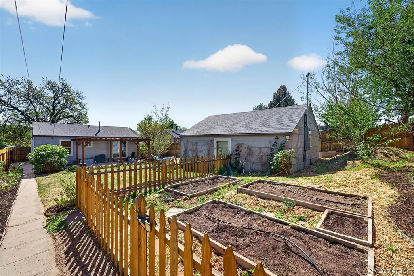
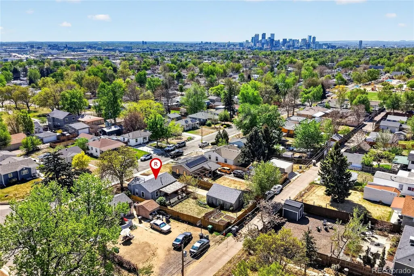
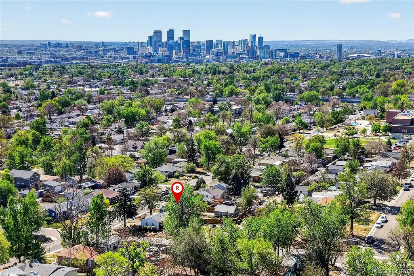
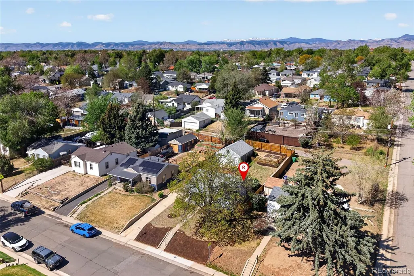
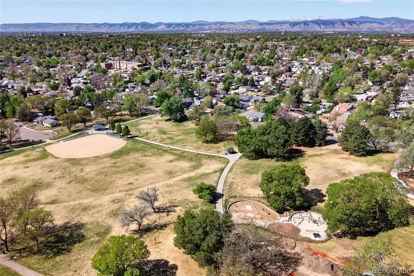
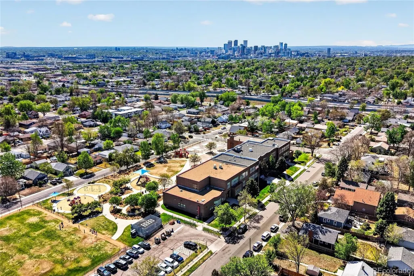
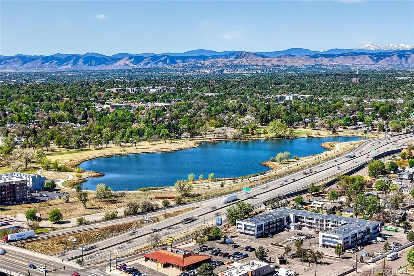
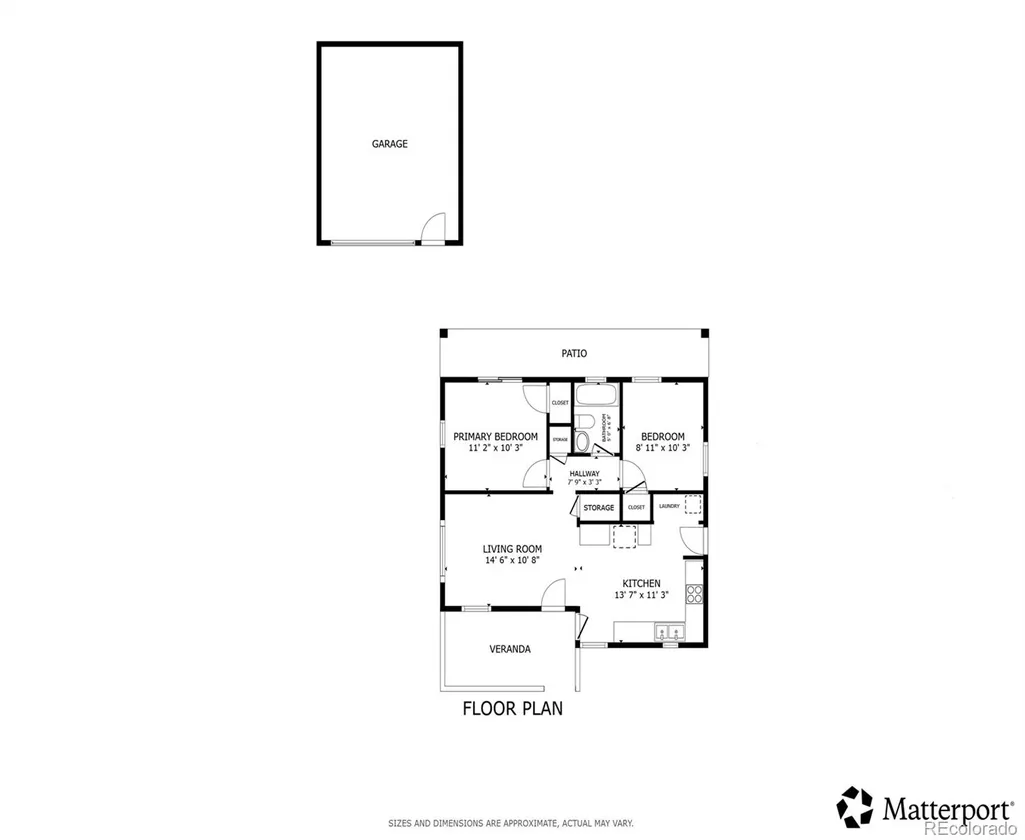
Charming, move-in-ready ranch home in the heart of the desirable Chaffee Park community, offering efficient living with low utility costs and thoughtful modern updates throughout. This light-filled home welcomes you with gorgeous hardwood floors flowing through the living room and bedrooms, and an open-concept layout that seamlessly connects the living and kitchen spaces—perfect for everyday living and easy entertaining. The beautifully updated kitchen features warm wood cabinetry, granite countertops, a stylish tile backsplash, and a 5-burner gas range. Smart LG ThinQ appliances—including the range, microwave, dishwasher, and washer/dryer—allow for convenient remote management right from your phone. Two comfortable bedrooms share an updated full bath, while the primary bedroom offers direct access to the backyard through a newer Pella sliding glass door. Step outside to your own private oasis. The spacious backyard is fully fenced for privacy and features a large patio with an overhead pergola, irrigated raised garden beds ready for spring planting, a lush lawn, and a fragrant lilac bush—ideal for relaxing or entertaining. The detached two-car garage includes electricity, providing a great setup for hobbies or projects, with additional off-street parking available. Extensively updated for peace of mind, this home includes newer HVAC (2022), radon mitigation and crawl space lining (2022), updated bathroom fixtures, new kitchen lighting, irrigation system improvements, fencing, and more—making it truly turnkey. Located just one block from Zuni Park—known for its stunning sunrise views—and close to neighborhood favorites like Starbucks, El Jefe, Bacon, Sunny’s, and The Radiator, as well as everyday conveniences and quick access to I-70, I-25, I-76, and Highway 36. With nearby bus and bike routes and an active neighborhood community hosting events, this home offers the perfect blend of comfort, convenience, and community.
| Elementary School | Middle School | High School |
|---|---|---|
| Beach Court Elementary School | Skinner Middle School | North High School |
| Price History | |
|---|---|
| 4/30/2026 | Listed $470,000 |
| 5/20/2026 | 2$465,000 |
| 6/18/2026 | 2$460,000 |
| 9/3/2026 | 1$459,000 |
General Features
| Sewer | Public Sewer |
|---|---|
| Heating | Forced Air |
| Cooling | Central Air |
| Utilities | Cable Available,Electricity Connected,Natural Gas Connected,Phone Available |
| Roof | Composition |
| Appliances | Dishwasher,Disposal,Dryer,Gas Water Heater,Microwave,Range,Refrigerator,Self Cleaning Oven,Smart Appliance(s),Washer |
| Zoning | E-SU-DX |
| Garage Spaces | 2 |
| Patio/Porch Features | Covered,Front Porch,Patio |
| Architectural Style | Cottage |
| Security Features | Carbon Monoxide Detector(s),Radon Detector,Smoke Detector(s) |
| Construction Materials | Concrete,Frame,Stone |
| Exclusions | Seller`s personal property,bathroom vanity mirror,bathroom towel rack,and bathroom toilet tissue dispenser. |
| Pets Allowed | Yes |
| Year Built | 1946 |
| View | City |
| Levels | One |
| Property Subtype | Single Family Residence |
| Tax Year | 2024 |
| Ownership | Individual |
| County | Denver |
| Property Type | Residential |
| HOA | No |
| Attached Garage | No |
| Energy Efficient | Appliances,HVAC,Lighting,Roof,Thermostat,Water Heater |
| Subdivision Name | Chaffee Park |
| Full Baths | 1 |
| Status | Active |
| High School | North |
| City | Denver |
| Senior Community Y/N | No |
| High School District | Denver 1 |
| Lot Size Units | Square Feet |
| Lot Size Square Feet | 6260 |
| Listing Terms | Cash,Conventional,FHA,VA Loan |
| Elementary School | Beach Court |
| Tax Annual Amount | 2481 |
| Middle/Junior High School | Skinner |
| Virtual Tour | https://my.matterport.com/show/?m=ftcBLrXyroQ&mls=1 |
| Structure Type | House |
| Standard Status | Active |
| Occupancy Type | Owner |
| Middle/Junior School District | Denver 1 |
| Elementary School District | Denver 1 |
Interior Features
| Interior Amenities | Granite Counters,Open Floorplan,Pantry |
|---|---|
| Flooring | Tile,Wood |
| Basement (Y/N) | No |
| Window Features | Window Coverings,Window Treatments |
| Above Grade Finished Area | 726 |
| Laundry Features | Laundry Closet |
| Total Bedrooms | 2 |
| Main Level Bedrooms | 2 |
| Main Level Bathrooms | 1 |
| Total Baths | 1 |
Exterior Features
| Exterior Amenities | Garden,Lighting,Private Yard,Rain Gutters |
|---|---|
| Fencing | Full |
| Parking Features | Concrete,Storage |
| Lot Features | Irrigated,Landscaped,Near Public Transit,Sprinklers In Front,Sprinklers In Rear |
| Water Source | Public |
| Total Parking | 4 |
| Lot Size Area | 6260 |
| Building Area Total | 726 |
| Lot Size Acres | 0.14 |
| Road Surface Type | Paved |
| Horse Y/N | No |
Amenities
- Foreclosure
- Views
- Short Sale
- New Construction
- Adult 55+
- Lease To Own
- No HOA Fees
- Furnished
- Primary On Main
- Air Conditioning
- Seller Finance
- Green
- Fixer Upper
- Horse
- Golf
- Fireplace
- Deck
- Garage
- Basement
- Pool
Property vs Single Family Average in 80221
Price
Taxes
Year Built
Visits
In The Neighborhood
Just Listed
Denver
$ 625,000
- Type
- Single Family
- Size
- 1,983 SqFt
- Rooms
- 3 Beds + 2 Baths
 Compass - Denver #1574223
Views
Denver
$ 539,000
- Type
- Single Family
- Size
- 1,511 SqFt
- Rooms
- 3 Beds + 2.5 Baths
Compass-Denver #IR1067818
Views
Denver
$ 500,000
- Type
- Single Family
- Size
- 1,065 SqFt
- Rooms
- 2 Beds + 2 Baths
Orchard Brokerage LLC #5006246
Reduced
Denver
$ 400,000
- Type
- Single Family
- Size
- 769 SqFt
- Rooms
- 2 Beds + 1 Baths
RE/MAX of Cherry Creek #1839875
Eco Friendly
Denver
$ 599,000
- Type
- Single Family
- Size
- 1,624 SqFt
- Rooms
- 4 Beds + 2 Baths
8z Real Estate #5605443
Denver
$ 550,000
- Type
- Single Family
- Size
- 2,056 SqFt
- Rooms
- 4 Beds + 2 Baths
The Group Inc - Centerra #9946623
Reduced
Denver
$ 630,000
- Type
- Single Family
- Size
- 1,372 SqFt
- Rooms
- 3 Beds + 2 Baths
Engel & Volkers Denver #2166575
Reduced
Denver
$ 500,000
- Type
- Single Family
- Size
- 1,285 SqFt
- Rooms
- 3 Beds + 2 Baths
Coldwell Banker Realty 24 #5960906
Reduced
Denver
$ 439,900
- Type
- Single Family
- Size
- 722 SqFt
- Rooms
- 2 Beds + 1 Baths
Guardian Alliance Realty #5713016

