
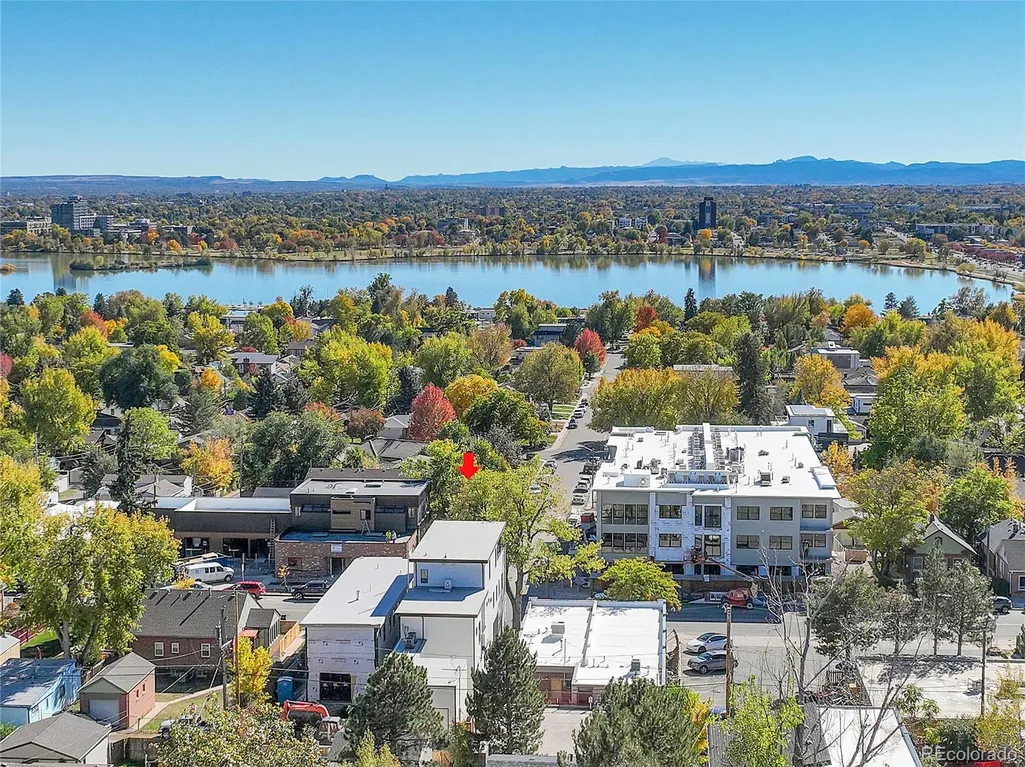
Water Views
Address
4895 W 29th Avenue, Denver, CO
Price
$ 1,550,000
Property Attributes
- MLS#6059121
- TypeSingle Family
- Listing Status Active
- CountyDENVER
- CityDenver
- NeighborhoodSloans Lake
- Zip80212
- StyleContemporary
- Year Built2023
- Taxes$ 8035
- Price$ 1,550,000
- Bedrooms4
- Full Bathrooms3
- Half Bathrooms1
- Sqr Footage3705
- Lot Size0.08 Acres
Data Source:
REColorado (MTOMLS)
Property Description
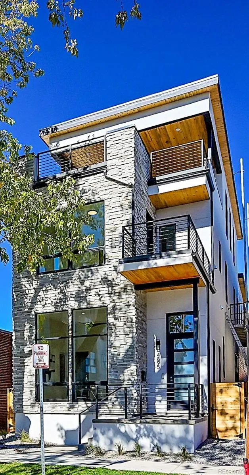
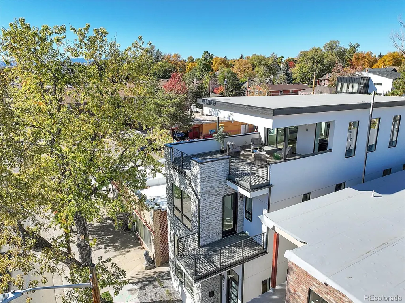
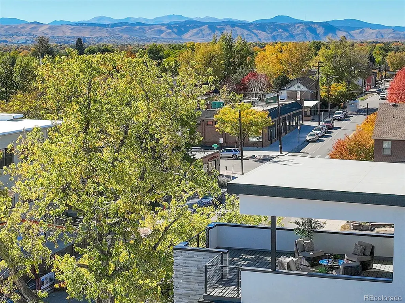
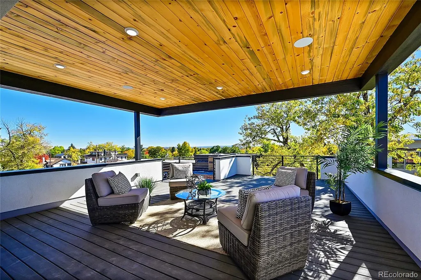
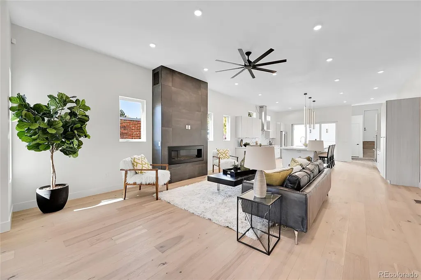
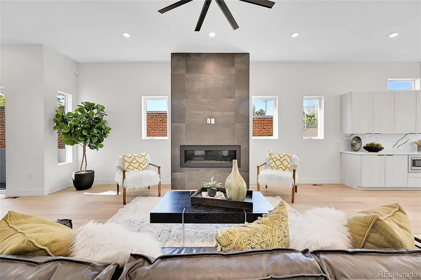
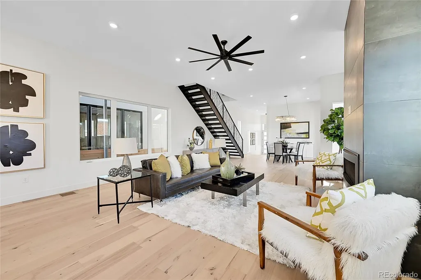
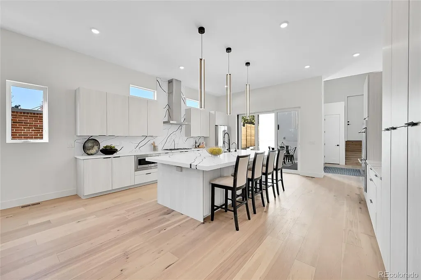
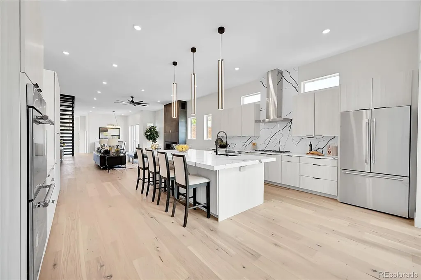
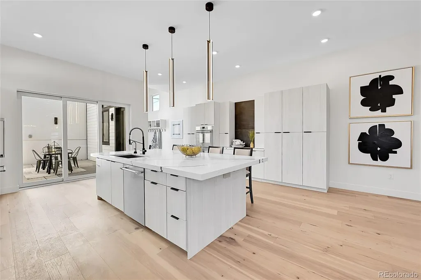
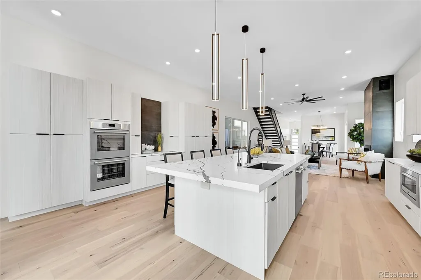
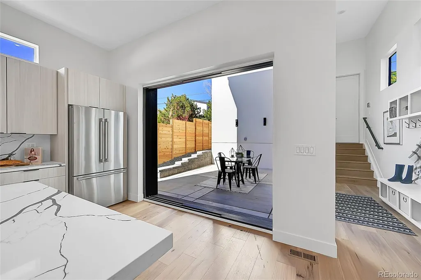
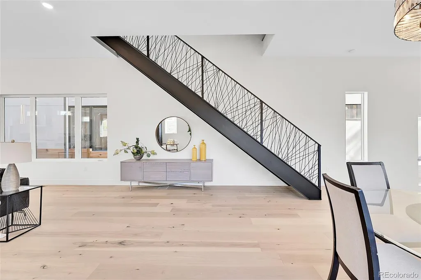
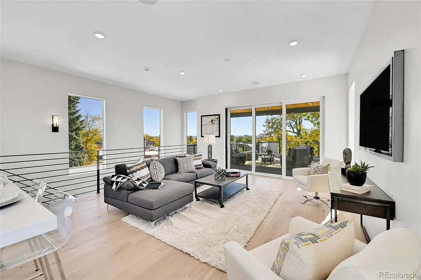
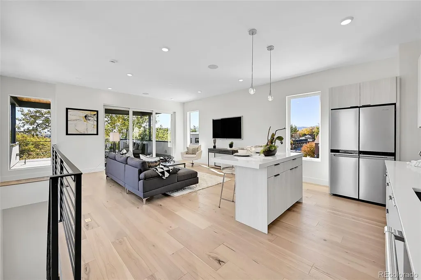
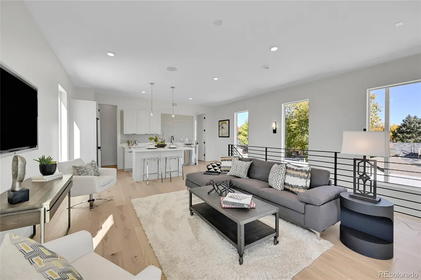
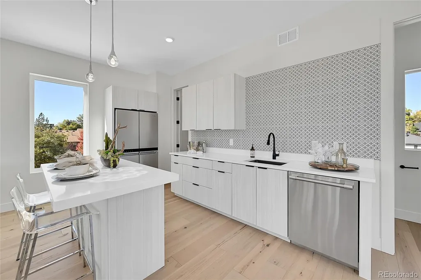
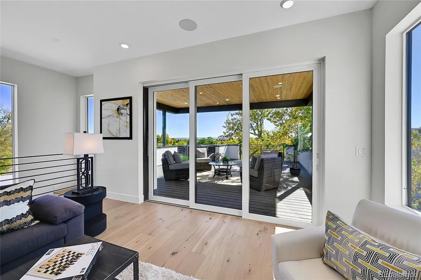
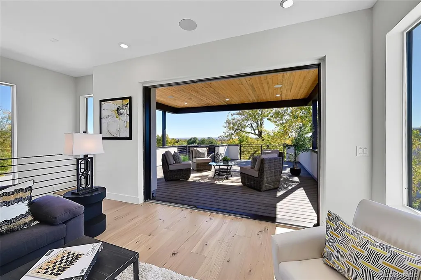
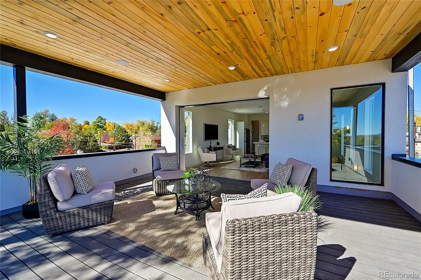
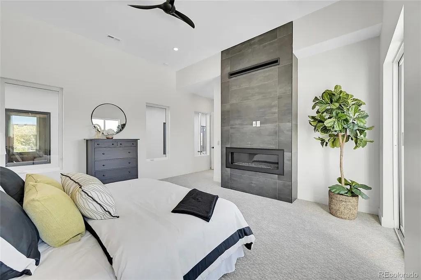
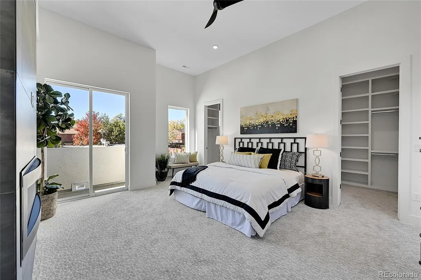
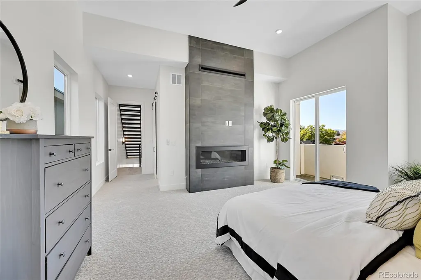
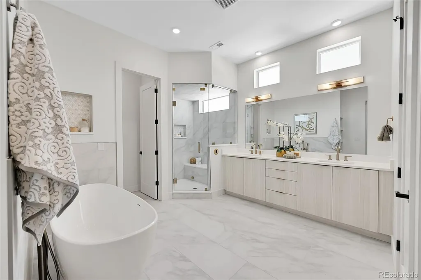
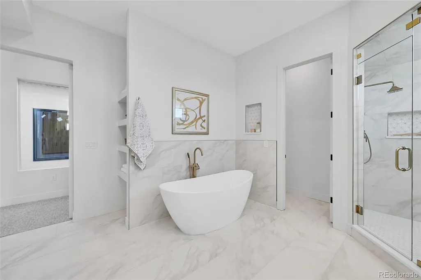
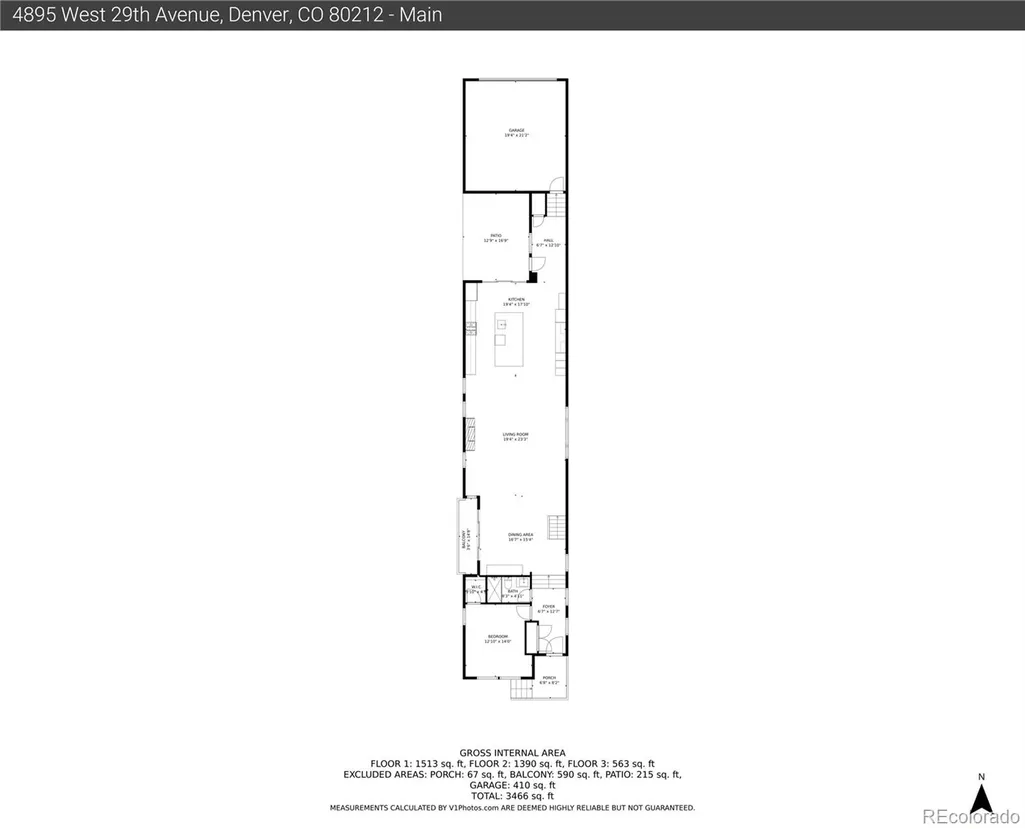
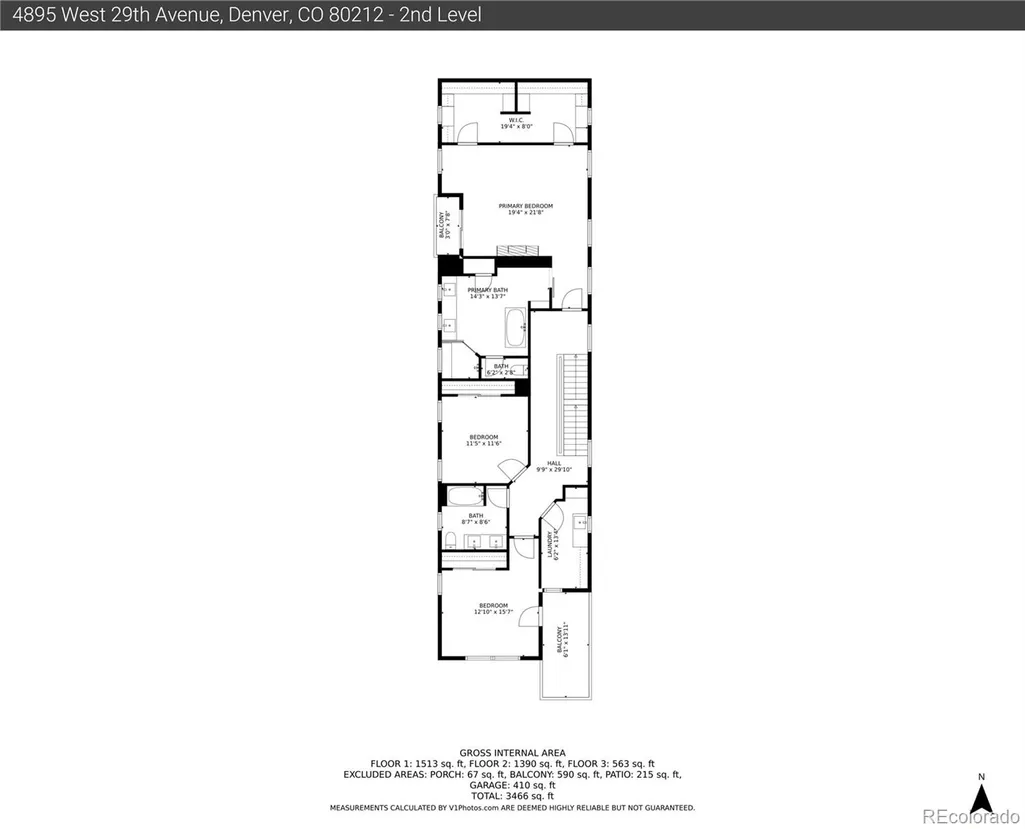
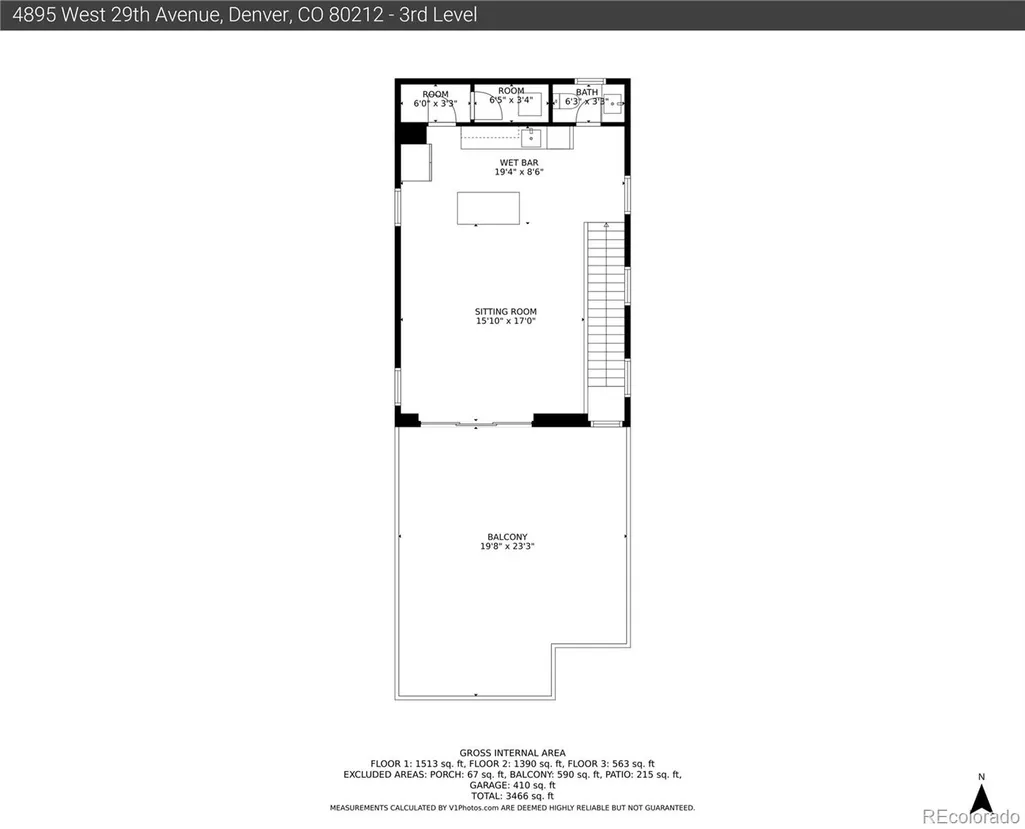
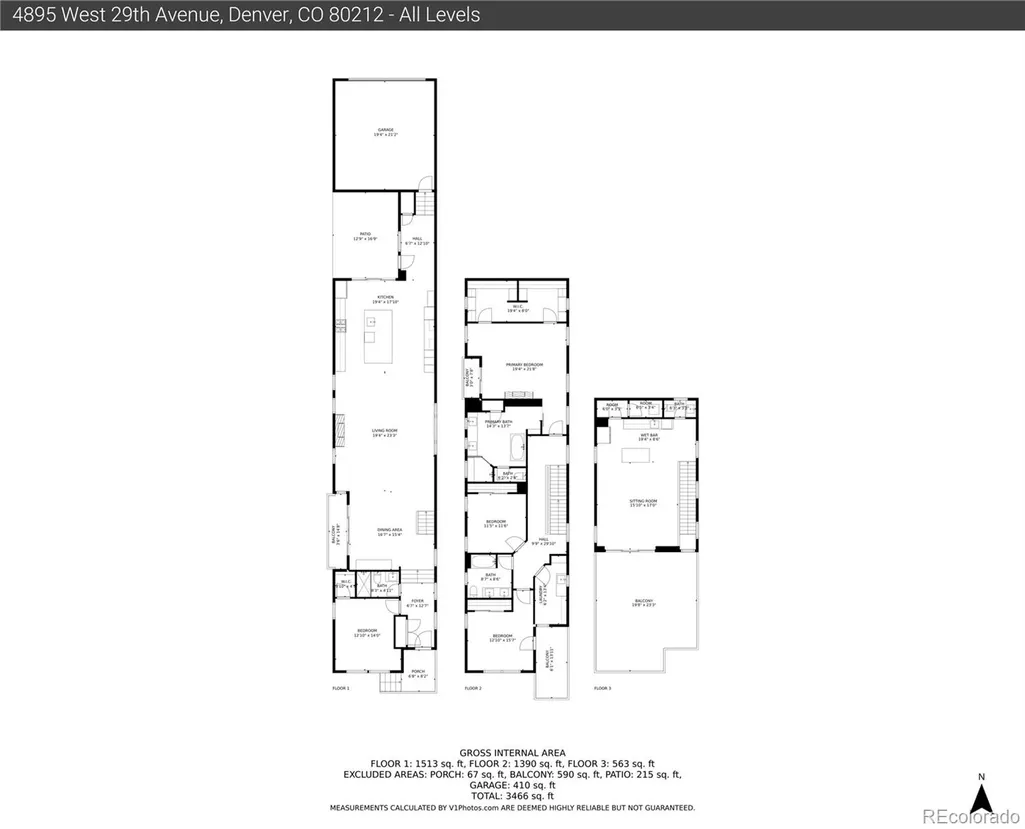
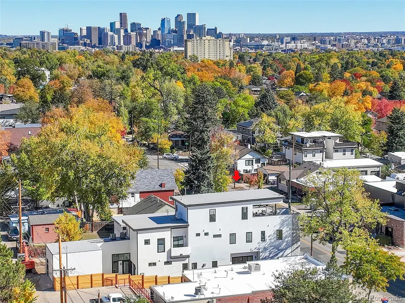
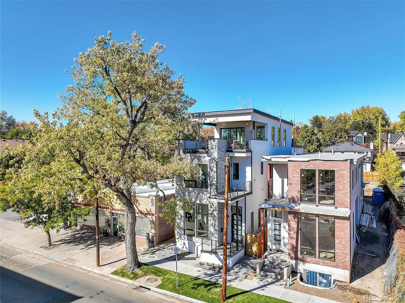
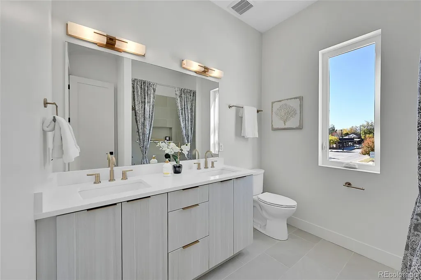
Welcome to your dream home 3,705 SQ FT above grade!! The main floor offers a grand ambiance with a spacious open floor plan, 11-foot-high ceilings and extensive natural light. The kitchen is a chef's paradise, featuring contemporary cabinetry, a gorgeous kitchen island 11 feet long, quartz countertops and high-end stainless-steel appliances. Relax and unwind in the living room in front of the cozy fireplace. The stylish dining area has a built-in buffet making every meal feel like a special occasion. The primary bedroom is a true retreat with its 12 foot ceiling, attractive fireplace, private deck and massive custom walk-in closet while the primary bathroom is a spa-like oasis, featuring a steam shower, soaking tub and an impressive double vanity. The 3rd floor is perhaps the most unique aspect of this lovely home, showcasing a spectacular entertainment area, extensive wet bar and striking covered roof deck with expansive views. The unique sliding glass door completely retracts into the wall making it perfect for indoor/outdoor entertaining. Beautiful new hot tub is included. Don't miss out on this incredible property. It really is a must see!
| Elementary School | Middle School | High School |
|---|---|---|
| Edison Elementary School | Denver Montessori Middle School | North High School |
| Price History | |
|---|---|
| 7/23/2026 | Listed $1,550,000 |
General Features
| Sewer | Public Sewer |
|---|---|
| Heating | Forced Air,Natural Gas |
| Cooling | Central Air |
| Utilities | Electricity Connected,Natural Gas Connected |
| Possession | Closing/DOD |
| Roof | Membrane |
| Appliances | Bar Fridge,Cooktop,Dishwasher,Disposal,Double Oven,Dryer,Microwave,Range Hood,Refrigerator,Tankless Water Heater,Washer |
| Garage Spaces | 2 |
| Patio/Porch Features | Covered,Deck,Patio,Rooftop |
| Architectural Style | Contemporary |
| Security Features | Carbon Monoxide Detector(s),Radon Detector |
| Construction Materials | Stone,Stucco,Wood Siding |
| Exclusions | Sellers Furnishings and Personal property |
| Year Built | 2023 |
| View | Lake,Mountain(s) |
| Levels | Three Or More |
| Property Subtype | Single Family Residence |
| Tax Year | 2026 |
| Ownership | Individual |
| County | Denver |
| Property Type | Residential |
| HOA | No |
| Attached Garage | Yes |
| Subdivision Name | Sloans Lake |
| Facing Direction | South |
| Full Baths | 2 |
| Status | Active |
| Directions | From Sheridan and 29th Ave,East on 29th 3 blocks to property |
| High School | North |
| City | Denver |
| Senior Community Y/N | No |
| High School District | Denver 1 |
| Lot Size Units | Square Feet |
| Lot Size Square Feet | 3345 |
| Listing Terms | 1031 Exchange,Cash,Conventional,FHA |
| Spa Features | Steam Room |
| Elementary School | Edison |
| Tax Annual Amount | 8035 |
| Middle/Junior High School | Denver Montessori |
| Structure Type | House |
| Standard Status | Active |
| Occupancy Type | Owner |
| Middle/Junior School District | Denver 1 |
| Elementary School District | Denver 1 |
Interior Features
| Interior Amenities | Ceiling Fan(s),Kitchen Island,Open Floorplan,Primary Suite,Quartz Counters,Radon Mitigation System,Smoke Free,Walk-In Closet(s),Wet Bar,Wired for Data |
|---|---|
| Flooring | Carpet,Tile,Wood |
| Total Fireplaces | 2 |
| Fireplace Features | Gas,Living Room,Primary Bedroom |
| Basement (Y/N) | No |
| Window Features | Double Pane Windows |
| Above Grade Finished Area | 3705 |
| 1/4 Baths | 1 |
| 3/4 Baths | 1 |
| Total Bedrooms | 4 |
| Main Level Bedrooms | 1 |
| Main Level Bathrooms | 1 |
| Total Baths | 4 |
Exterior Features
| Exterior Amenities | Balcony,Gas Valve |
|---|---|
| Fencing | Full |
| Parking Features | Finished Garage |
| Lot Features | Sprinklers In Front |
| Water Source | Public |
| Total Parking | 2 |
| Lot Size Area | 3345 |
| Building Area Total | 3705 |
| Lot Size Acres | 0.08 |
| Road Surface Type | Paved |
| Road Frontage Type | Public |
| Road Responsibility | Public Maintained Road |
Amenities
- Foreclosure
- Views
- Short Sale
- New Construction
- Adult 55+
- Lease To Own
- No HOA Fees
- Furnished
- Primary On Main
- Air Conditioning
- Seller Finance
- Green
- Fixer Upper
- Horse
- Golf
- Fireplace
- Deck
- Garage
- Basement
- Pool
Property vs Single Family Average in 80212
Price
Taxes
Year Built
Visits
In The Neighborhood
Just Listed
Denver
$ 1,495,000
- Type
- Single Family
- Size
- 3,296 SqFt
- Rooms
- 4 Beds + 4 Baths
 MODUS Real Estate #6517425
Water Views
Denver
$ 2,100,000
- Type
- Single Family
- Size
- 2,854 SqFt
- Rooms
- 5 Beds + 3 Baths
Compass - Denver #7153577
Denver
$ 1,400,000
- Type
- Single Family
- Size
- 4,434 SqFt
- Rooms
- 8 Beds + 6 Baths
Keller Williams Advantage Realty LLC #1512093
Open House
Denver
$ 549,000
- Type
- Single Family
- Size
- 1,105 SqFt
- Rooms
- 3 Beds + 1 Baths
Aloha Real Estate LLC #4289549
Reduced
Denver
$ 1,425,000
- Type
- Single Family
- Size
- 2,475 SqFt
- Rooms
- 4 Beds + 2 Baths
Atrium Realty LLC #2305697
Views
Denver
$ 925,000
- Type
- Single Family
- Size
- 2,616 SqFt
- Rooms
- 4 Beds + 3 Baths
Emerson Real Estate #7759230
Reduced
Denver
$ 1,049,000
- Type
- Single Family
- Size
- 2,242 SqFt
- Rooms
- 3 Beds + 3 Baths
Apex Real Estate Solutions Llc #5204725
Reduced
Denver
$ 875,000
- Type
- Single Family
- Size
- 2,283 SqFt
- Rooms
- 3 Beds + 3.5 Baths
Compass - Denver #3513128
Water Views
Denver
$ 1,185,000
- Type
- Single Family
- Size
- 2,397 SqFt
- Rooms
- 3 Beds + 3.5 Baths
MODUS Real Estate #3332367
Reduced
Denver
$ 1,049,999
- Type
- Single Family
- Size
- 2,463 SqFt
- Rooms
- 4 Beds + 3.5 Baths
Epique Realty #5606095
Reduced
Denver
$ 1,500,000
- Type
- Single Family
- Size
- 4,014 SqFt
- Rooms
- 5 Beds + 4 Baths
REDT LLC #5313629
Open House
Denver
$ 1,290,000
- Type
- Single Family
- Size
- 2,593 SqFt
- Rooms
- 4 Beds + 3.5 Baths
Milehimodern #4469028
Denver
$ 949,500
- Type
- Single Family
- Size
- 2,012 SqFt
- Rooms
- 4 Beds + 2 Baths
Brokers Guild Real Estate #6511896

