
Price Reduction - Views

Address
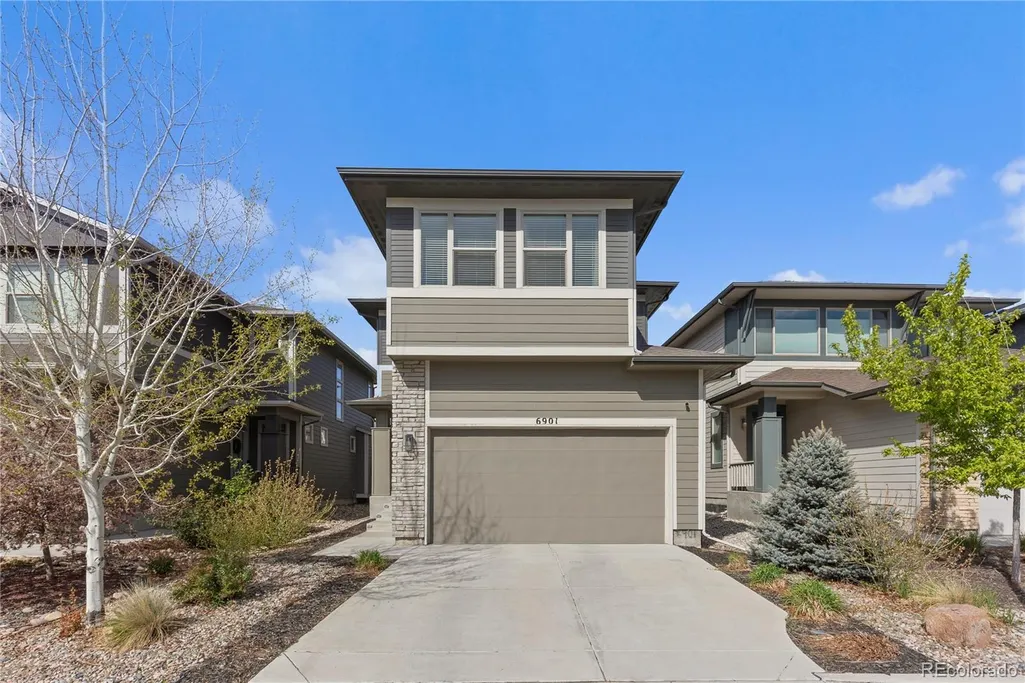
6901 Eliot Street, Denver, CO
Price
$ 649,999
Property Attributes
- MLS#5393876
- TypeSingle Family
- Listing Status Active
- CountyADAMS
- CityDenver
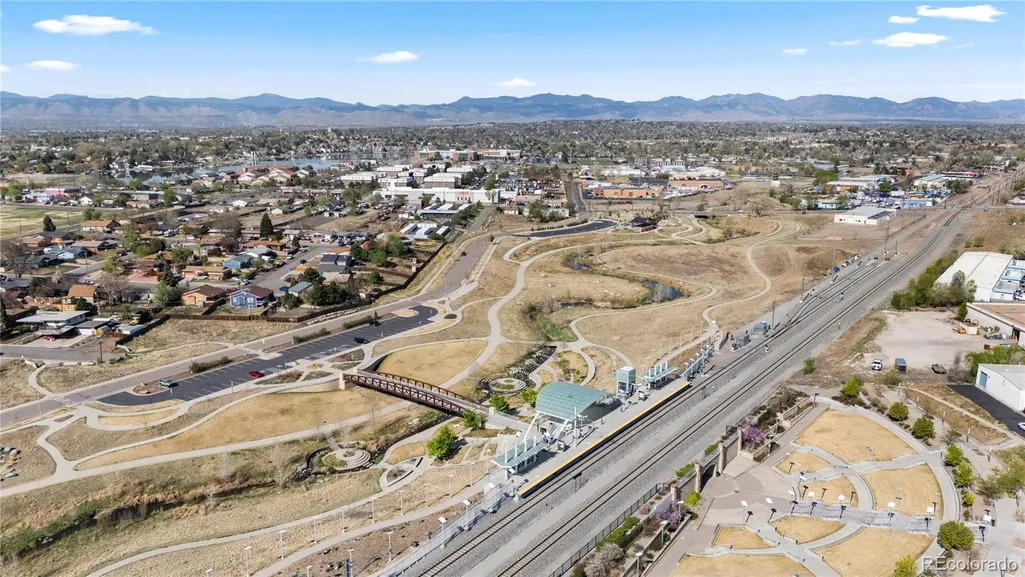
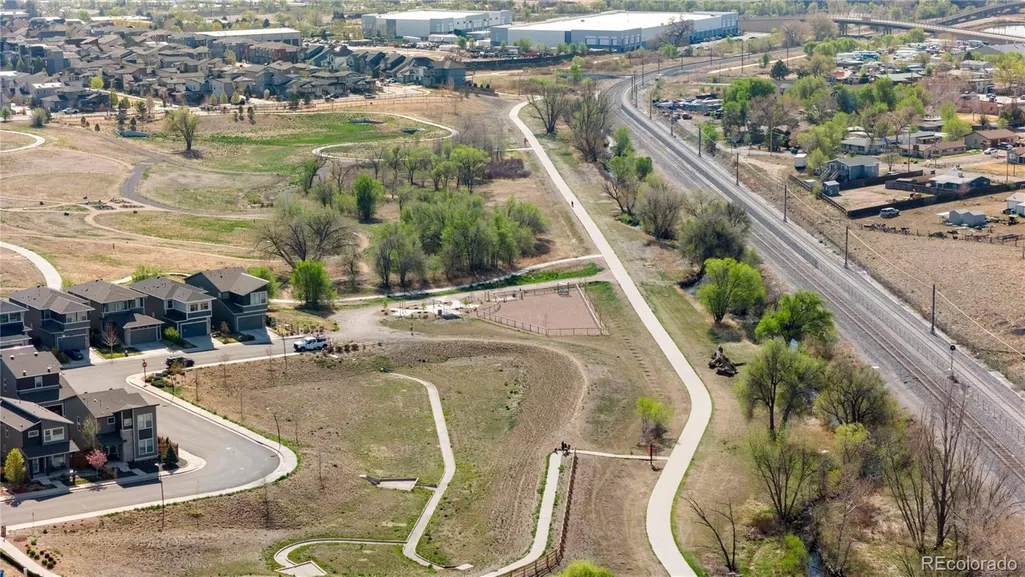
- NeighborhoodWestminster Station
- Zip80221
- StyleHouse
- Year Built2019
- Taxes$ 7532
- Price$ 649,999
- Bedrooms5
- Full Bathrooms2
- Half Bathrooms1
- Sqr Footage3033
- Lot Size0.08 Acres
Data Source:
REColorado (MTOMLS)
Property Description
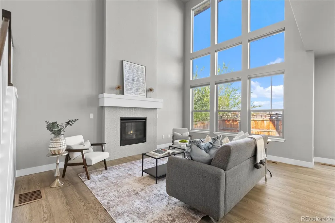
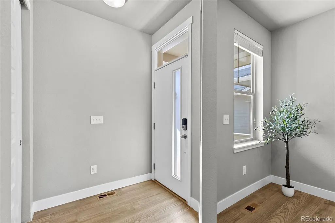
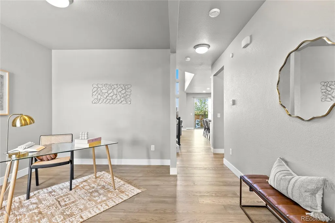
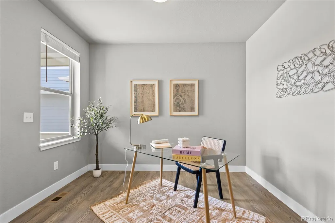
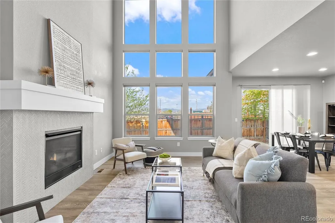
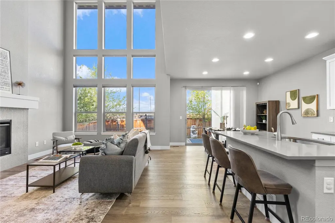
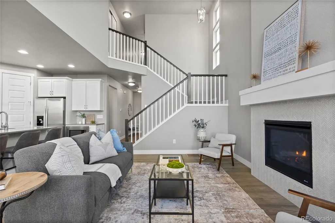
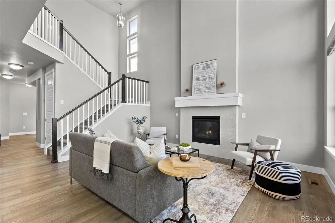
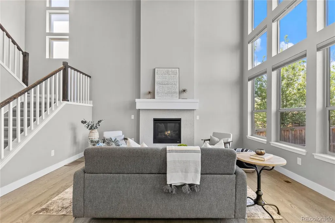
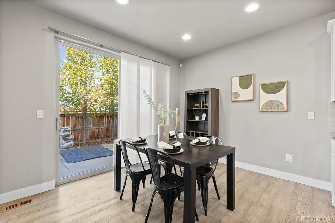
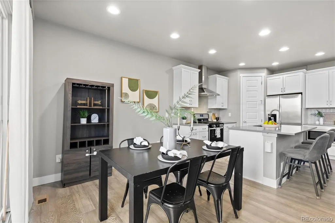
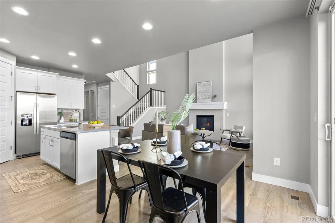
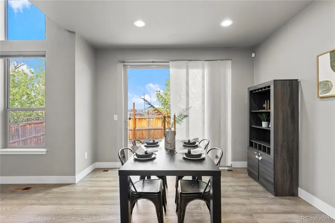
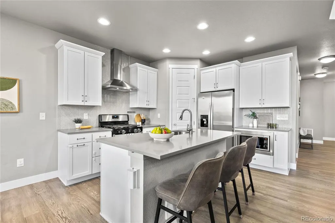
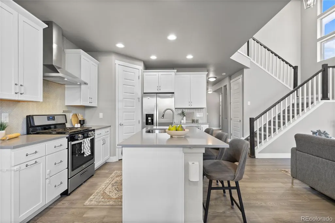
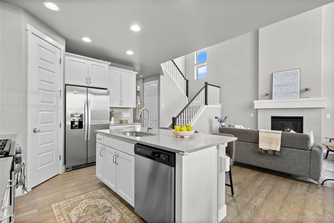
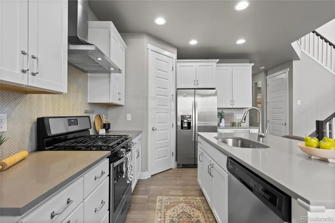
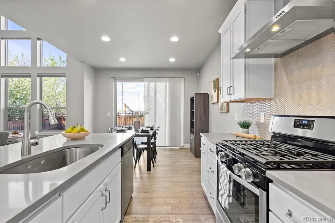
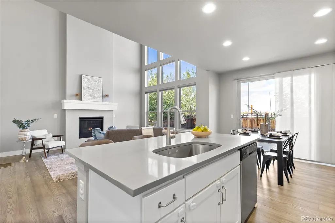
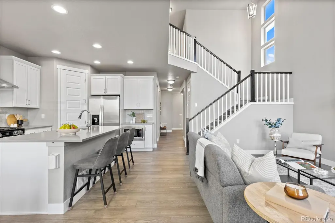
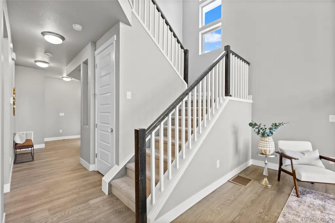
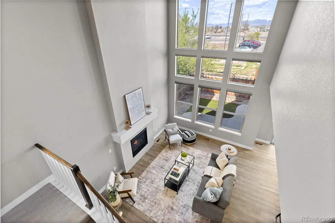
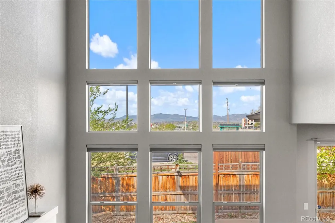
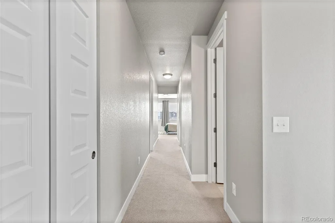
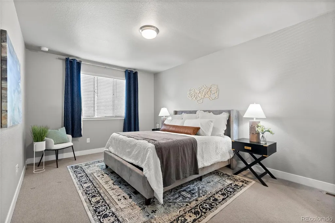
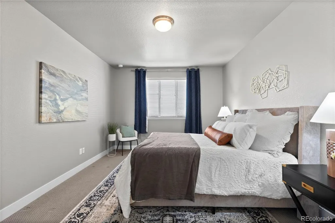
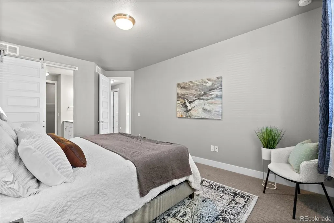
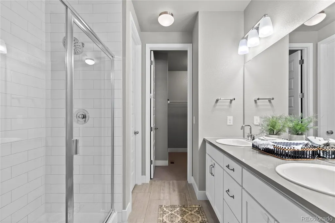
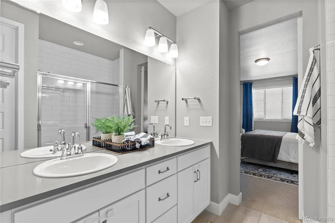
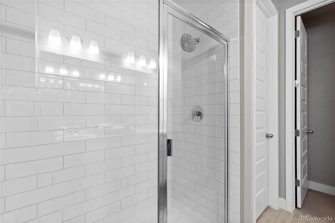
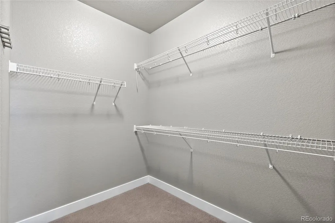
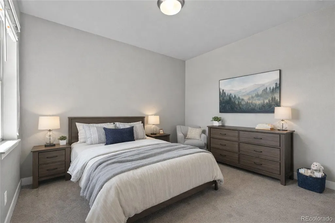
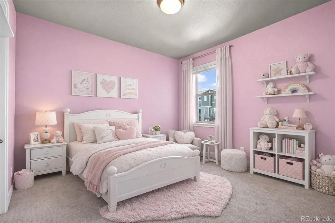
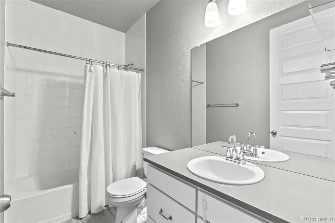
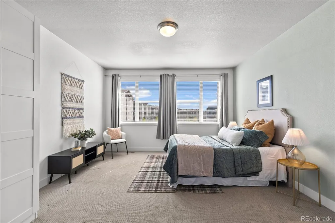
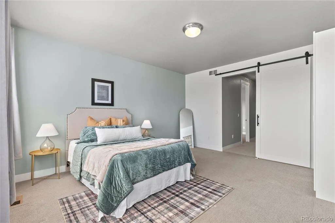
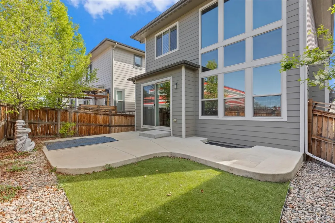
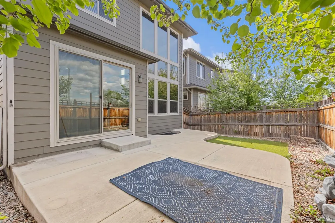
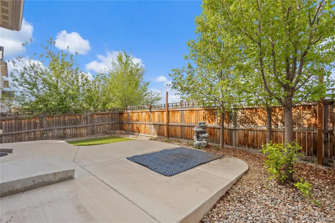
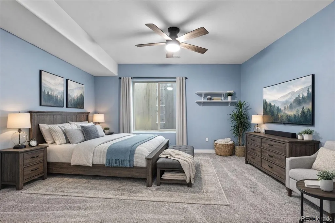
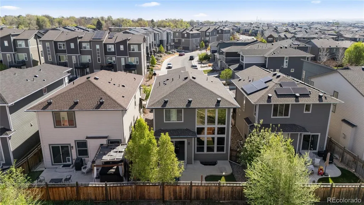
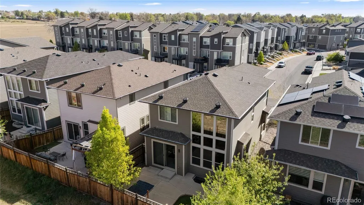
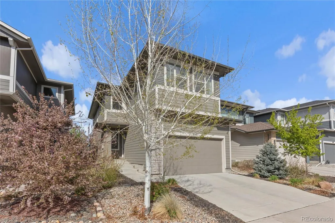
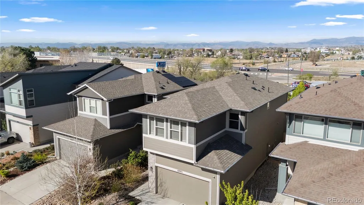
Newer construction, soaring sightlines and fresh finishes, this home's clean contemporary palette sets a tone that's easy to love and perfect as a serene canvas for your own style. At the heart of the main level, the great room commands attention: cathedral ceilings amplify the sense of space while floor-to-ceiling windows fill the room with sunshine and let you gaze out at the Colorado mountain horizon. A gorgeous herringbone-tiled fireplace creates an elegant gathering place at the foot of the stunning staircase. Plank laminate flooring runs throughout this level and into the kitchen, which gleams with gray quartz countertops, premium white cabinetry, a gas range and a separate pantry. The space flows easily to the large dining area, which in turn opens (via sliding glass doors) to the backyard, where a large patio invites you to clink glasses in the open air as the sun sets. A study/bonus room and large mud room with storage and laundry round out the conveniences of the first floor. Head upstairs to soft, plush carpeting, tall doors, and rooms that are as beautiful as they are livable. The primary suite is a true retreat, with mountain views and a sliding barn door that opens to a calming bathroom and a huge walk-in closet. Two more bedrooms feature walk-in closets, and a fourth offers extra room to stretch out. A finished basement expands your space with a bonus room, great as a play, craft, yoga, art or media room and a play nook under the stairs that is sure to ignite imaginations. Extra unfinished space provides extra storage. In a location that makes it easy to get to downtown Denver or anywhere along the Front Range, you’ll have no shortage of activities, eateries and adventures to love nearby. *Ask about our preferred lender incentives on this home worth up to $10,000!*
| Elementary School | Middle School | High School |
|---|---|---|
| Crown Pointe Charter Academy Elementary School | Crown Pointe Charter Academy Middle School | Westminster High School |
| Price History | |
|---|---|
| 4/10/2026 | Listed $725,000 |
| 4/22/2026 | 4$699,999 |
| 5/9/2026 | 1$699,900 |
| 5/21/2026 | 3$685,000 |
| 5/28/2026 | 1$684,900 |
| 6/11/2026 | 2$675,000 |
| 7/16/2026 | 2$665,000 |
| 8/23/2026 | 3$650,000 |
| 8/27/2026 | 1$649,999 |
General Features
| Sewer | Public Sewer |
|---|---|
| Heating | Forced Air |
| Cooling | Central Air |
| Roof | Composition |
| Appliances | Dryer,Microwave,Range,Range Hood,Refrigerator,Sump Pump,Tankless Water Heater,Washer |
| HOA Fee | 55 |
| Garage Spaces | 2 |
| Association Fee Includes | Maintenance Grounds,Recycling,Trash |
| Patio/Porch Features | Covered,Front Porch,Patio |
| Security Features | Smart Locks,Video Doorbell |
| Construction Materials | Cement Siding,Frame,Stone |
| Exclusions | Staging items |
| Pets Allowed | Cats OK,Dogs OK |
| Year Built | 2019 |
| View | Mountain(s) |
| Levels | Two |
| Property Subtype | Single Family Residence |
| Tax Year | 2025 |
| Ownership | Individual |
| Assoc Fee Paid Per | Monthly |
| County | Adams |
| Property Type | Residential |
| Association Amenities | Park,Playground |
| HOA | Yes |
| Attached Garage | Yes |
| Energy Efficient | Appliances,HVAC,Insulation,Lighting,Roof,Thermostat,Windows |
| Subdivision Name | Westminster Station |
| Facing Direction | East |
| Full Baths | 1 |
| Status | Active |
| High School | Westminster |
| City | Denver |
| Association Name | Teleos Management Group |
| Senior Community Y/N | No |
| High School District | Westminster Public Schools |
| Lot Size Units | Square Feet |
| Lot Size Square Feet | 3629 |
| Listing Terms | Cash,Conventional,FHA,VA Loan |
| Elementary School | Crown Pointe Charter Academy |
| Tax Annual Amount | 7532 |
| Home Warranty Y/N | No |
| Middle/Junior High School | Crown Pointe Charter Academy |
| Virtual Tour | https://www.youtube.com/watch?v=97AePYgLLwk |
| Structure Type | House |
| Builder Name | Cardel Homes |
| Standard Status | Active |
| Middle/Junior School District | Westminster Public Schools |
| Elementary School District | Westminster Public Schools |
Interior Features
| Interior Amenities | Ceiling Fan(s),High Ceilings,High Speed Internet,Kitchen Island,Pantry,Quartz Counters,Walk-In Closet(s),Wired for Data |
|---|---|
| Basement | Finished,Sump Pump,Unfinished |
| Flooring | Carpet,Laminate,Tile |
| Furnished Y/N | Unfurnished |
| Total Fireplaces | 1 |
| Fireplace Features | Gas,Living Room |
| Basement (Y/N) | Yes |
| Window Features | Double Pane Windows |
| Above Grade Finished Area | 2067 |
| Half Baths | 1 |
| 3/4 Baths | 1 |
| Total Bedrooms | 5 |
| Below Grade Finished Area | 966 |
| Main Level Bathrooms | 1 |
| Total Baths | 3 |
Exterior Features
| Exterior Amenities | Private Yard |
|---|---|
| Fencing | Full |
| Lot Features | Irrigated,Landscaped,Sprinklers In Front,Sprinklers In Rear |
| Water Source | Public |
| Total Parking | 2 |
| Lot Size Area | 3629 |
| Foundation Details | Slab |
| Building Area Total | 3033 |
| Lot Size Acres | 0.08 |
| Road Surface Type | Paved |
| Road Frontage Type | Public |
| Road Responsibility | Public Maintained Road |
Amenities
- Foreclosure
- Views
- Short Sale
- New Construction
- Adult 55+
- Lease To Own
- No HOA Fees
- Furnished
- Primary On Main
- Air Conditioning
- Seller Finance
- Green
- Fixer Upper
- Horse
- Golf
- Fireplace
- Deck
- Garage
- Basement
- Pool
Property vs Single Family Average in 80221
Price
Taxes
Year Built
Visits
 The content relating to real estate for sale in this Web site comes in part from the Internet Data eXchange (IDX) program of METROLIST, INC., DBA RECOLORADO©. Real estate listings held by brokers other than Sellstate Altitude Realty - Broomfield are marked with the IDX Logo. This information is being provided for the consumers' personal, non-commercial use and may not be used for any other purpose. All information subject to change and should be independently verified. September 15, 2026 2:35

