
Price Reduction
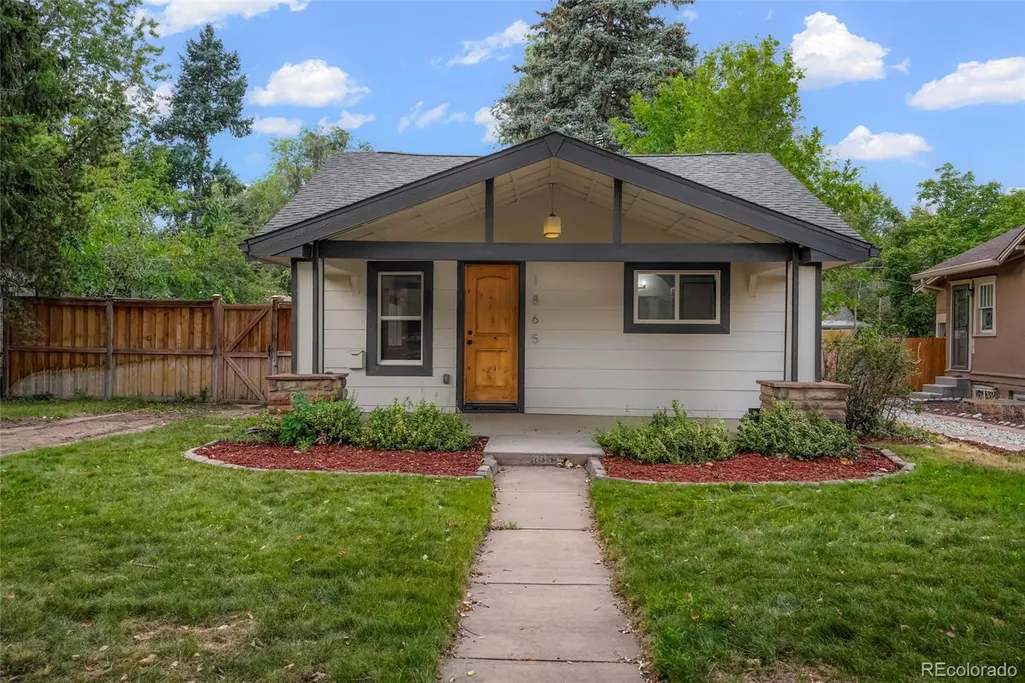
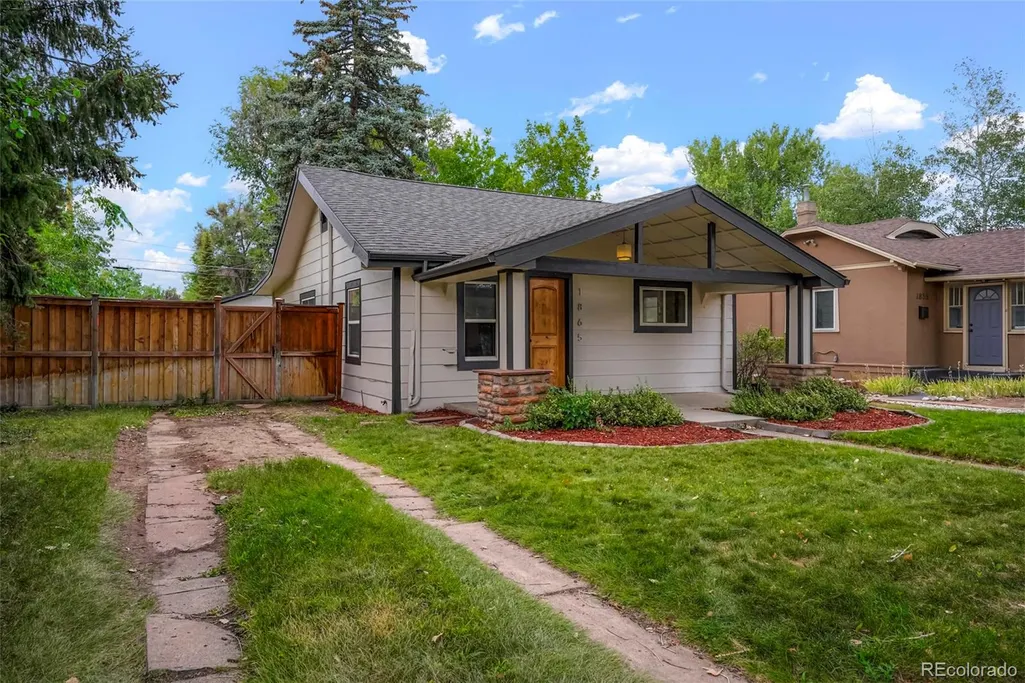
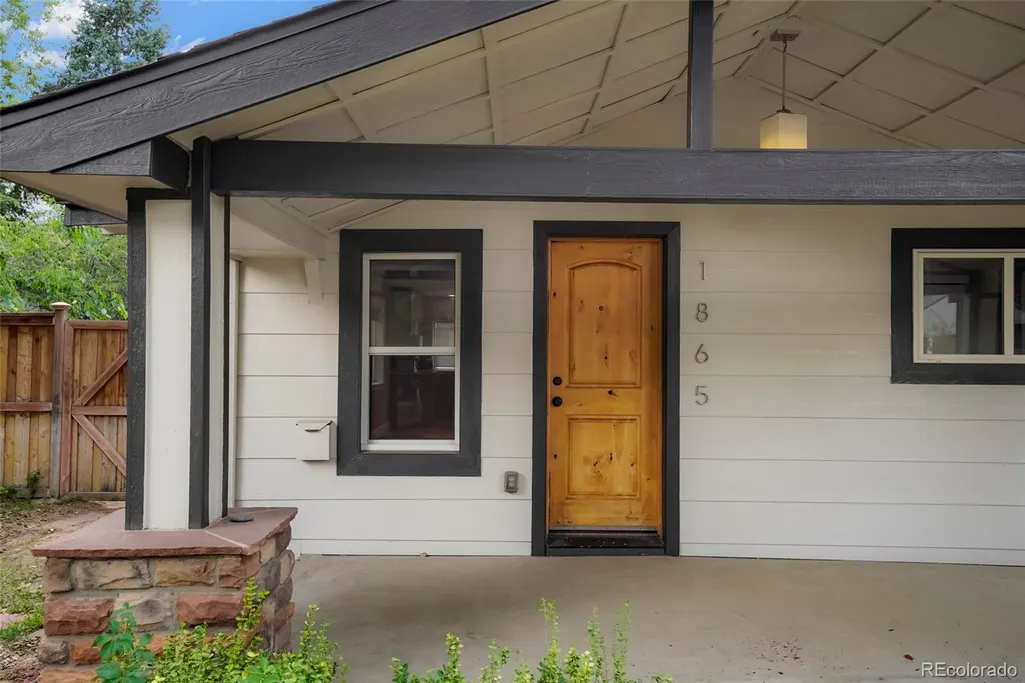
Address
1865 S Downing Street, Denver, CO
Price
$ 819,000
Property Attributes
- MLS#5318535
- TypeSingle Family
- Listing Status Active
- CountyDENVER
- CityDenver
- NeighborhoodPlatte Park
- Zip80210
- StyleHouse
- Year Built1925
- Taxes$ 3192
- Price$ 819,000
- Bedrooms3
- Full Bathrooms3
- Half Bathrooms0
- Sqr Footage1390
- Lot Size0.14 Acres
Data Source:
REColorado (MTOMLS)
Property Description
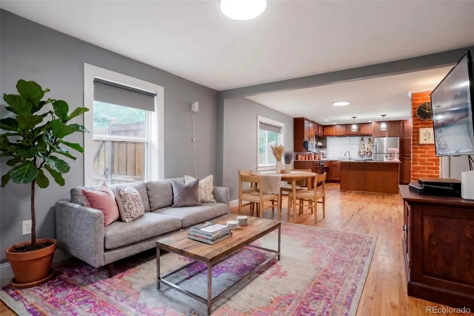
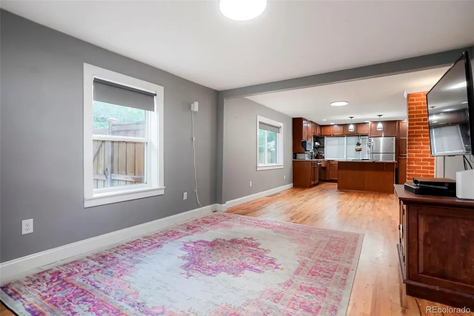
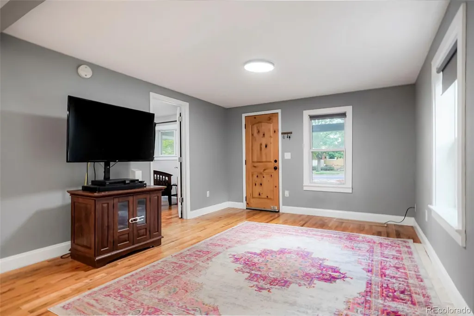
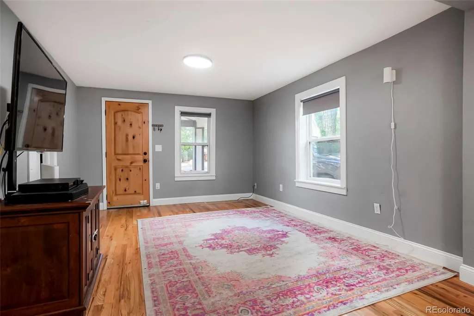
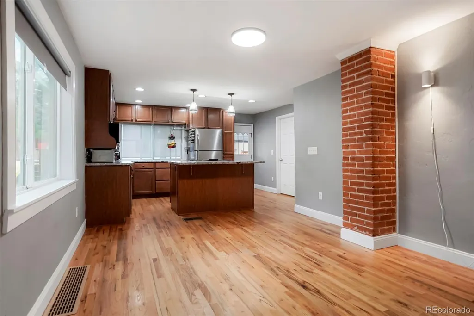
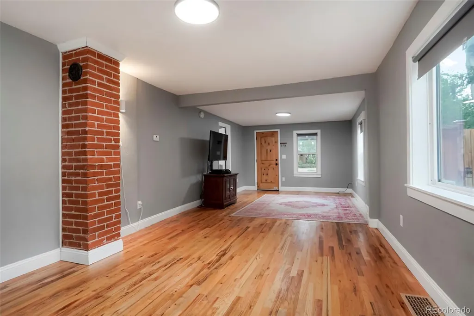
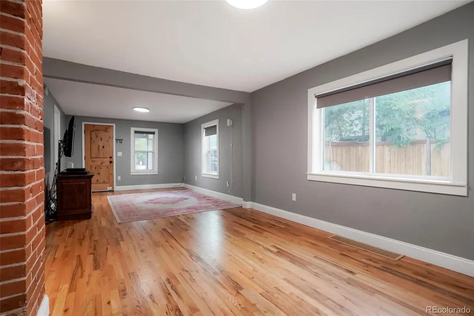
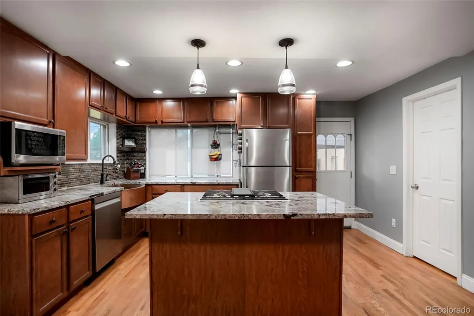
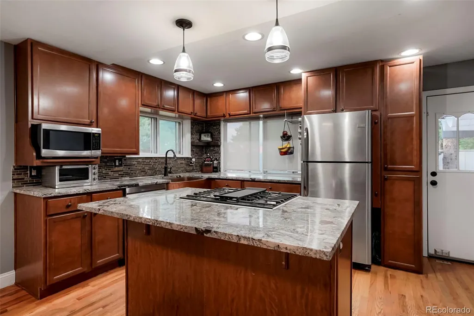
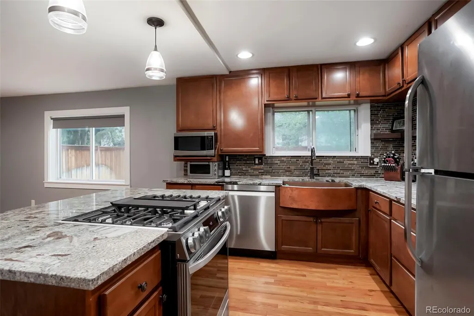
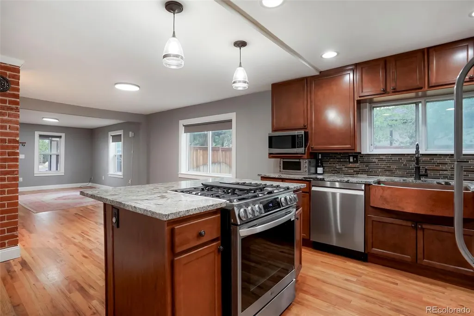
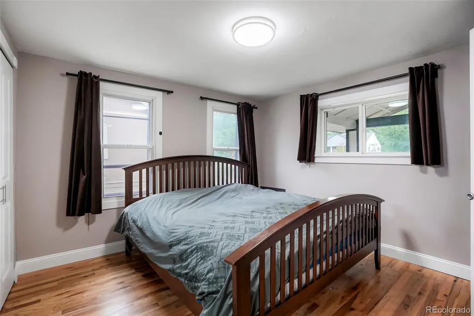
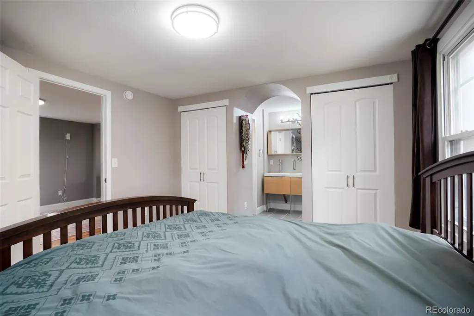
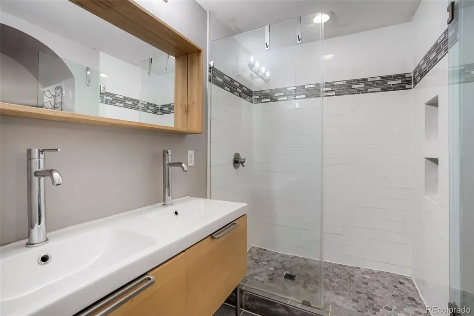
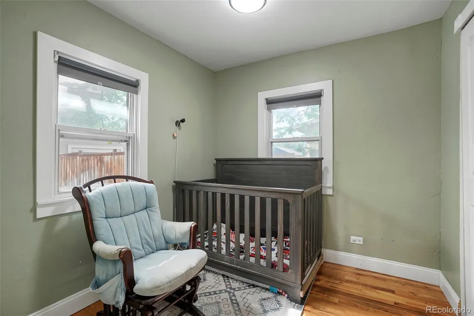
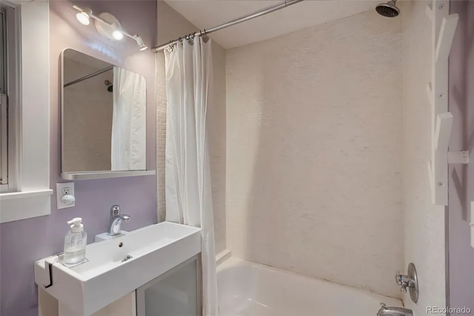
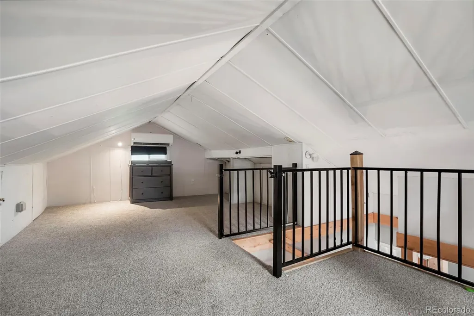
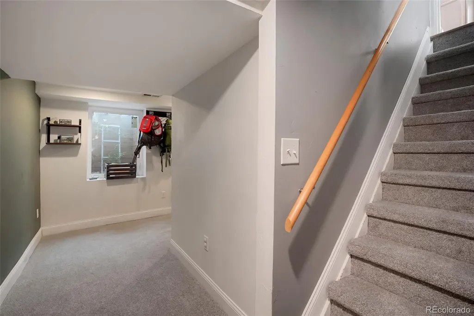
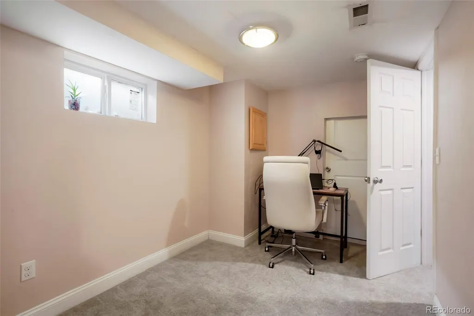
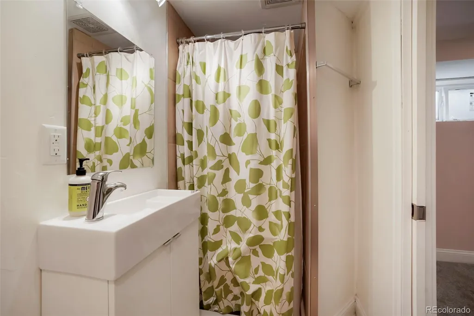
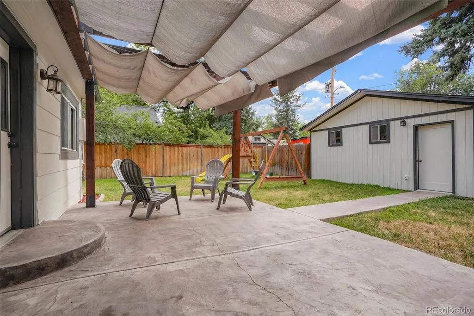
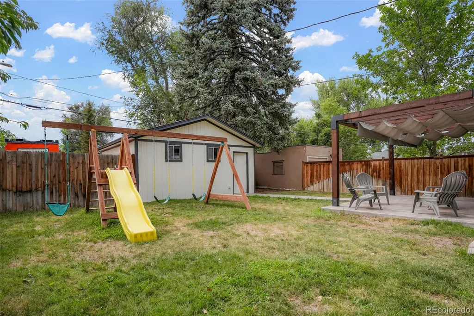
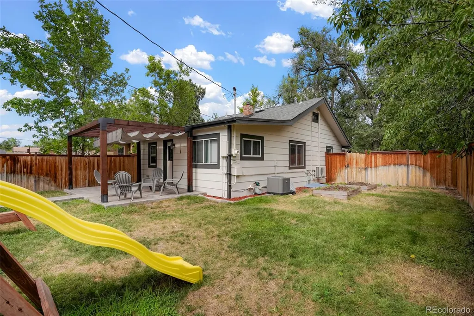
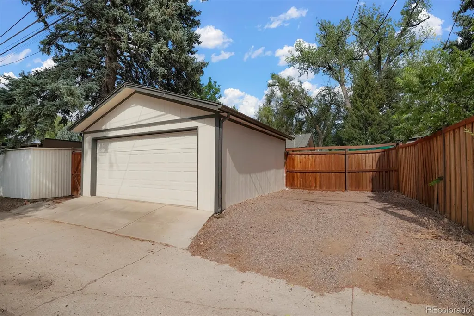
Beautifully remodeled 3 bedroom 3 bathroom home in desirable Platte Park neighborhood! NEW class 4 roof (will be installed in the next couple weeks) and NEW paint. Beautiful master suite. Master bath with double sinks and walk in shower. Gorgeous kitchen with granite countertops, tile backsplash, and stainless steel appliances. Open floor plan great for entertaining. Newer HVAC, plumbing and electrical. Backyard features, stamped concrete patio with pergola and retractable sunshades, storage shed and two-car detached garage. Finished basement perfect for home office or guest room. Perfect location that is blocks away from restaurants, breweries, and coffee shops on Pearl Street. Walking distance to Parks and Light Rail.
| Elementary School | Middle School | High School |
|---|---|---|
| Asbury Elementary School | Kepner Middle School | South High School |
| Price History | |
|---|---|
| 7/30/2026 | Listed $849,500 |
| 8/17/2026 | 4$819,000 |
General Features
| Sewer | Public Sewer |
|---|---|
| Heating | Forced Air |
| Cooling | Central Air |
| Utilities | Electricity Connected,Natural Gas Connected |
| Possession | Closing/DOD |
| Roof | Composition |
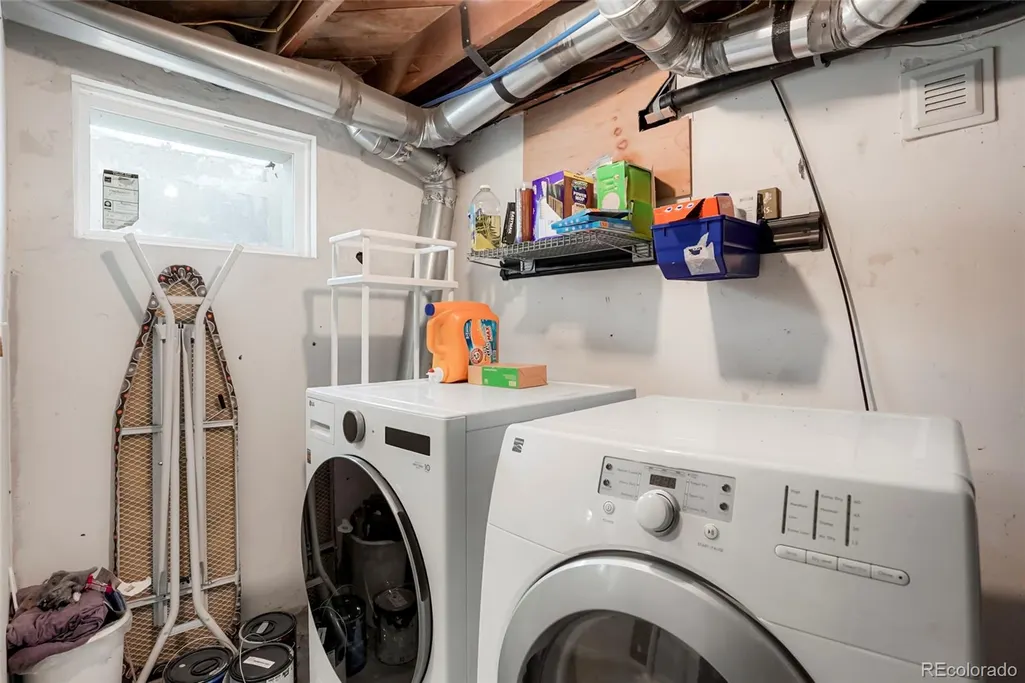
| Appliances | Dishwasher,Disposal,Dryer,Microwave,Range,Refrigerator,Self Cleaning Oven,Washer |
| Zoning | U-SU-C |
| Garage Spaces | 2 |
| Patio/Porch Features | Covered,Patio |
| Construction Materials | Frame |
| Exclusions | Sellers Personal property,kids play set in back yard |
| Year Built | 1925 |
| Levels | One |
| Property Subtype | Single Family Residence |
| Tax Year | 2025 |
| Ownership | Individual |
| County | Denver |
| Property Type | Residential |
| HOA | No |
| Attached Garage | No |
| Subdivision Name | Platte Park |
| Facing Direction | East |
| Full Baths | 1 |
| Status | Active |
| High School | South |
| City | Denver |
| Senior Community Y/N | No |
| High School District | Denver 1 |
| Lot Size Units | Square Feet |
| Lot Size Square Feet | 5990 |
| Listing Terms | Cash,Conventional,FHA,VA Loan |
| Elementary School | Asbury |
| Tax Annual Amount | 3192 |
| Middle/Junior High School | Kepner |
| Structure Type | House |
| Standard Status | Active |
| Occupancy Type | Owner |
| Middle/Junior School District | Denver 1 |
| Elementary School District | Denver 1 |
Interior Features
| Basement | Finished |
|---|---|
| Flooring | Carpet,Wood |
| Basement (Y/N) | Yes |
| Above Grade Finished Area | 930 |
| 3/4 Baths | 2 |
| Total Bedrooms | 3 |
| Below Grade Finished Area | 460 |
| Main Level Bedrooms | 2 |
| Main Level Bathrooms | 2 |
| Total Baths | 3 |
Exterior Features
| Exterior Amenities | Private Yard |
|---|---|
| Fencing | Full |
| Lot Features | Level,Many Trees,Sprinklers In Front,Sprinklers In Rear |
| Water Source | Public |
| Total Parking | 5 |
| Lot Size Area | 5990 |
| Building Area Total | 1390 |
| Lot Size Acres | 0.14 |
Amenities
- Foreclosure
- Views
- Short Sale
- New Construction
- Adult 55+
- Lease To Own
- No HOA Fees
- Furnished
- Primary On Main
- Air Conditioning
- Seller Finance
- Green
- Fixer Upper
- Horse
- Golf
- Fireplace
- Deck
- Garage
- Basement
- Pool
Property vs Single Family Average in 80210
Price
Taxes
Year Built
Visits
In The Neighborhood
Denver
$ 475,000
- Type
- Single Family
- Size
- 1,272 SqFt
- Rooms
- 2 Beds + 1 Baths
 RE/MAX of Cherry Creek #2473199
Denver
$ 1,025,000
- Type
- Single Family
- Size
- 2,417 SqFt
- Rooms
- 4 Beds + 2 Baths
Kathie Shandro #3141456

