
Price Reduction
Address
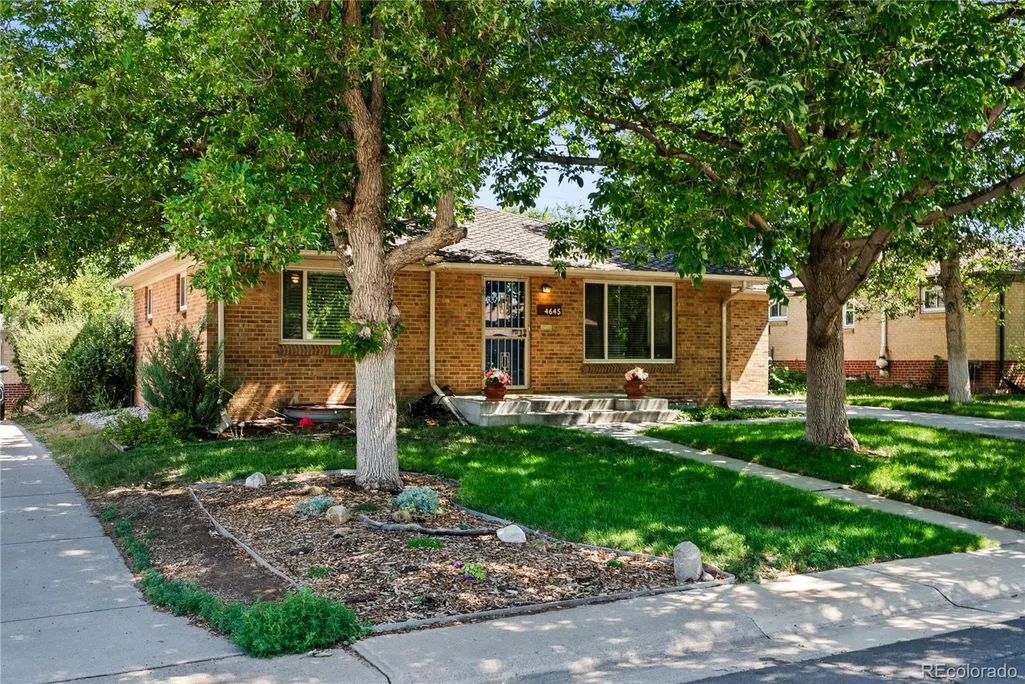
4645 E Colorado Avenue, Denver, CO
Price
$ 550,000
Property Attributes
- MLS#4924123
- TypeSingle Family
- Listing Status Active
- CountyDENVER
- CityDenver
- NeighborhoodSunset Terrace
- Zip80222
- StyleHouse
- Year Built1954
- Taxes$ 3388
- Price$ 550,000
- Bedrooms3
- Full Bathrooms2
- Half Bathrooms0
- Sqr Footage1860
- Lot Size0.14 Acres
Data Source:
REColorado (MTOMLS)
Property Description
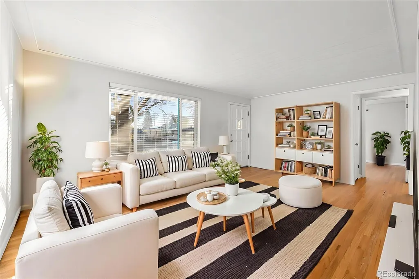
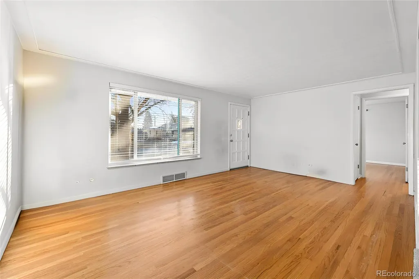
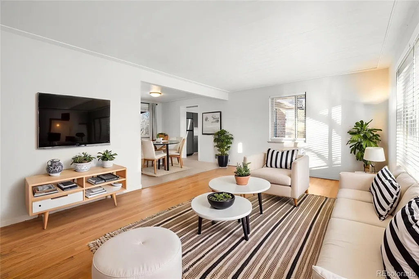
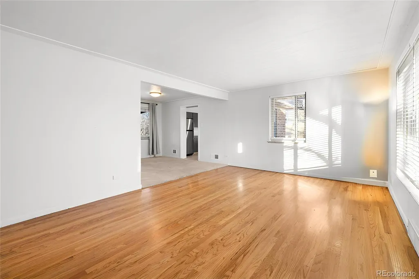
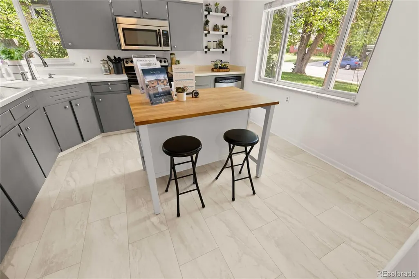
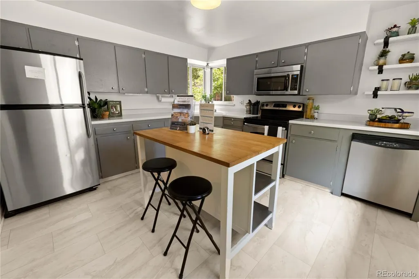
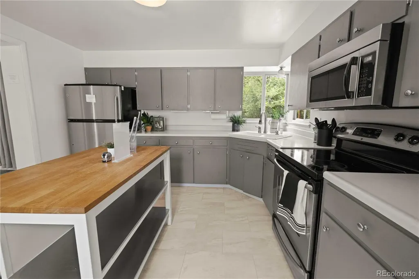
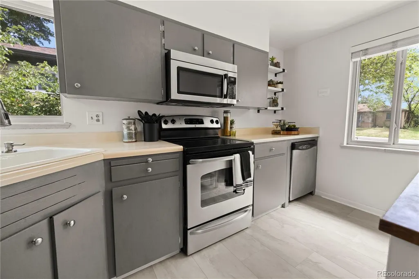
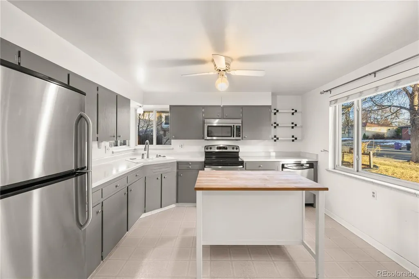
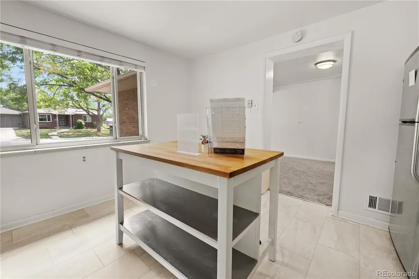
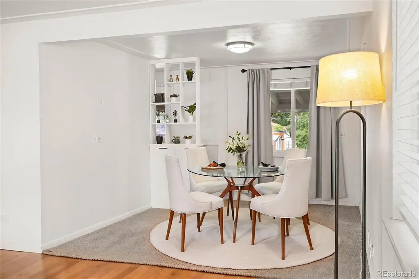
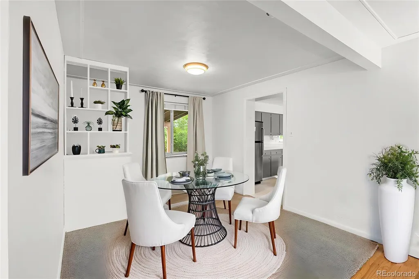
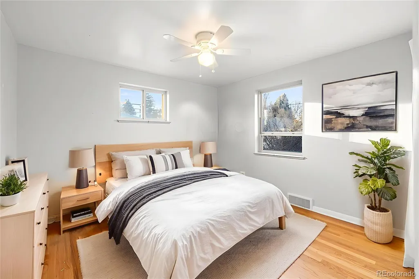
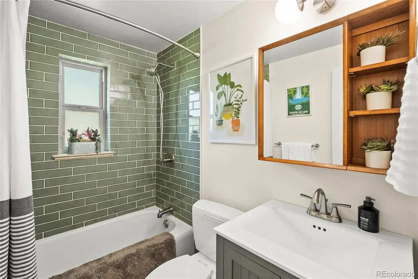
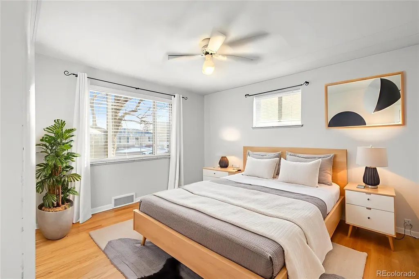
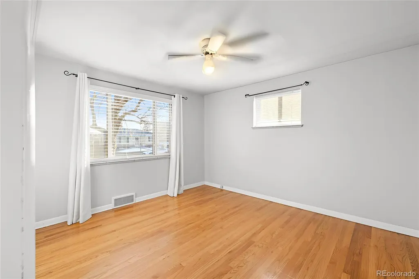
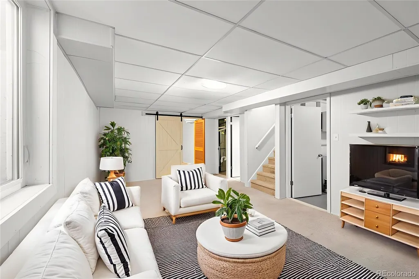
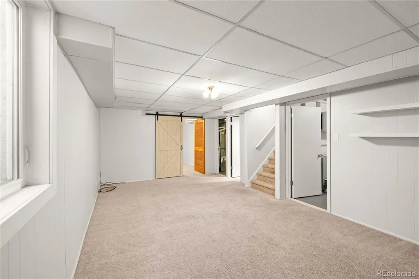
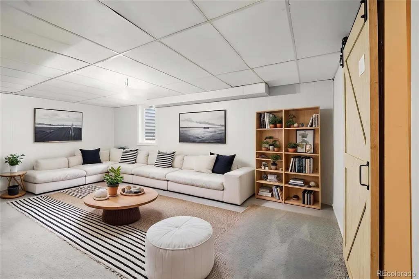
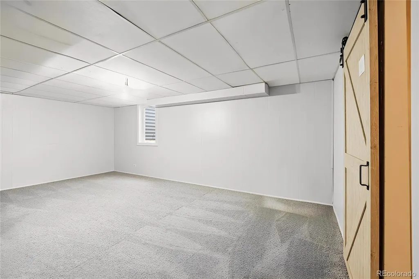
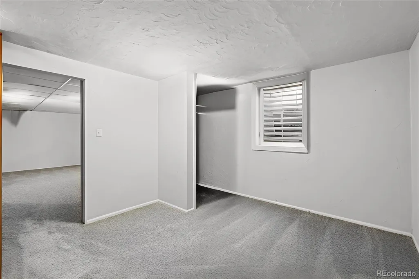
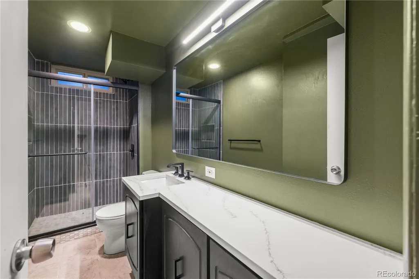
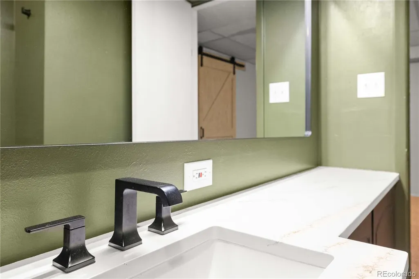
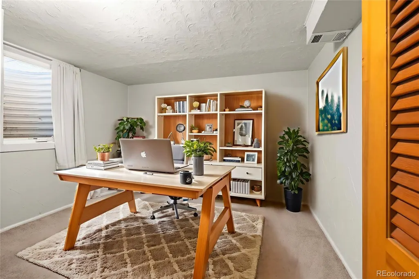
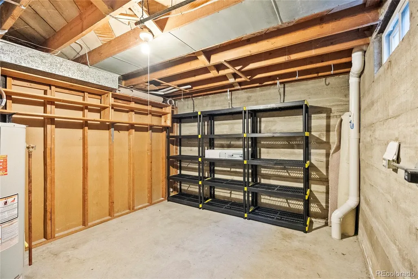
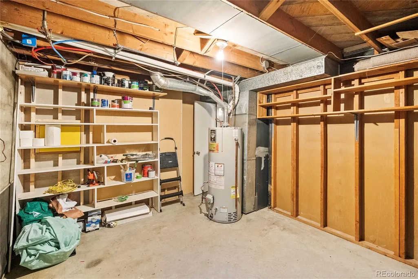
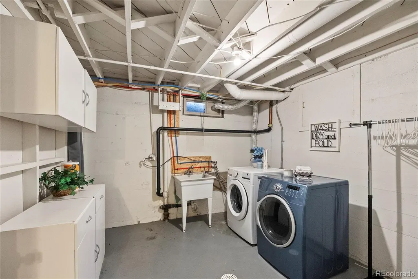
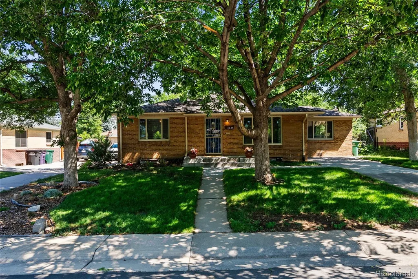
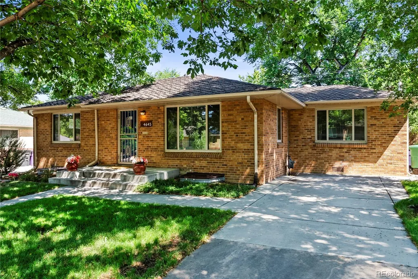
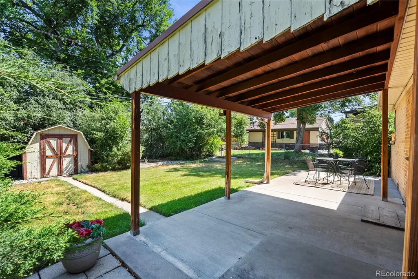
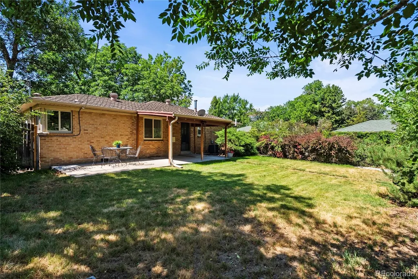
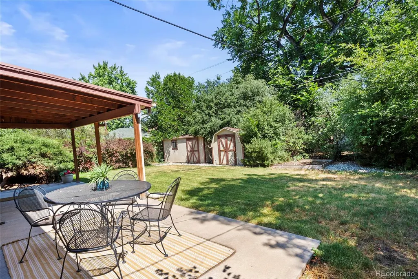
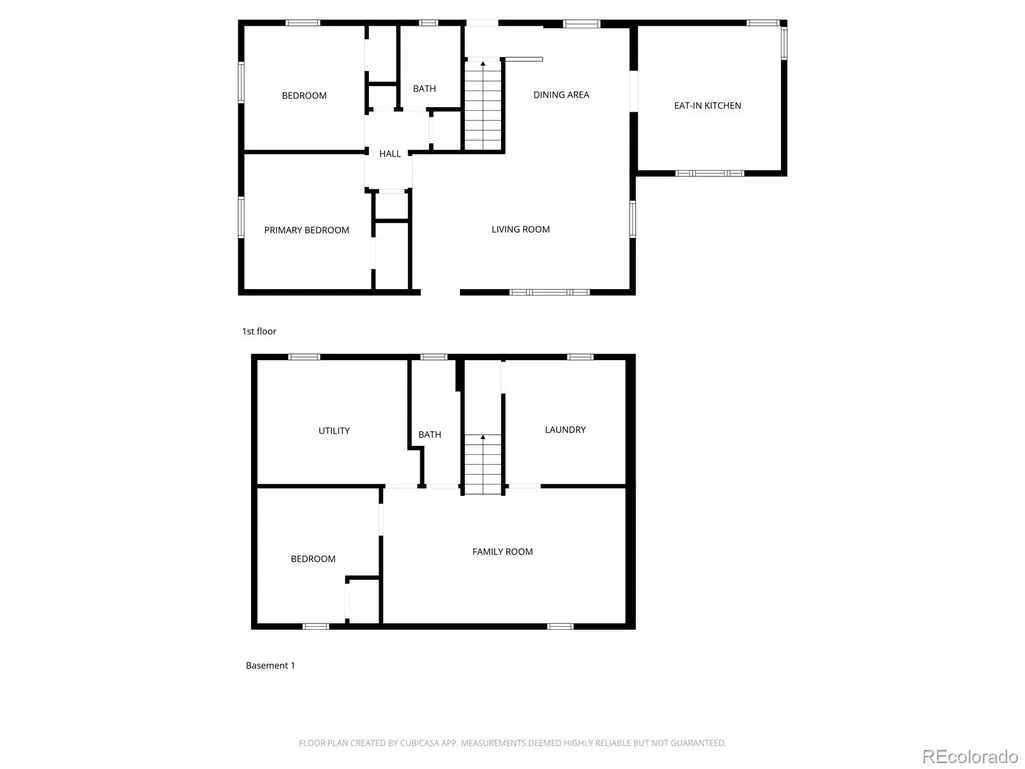
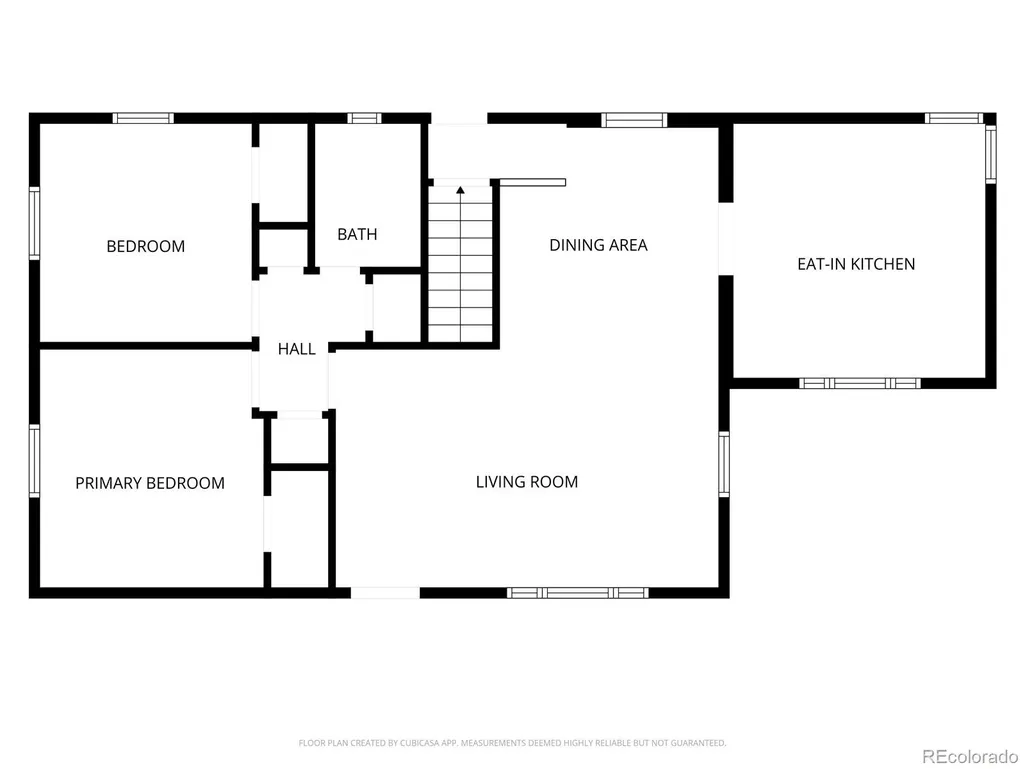
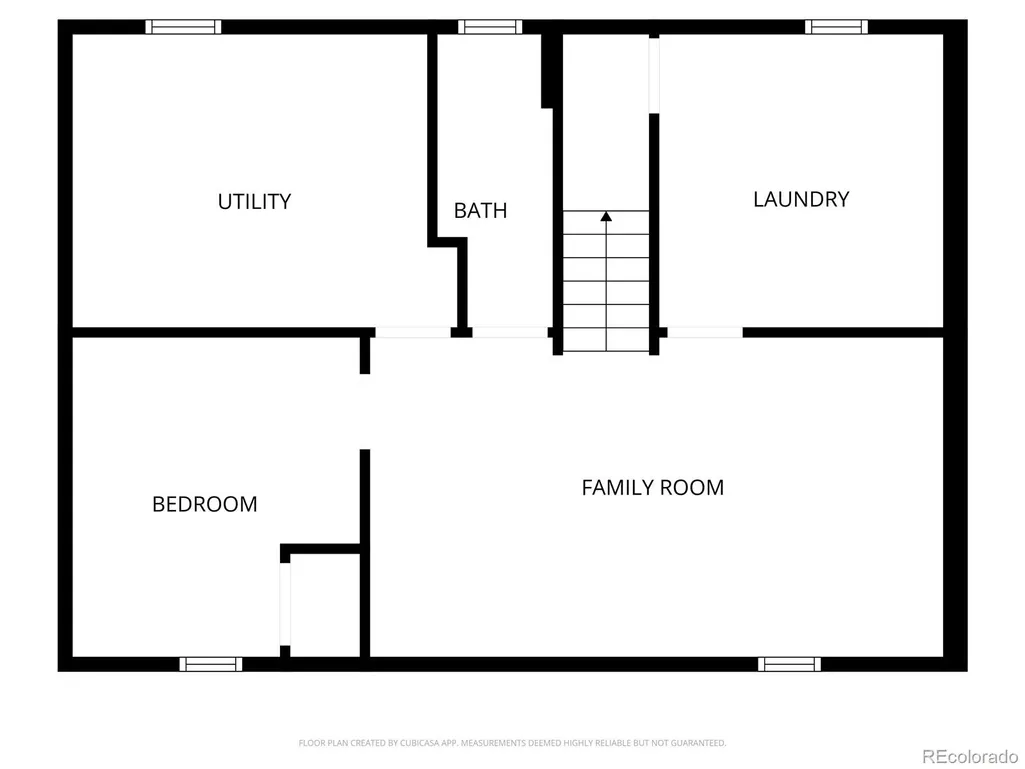
Welcome to 4645 E Colorado Avenue, a beautiful ranch-style home in the highly desirable Virginia Village neighborhood, offering the perfect balance of central convenience and residential charm. Ideally situated just minutes from shopping, dining, parks, the University area, and quick access to I-25, this location makes enjoying all that Denver has to offer effortless. Natural light fills the main level, creating an inviting atmosphere throughout the home. The flexible floor plan features two spacious living areas, one on the main level and a second in the finished basement, providing exceptional versatility for entertaining, recreation, hobbies, fitness, or work-from-home needs. There is an additional egress window in the basement that would make a perfect 4th bedroom! At the heart of the home, the spacious kitchen and adjoining dining area are designed for comfortable daily living and easy gatherings. New flooring in the kitchen, dining room, main living area, & basement bedroom adds a fresh, updated feel while complementing the home's timeless character. Updated bathrooms provide modern appeal, and three generously sized bedrooms offer flexibility for a variety of uses and lifestyles. A large laundry room with additional storage enhances functionality and organization throughout the home. Outside, the private backyard is framed by mature trees, creating a peaceful setting for entertaining, gardening, or simply enjoying Colorado's beautiful seasons. Additional parking space suitable for a boat, or RV provides a rare and valuable amenity in this central Denver location. Combining thoughtful updates, abundant natural light, adaptable living spaces, and an exceptional location, this home presents an outstanding opportunity in one of Denver's most established neighborhoods. Home back on market due to no fault of Seller. Contract was terminated by Buyer based on Inspection. NO Inspection Objection or Inspection Report was ever submitted to the Sellers.
| Elementary School | Middle School | High School |
|---|---|---|
| Ellis Elementary School | Merrill Middle School | South High School |
| Price History | |
|---|---|
| 6/29/2026 | Listed $575,000 |
| 7/20/2026 | 2$565,000 |
| 8/26/2026 | 3$550,000 |
General Features
| Sewer | Public Sewer |
|---|---|
| Heating | Forced Air |
| Cooling | Central Air |
| Possession | Closing/DOD |
| Roof | Composition |
| Appliances | Dishwasher,Disposal,Dryer,Microwave,Range,Refrigerator,Washer |
| Patio/Porch Features | Covered,Front Porch,Patio |
| Construction Materials | Frame,Other |
| Exclusions | Seller's personal property and staging items |
| Year Built | 1954 |
| Levels | One |
| Property Subtype | Single Family Residence |
| Tax Year | 2025 |
| Ownership | Individual |
| County | Denver |
| Property Type | Residential |
| HOA | No |
| Attached Garage | No |
| Subdivision Name | Sunset Terrace |
| Full Baths | 1 |
| Status | Active |
| Directions | Use GPS. |
| High School | South |
| City | Denver |
| Senior Community Y/N | No |
| High School District | Denver 1 |
| Lot Size Units | Square Feet |
| Lot Size Square Feet | 6000 |
| Listing Terms | 1031 Exchange,Cash,Conventional,FHA,Jumbo,Other,USDA Loan,VA Loan |
| Elementary School | Ellis |
| Tax Annual Amount | 3388 |
| Middle/Junior High School | Merrill |
| Structure Type | House |
| Standard Status | Active |
| Middle/Junior School District | Denver 1 |
| Elementary School District | Denver 1 |
Interior Features
| Interior Amenities | Breakfast Bar,Ceiling Fan(s),Eat-in Kitchen,Entrance Foyer,Kitchen Island,Open Floorplan,Smoke Free |
|---|---|
| Basement | Finished,Full |
| Flooring | Carpet,Concrete,Laminate,Wood |
| Basement (Y/N) | Yes |
| Above Grade Finished Area | 1043 |
| 3/4 Baths | 1 |
| Laundry Features | Sink,In Unit |
| Total Bedrooms | 3 |
| Below Grade Finished Area | 774 |
| Main Level Bedrooms | 2 |
| Main Level Bathrooms | 1 |
| Total Baths | 2 |
Exterior Features
| Exterior Amenities | Garden,Private Yard |
|---|---|
| Fencing | Full |
| Lot Features | Level,Many Trees,Near Public Transit |
| Water Source | Public |
| Total Parking | 2 |
| Lot Size Area | 6000 |
| Building Area Total | 1860 |
| Lot Size Acres | 0.14 |
| Road Surface Type | Paved |
| Road Frontage Type | None |
| Road Responsibility | Public Maintained Road |
Amenities
- Foreclosure
- Views
- Short Sale
- New Construction
- Adult 55+
- Lease To Own
- No HOA Fees
- Furnished
- Primary On Main
- Air Conditioning
- Seller Finance
- Green
- Fixer Upper
- Horse
- Golf
- Fireplace
- Deck
- Garage
- Basement
- Pool
Property vs Single Family Average in 80222
Price
Taxes
Year Built
Visits
 The content relating to real estate for sale in this Web site comes in part from the Internet Data eXchange (IDX) program of METROLIST, INC., DBA RECOLORADO©. Real estate listings held by brokers other than Sellstate Altitude Realty - Broomfield are marked with the IDX Logo. This information is being provided for the consumers' personal, non-commercial use and may not be used for any other purpose. All information subject to change and should be independently verified. September 15, 2026 2:35

