

Address
9500 W 54th Place, Arvada, CO
Price
$ 649,000
Property Attributes
- MLS#4722789
- TypeSingle Family
- Listing Status Active
- CountyJEFFERSON
- CityArvada
- NeighborhoodCombs Add
- Zip80002
- StyleContemporary
- Year Built1955
- Taxes$ 4484
- Price$ 649,000
- Bedrooms4
- Full Bathrooms3
- Half Bathrooms0
- Sqr Footage2440
- Lot Size0.18 Acres
Data Source:
REColorado (MTOMLS)
Property Description
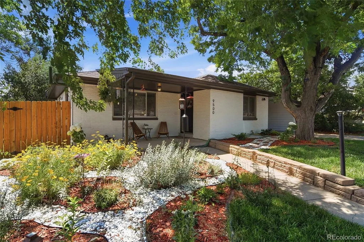
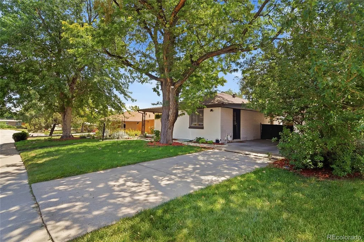
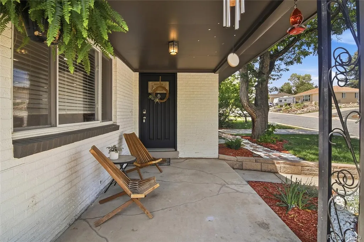
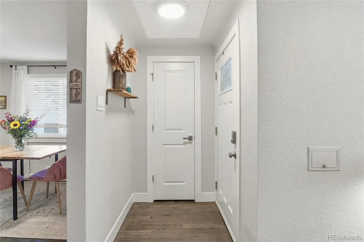
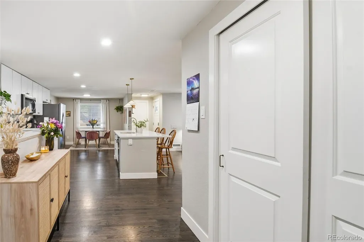
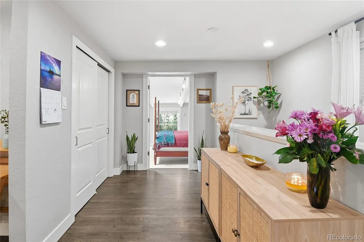
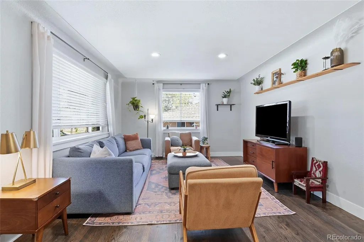
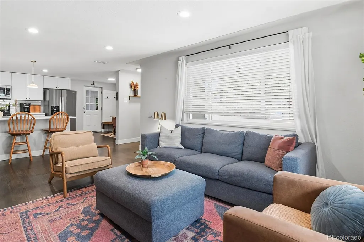
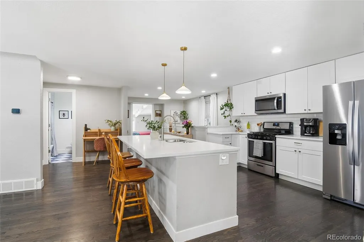
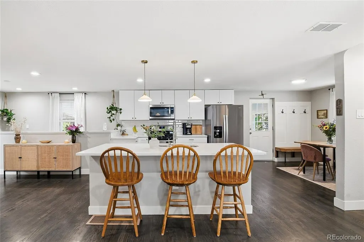
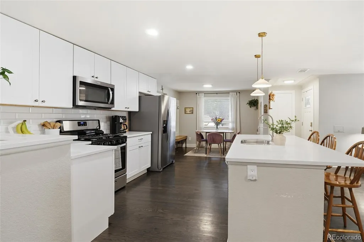
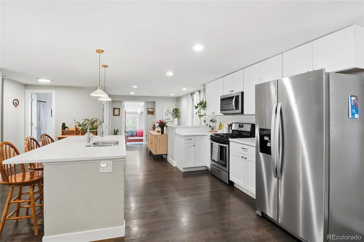
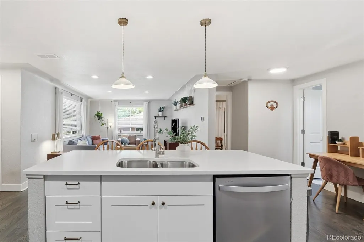
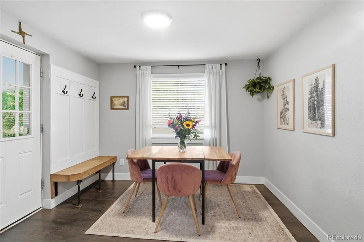
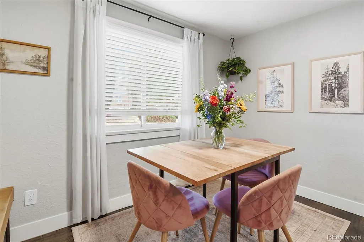
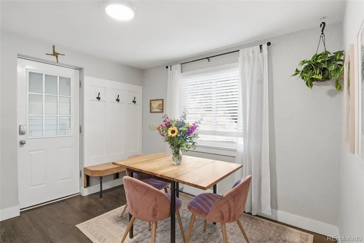
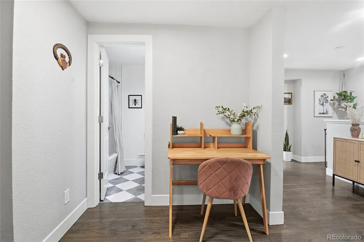
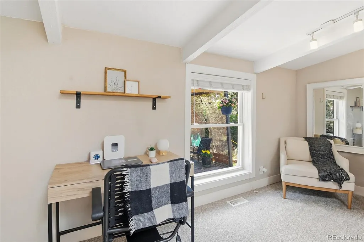
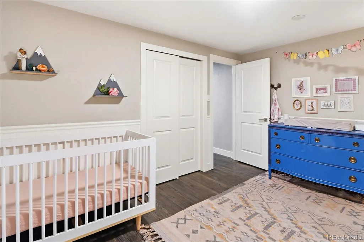
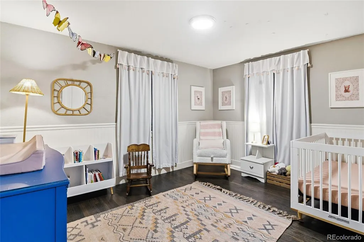
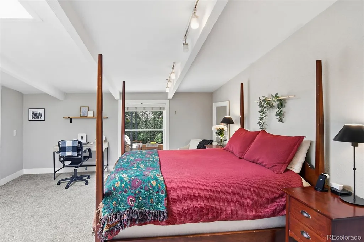
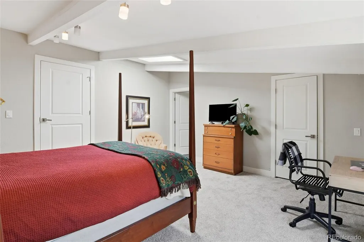
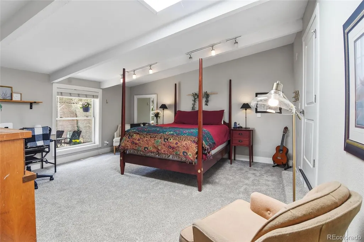
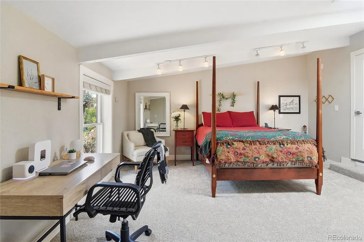
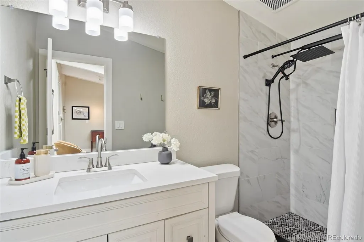
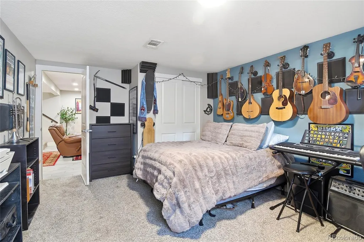
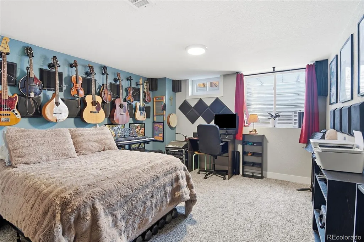
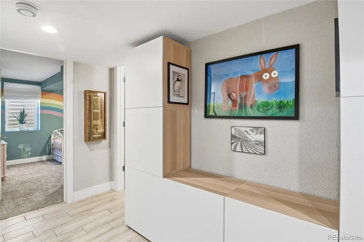
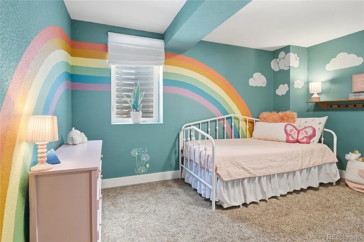
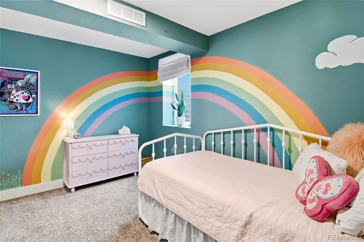
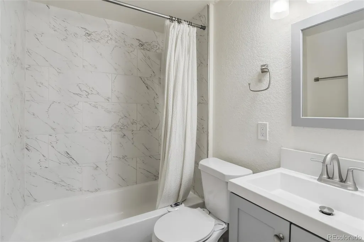
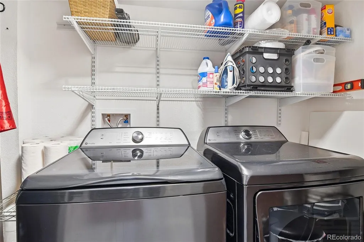
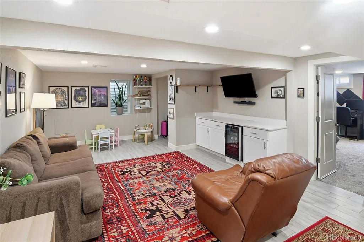
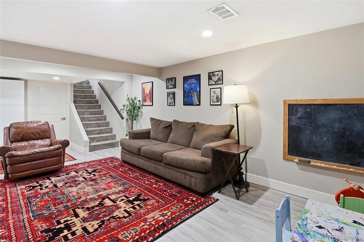
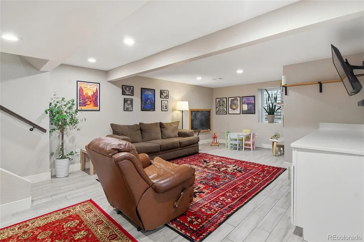
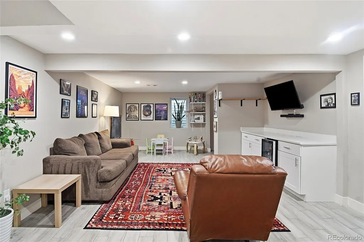
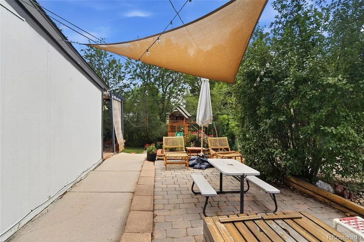
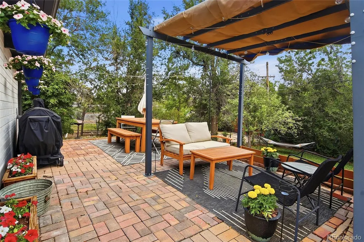
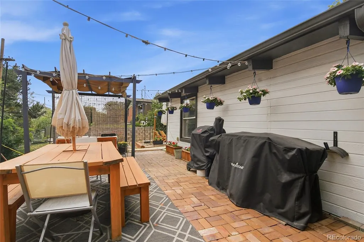
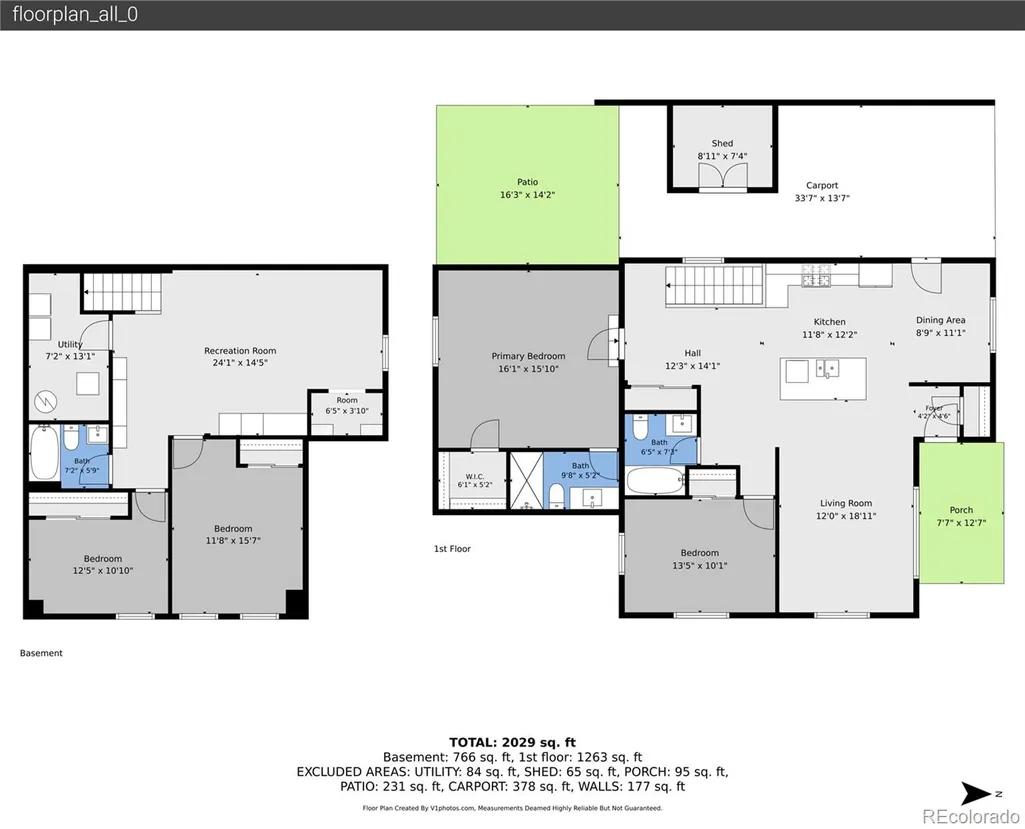
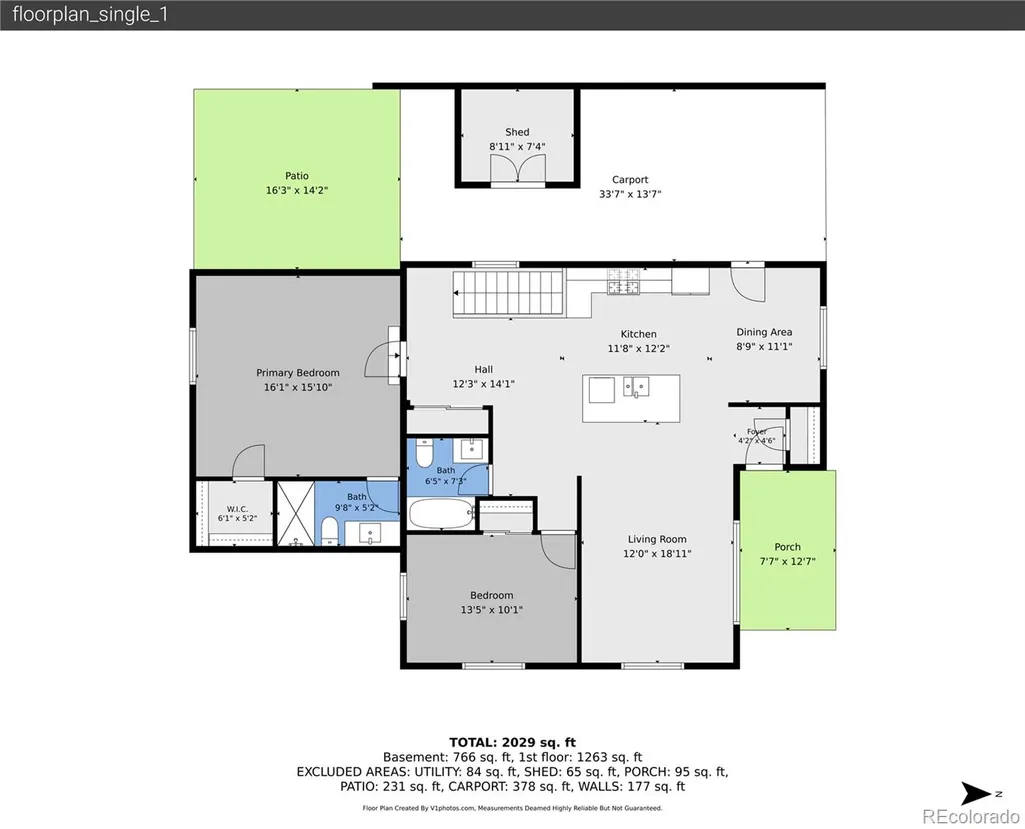
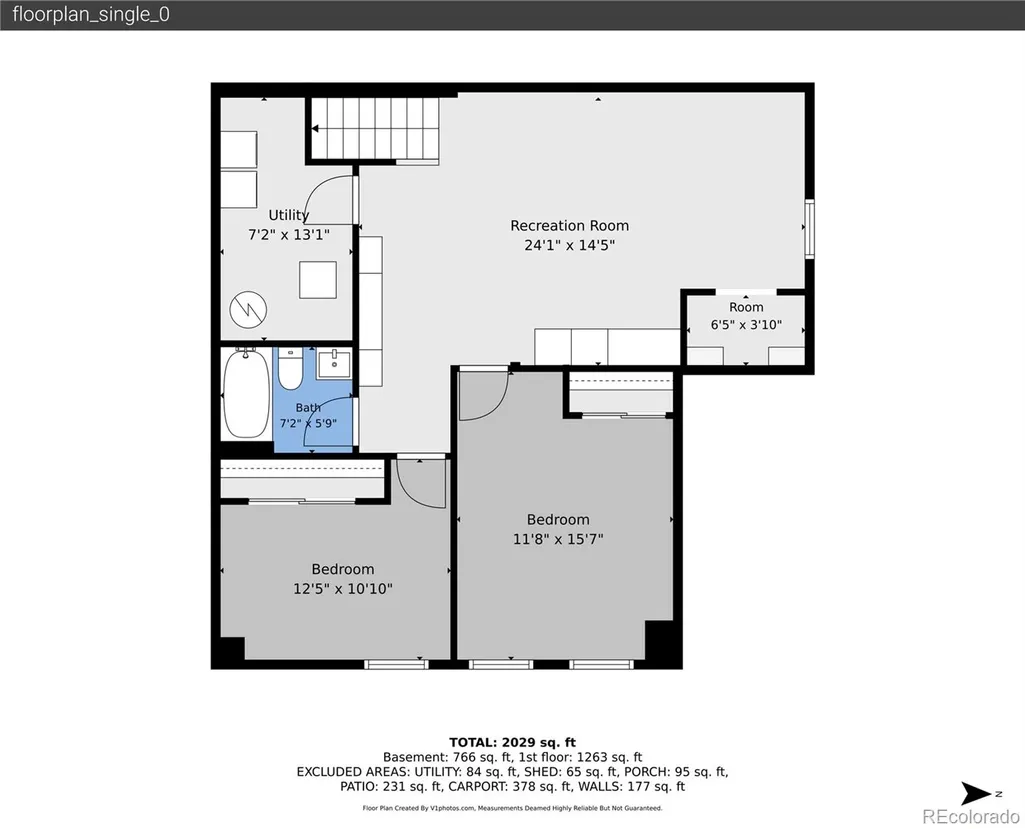
Back on the Market this Beautifully maintained Mid-Century classic Brick ranch really checks all the boxes. You will notice the pride of ownership throughout. Ideally located in the the heart of Arvada close to multiple stores and restaurants. This wonderful home sits on a quiet street with mature trees. The 1420 square-foot main level boasts a large kitchen with an Island and breakfast bar. Very open floor plan with family room and dinning nook. Large Primary Bedroom with en-suite full bath and walk-in closet. Additional main floor bedroom and full hall bathroom. The finished basement had a large versitile rec-room, 2 additional bedrooms and a full bath and laundry/utility room. Backyard you can enjoy the evenings on the patio with a pergola. There is a play house and 2 sheds. Perfect space to relax and entertain year round.
| Elementary School | Middle School | High School |
|---|---|---|
| Lawrence Elementary School | Arvada K-8 Middle School | Arvada High School |
| Price History | |
|---|---|
| 7/2/2026 | Listed $659,000 |
| 8/13/2026 | 2$649,000 |
General Features
| Sewer | Community Sewer |
|---|---|
| Heating | Forced Air,Hot Water,Natural Gas |
| Cooling | Central Air |
| Utilities | Electricity Connected,Natural Gas Connected,Phone Connected |
| Possession | Closing/DOD |
| Roof | Composition |
| Appliances | Bar Fridge,Cooktop,Dishwasher,Disposal,Dryer,Gas Water Heater,Humidifier,Microwave,Oven,Range,Range Hood,Refrigerator,Washer |
| Zoning | PUD |
| Patio/Porch Features | Front Porch,Patio |
| Architectural Style | Contemporary |
| Security Features | Carbon Monoxide Detector(s),Radon Detector,Smoke Detector(s) |
| Construction Materials | Brick |
| Exclusions | Sellers Personal Property and Staging items. |
| Year Built | 1955 |
| Electric | 110V |
| Levels | One |
| Property Subtype | Single Family Residence |
| Tax Year | 2025 |
| Ownership | Individual |
| County | Jefferson |
| Property Type | Residential |
| HOA | No |
| Attached Garage | No |
| Subdivision Name | Combs Add |
| Facing Direction | North |
| Full Baths | 3 |
| Status | Active |
| High School | Arvada |
| City | Arvada |
| Entry Location | Ground |
| Senior Community Y/N | No |
| High School District | Jefferson County R-1 |
| Number Of Units Total | 1 |
| Lot Size Units | Square Feet |
| Lot Size Square Feet | 7971 |
| Carport Spaces | 1 |
| Listing Terms | Cash,Conventional |
| Elementary School | Lawrence |
| Tax Annual Amount | 4484 |
| Home Warranty Y/N | No |
| Middle/Junior High School | Arvada K-8 |
| Property Condition | Updated/Remodeled |
| Structure Type | House |
| Standard Status | Active |
| Occupancy Type | Owner |
| Middle/Junior School District | Jefferson County R-1 |
| Elementary School District | Jefferson County R-1 |
Interior Features
| Interior Amenities | Entrance Foyer,Kitchen Island,Primary Suite,Quartz Counters,Radon Mitigation System,Smoke Free |
|---|---|
| Basement | Finished,Partial |
| Flooring | Carpet,Wood |
| Furnished Y/N | Unfurnished |
| Basement (Y/N) | Yes |
| Window Features | Egress Windows,Window Coverings |
| Above Grade Finished Area | 1420 |
| Total Bedrooms | 4 |
| Below Grade Finished Area | 718 |
| Entry Level | 1 |
| Main Level Bedrooms | 2 |
| Main Level Bathrooms | 2 |
| Total Baths | 3 |
Exterior Features
| Exterior Amenities | Playground,Private Yard,Rain Gutters |
|---|---|
| Fencing | Full |
| Parking Features | Concrete |
| Lot Features | Level,Many Trees |
| Total Parking | 1 |
| Lot Size Area | 7971 |
| Foundation Details | Concrete Perimeter |
| Building Area Total | 2440 |
| Lot Size Acres | 0.18 |
| Road Surface Type | Paved |
| Road Frontage Type | Public |
| Road Responsibility | Public Maintained Road |
Amenities
- Foreclosure
- Views
- Short Sale
- New Construction
- Adult 55+
- Lease To Own
- No HOA Fees
- Furnished
- Primary On Main
- Air Conditioning
- Seller Finance
- Green
- Fixer Upper
- Horse
- Golf
- Fireplace
- Deck
- Garage
- Basement
- Pool
Property vs Single Family Average in 80002
Price
Taxes
Year Built
Visits
 The content relating to real estate for sale in this Web site comes in part from the Internet Data eXchange (IDX) program of METROLIST, INC., DBA RECOLORADO©. Real estate listings held by brokers other than Sellstate Altitude Realty - Broomfield are marked with the IDX Logo. This information is being provided for the consumers' personal, non-commercial use and may not be used for any other purpose. All information subject to change and should be independently verified. September 14, 2026 2:46

