

Address
7510 Newland Street, Arvada, CO
Price
$ 625,000
Property Attributes
- MLS#3381874
- TypeSingle Family
- Listing Status Active
- CountyJEFFERSON
- CityArvada
- NeighborhoodHackberry Hill
- Zip80003
- StyleTraditional
- Year Built1971
- Taxes$ 3293
- Price$ 625,000
- Bedrooms4
- Full Bathrooms2
- Half Bathrooms0
- Sqr Footage1872
- Lot Size0.17 Acres
Data Source:
REColorado (MTOMLS)
Property Description
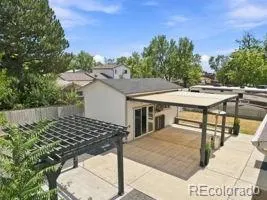
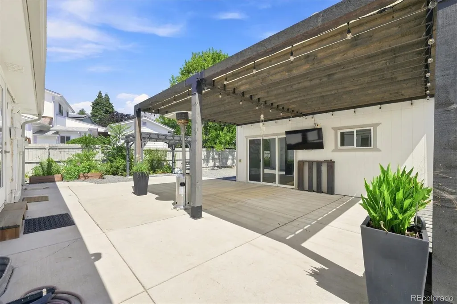
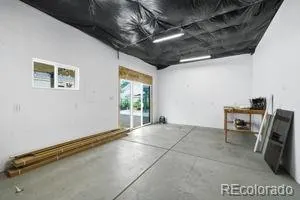
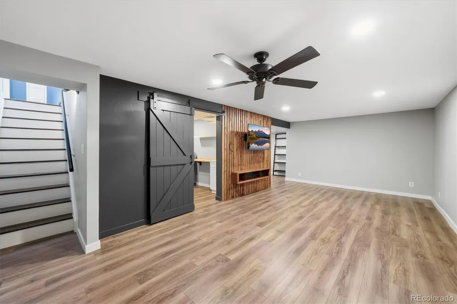
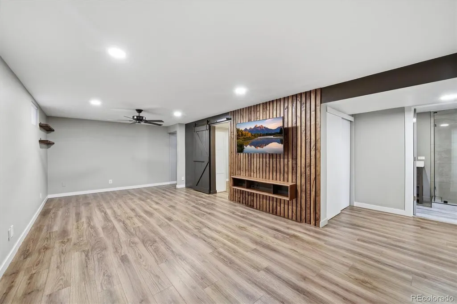
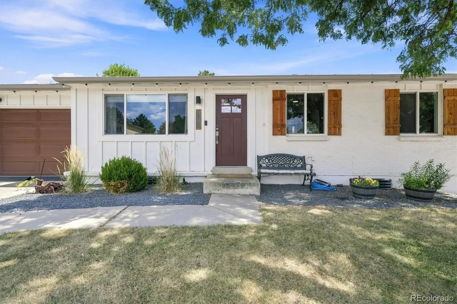
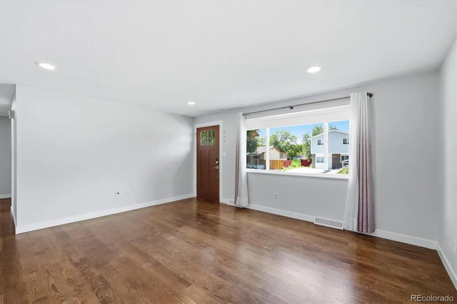
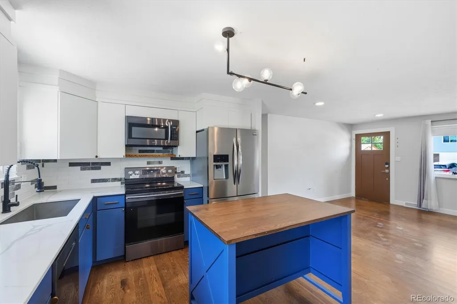
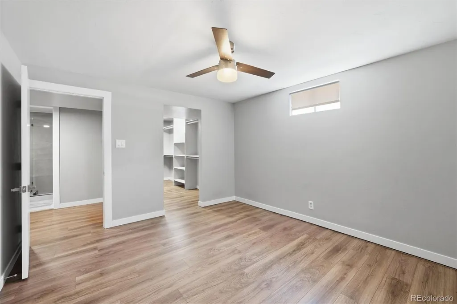
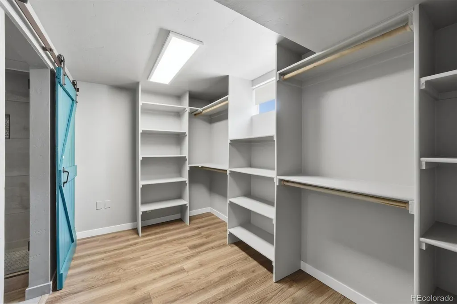
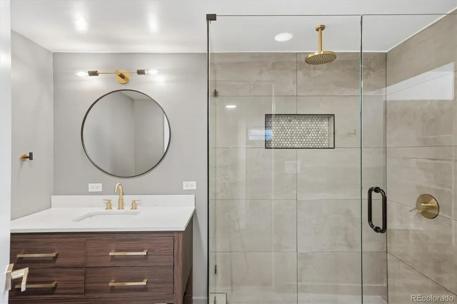
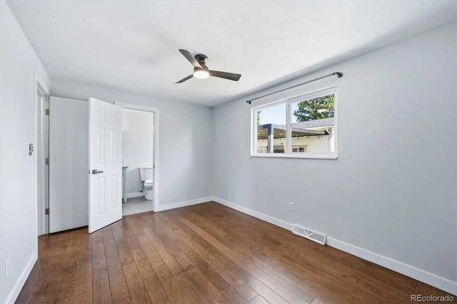
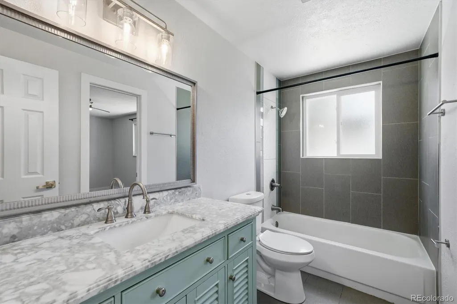
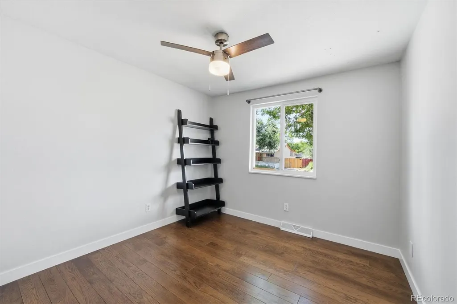
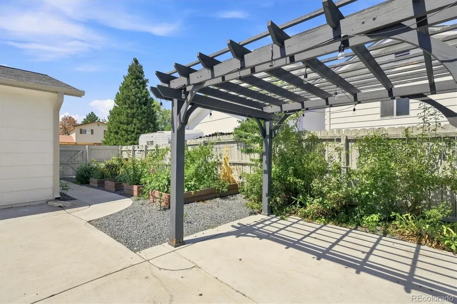
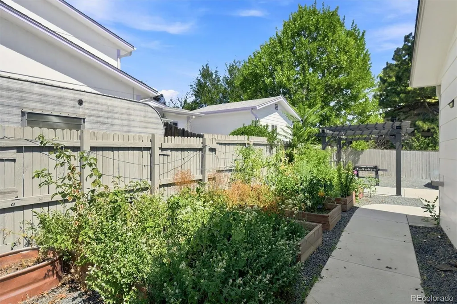
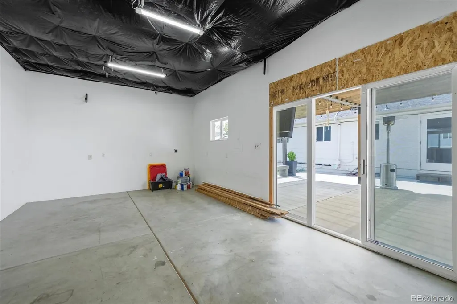
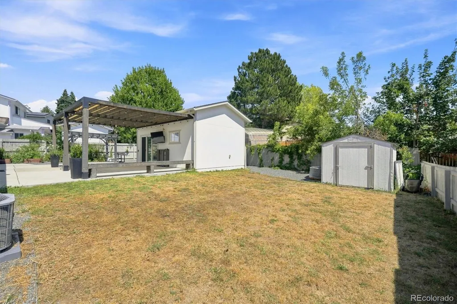
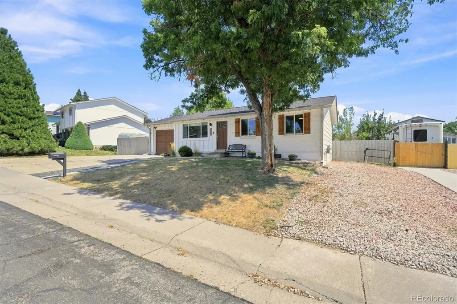
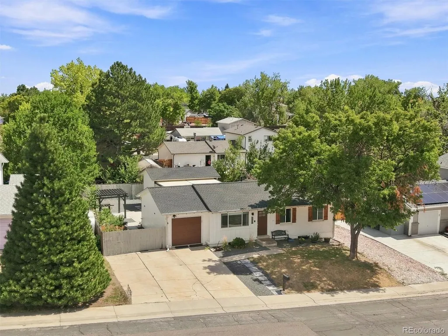
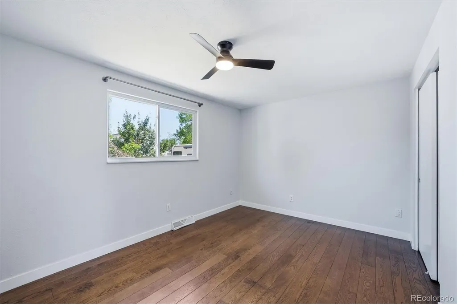
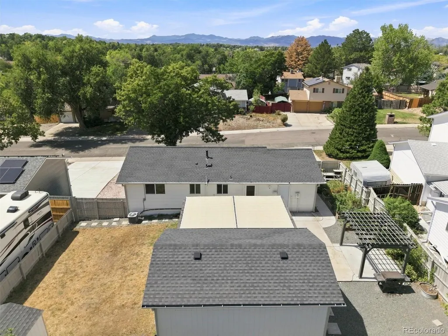
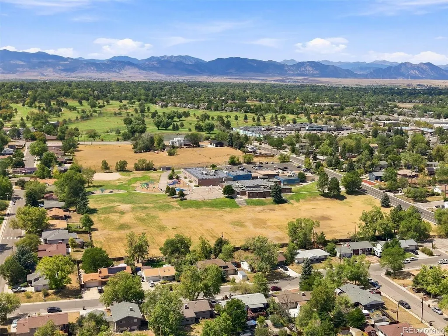
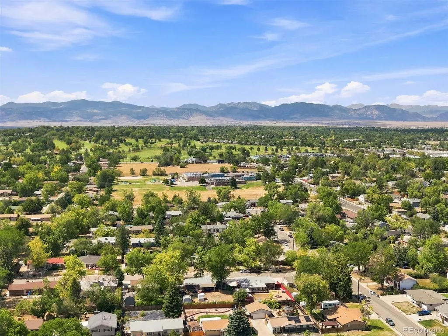
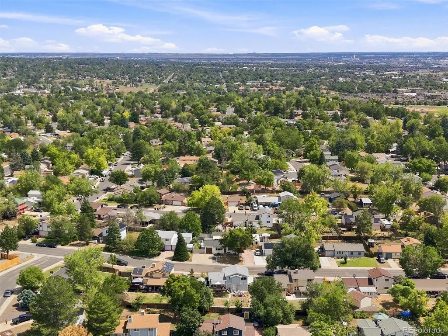
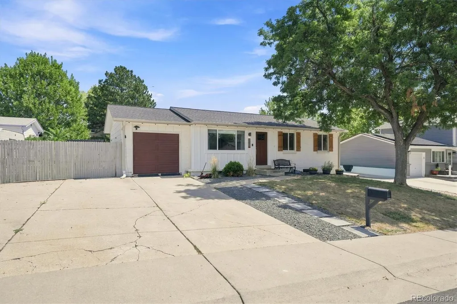
Need a workshop? Room for the RV or boat? Outdoor spaces made for entertaining? And NO HOA or Metro District? This updated Arvada ranch offers something increasingly hard to find at this price point—space to live, work, create, entertain & store the things that make life more fun. The bright main living area flows naturally into the updated kitchen, where an eat-at island provides additional prep space & casual seating, while a window over the sink overlooks the backyard. Three main-level bedrooms offer flexibility for sleeping, guests or a home office, along with an updated full bath. Downstairs, an expansive family room adds space to spread out for movie nights, game days & gatherings. A non-conforming 4th bedroom creates a private second primary-style retreat, complemented by an impressive walk-in closet & beautifully updated ¾ bath with frameless glass shower. The large laundry room adds a utility sink, work surface & abundant storage, with washer & dryer included. Outside, this home really sets itself apart. A spacious patio with shaded pergola creates an inviting outdoor living area, while a second pergola offers another spot for grilling, relaxing or your hot tub. A detached approx. 300 sq ft workshop/flex space with lighting, windows & glass doors opening to the patio gives hobbies, woodworking, projects or creative pursuits a dedicated space of their own. Garden boxes, grassy space for pets & a storage shed add even more function. Parking includes the garage, 3-car driveway & separate gravel parking for an RV, boat or camper. Central A/C & extensive homeowner updates add everyday comfort. Located in sought-after Hackberry Hill near Hackberry Hill Elementary & parks, with shopping & dining nearby plus a new Whole Foods coming to 80th & Wadsworth. Easy access to US-36 & I-70 makes getting to Denver, Boulder & the mountains convenient. More space. More possibilities. More freedom to make it yours.
| Elementary School | Middle School | High School |
|---|---|---|
| Swanson Elementary School | North Arvada Middle School | Arvada High School |
| Price History | |
|---|---|
| 8/27/2026 | Listed $625,000 |
General Features
| Sewer | Public Sewer |
|---|---|
| Heating | Forced Air |
| Cooling | Central Air |
| Utilities | Electricity Connected,Natural Gas Connected |
| Possession | Closing/DOD |
| Roof | Composition |
| Appliances | Dishwasher,Disposal,Dryer,Gas Water Heater,Microwave,Range,Refrigerator,Washer |
| Garage Spaces | 1 |
| Patio/Porch Features | Patio |
| Architectural Style | Traditional |
| Security Features | Carbon Monoxide Detector(s),Smoke Detector(s),Video Doorbell |
| Construction Materials | Frame,Other |
| Exclusions | none |
| Year Built | 1971 |
| Levels | One |
| Property Subtype | Single Family Residence |
| Tax Year | 2025 |
| Ownership | Individual |
| County | Jefferson |
| Property Type | Residential |
| HOA | No |
| Attached Garage | Yes |
| Subdivision Name | Hackberry Hill |
| Full Baths | 1 |
| Status | Active |
| High School | Arvada |
| City | Arvada |
| Senior Community Y/N | No |
| High School District | Jefferson County R-1 |
| Lot Size Units | Square Feet |
| Lot Size Square Feet | 7318 |
| Listing Terms | Cash,Conventional,FHA,VA Loan |
| Elementary School | Swanson |
| Tax Annual Amount | 3293 |
| Middle/Junior High School | North Arvada |
| Property Condition | Updated/Remodeled |
| Virtual Tour | https://www.listingsmagic.com/sps/tour-slider/index.php?property_ID=285454&ld_reg=Y |
| Structure Type | House |
| Standard Status | Active |
| Occupancy Type | Owner |
| Middle/Junior School District | Jefferson County R-1 |
| Elementary School District | Jefferson County R-1 |
Interior Features
| Interior Amenities | Ceiling Fan(s) |
|---|---|
| Basement | Finished,Full |
| Flooring | Carpet,Tile,Vinyl |
| Furnished Y/N | Unfurnished |
| Basement (Y/N) | Yes |
| Window Features | Window Coverings |
| Above Grade Finished Area | 936 |
| 3/4 Baths | 1 |
| Laundry Features | In Unit |
| Total Bedrooms | 4 |
| Below Grade Finished Area | 936 |
| Main Level Bedrooms | 3 |
| Main Level Bathrooms | 1 |
| Total Baths | 2 |
Exterior Features
| Exterior Amenities | Garden,Private Yard,Rain Gutters |
|---|---|
| Fencing | Full |
| Lot Features | Sloped |
| Water Source | Public |
| Total Parking | 6 |
| Lot Size Area | 7318 |
| Building Area Total | 1872 |
| Lot Size Acres | 0.17 |
| Road Surface Type | Paved |
| Road Frontage Type | Public |
| Road Responsibility | Public Maintained Road |
| Horse Y/N | No |
Amenities
- Foreclosure
- Views
- Short Sale
- New Construction
- Adult 55+
- Lease To Own
- No HOA Fees
- Furnished
- Primary On Main
- Air Conditioning
- Seller Finance
- Green
- Fixer Upper
- Horse
- Golf
- Fireplace
- Deck
- Garage
- Basement
- Pool
Property vs Single Family Average in 80003
Price
Taxes
Year Built
Visits
 The content relating to real estate for sale in this Web site comes in part from the Internet Data eXchange (IDX) program of METROLIST, INC., DBA RECOLORADO©. Real estate listings held by brokers other than Sellstate Altitude Realty - Broomfield are marked with the IDX Logo. This information is being provided for the consumers' personal, non-commercial use and may not be used for any other purpose. All information subject to change and should be independently verified. September 15, 2026 2:35

