
Address
4446 Winona Court, Denver, CO
Price
$ 825,000
Property Attributes
- MLS#3013304
- TypeSingle Family
- Listing Status Active
- CountyDENVER
- CityDenver
- NeighborhoodBerkeley
- Zip80212
- StyleHouse
- Year Built1904
- Taxes$ 5054
- Price$ 825,000
- Bedrooms3
- Full Bathrooms2
- Half Bathrooms0
- Sqr Footage1339
- Lot Size0.14 Acres
Data Source:
REColorado (MTOMLS)
Property Description
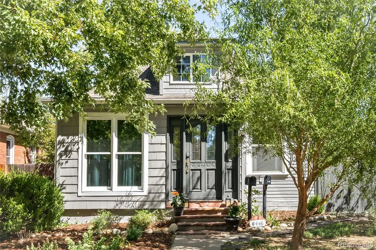
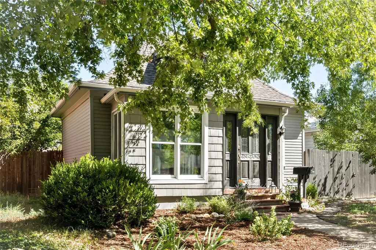
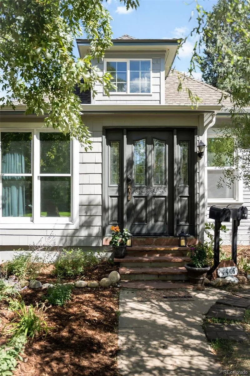
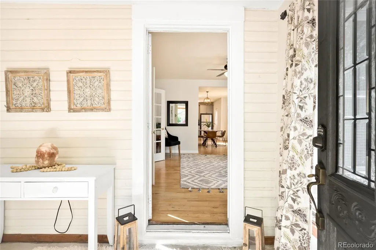
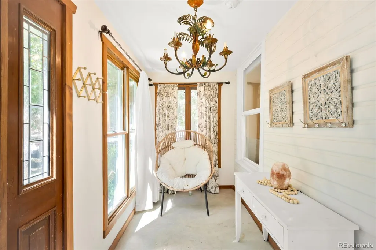
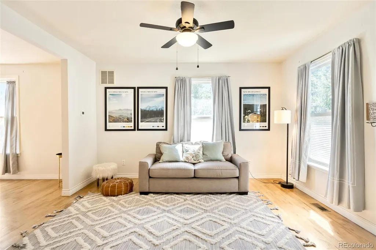
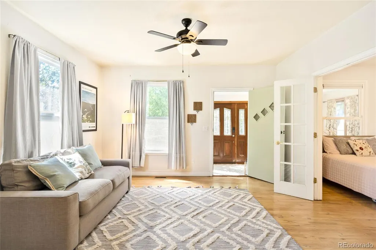
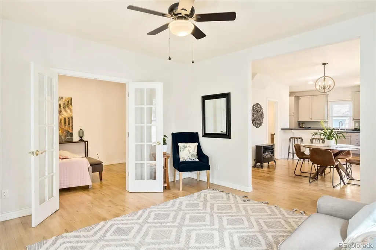
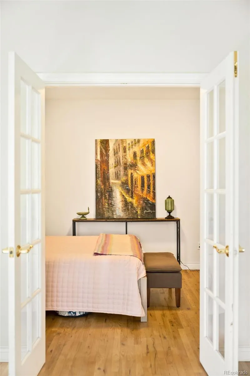
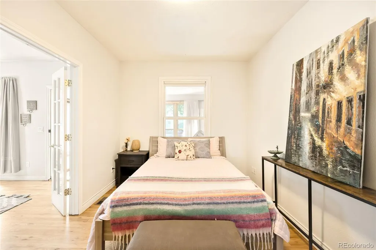
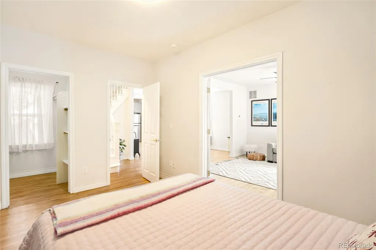
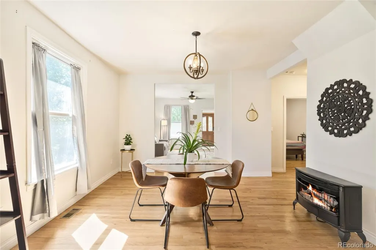
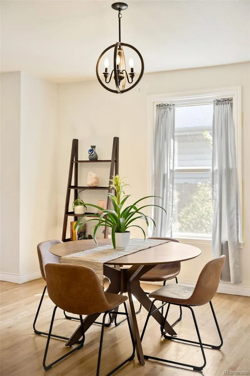
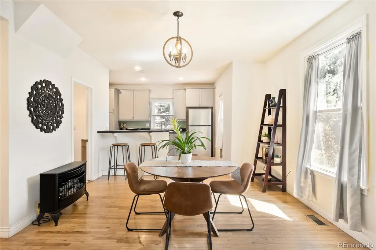
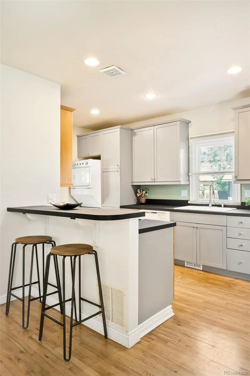
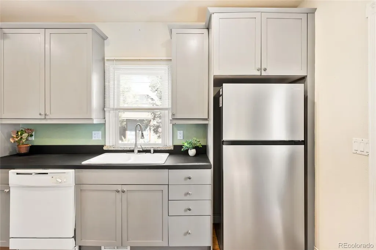
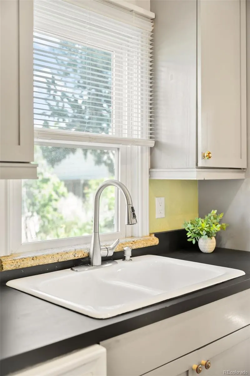
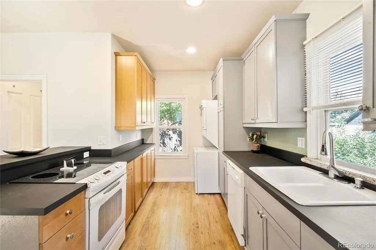
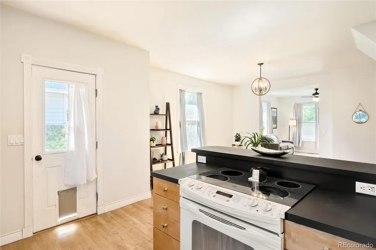
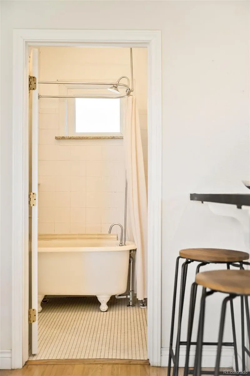
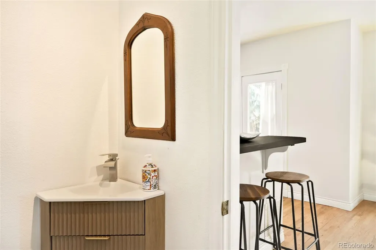
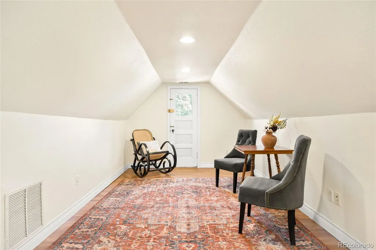
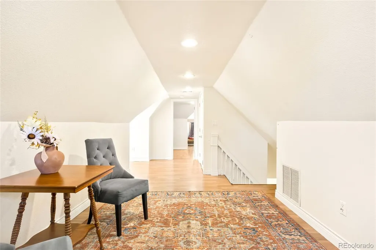
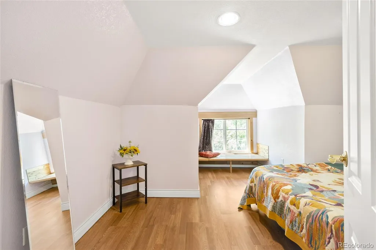
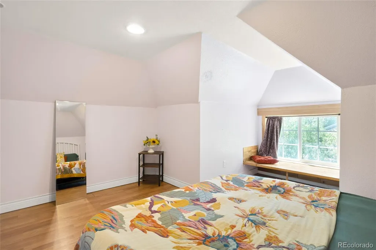
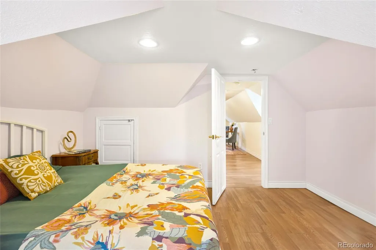
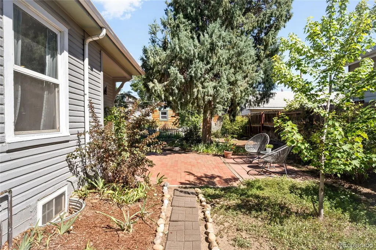
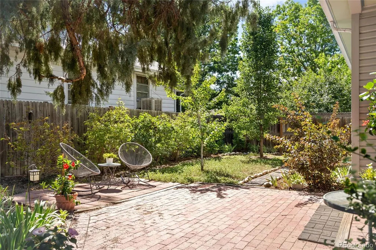
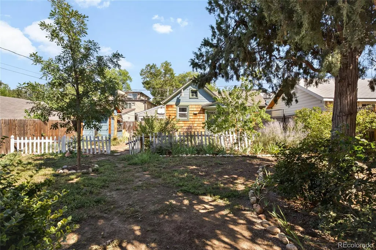
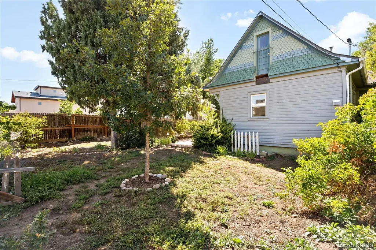
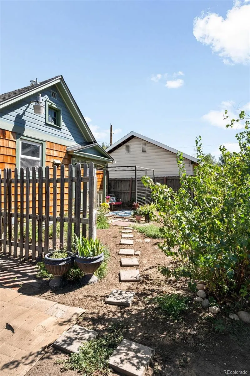
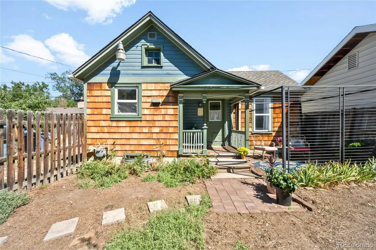
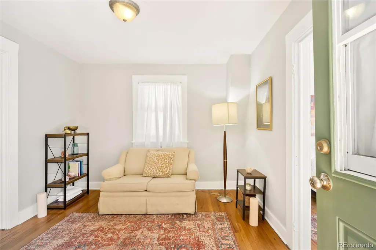
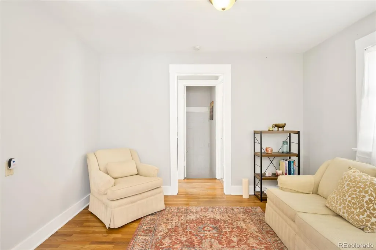
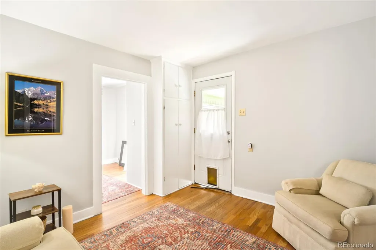
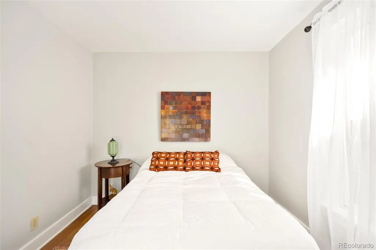
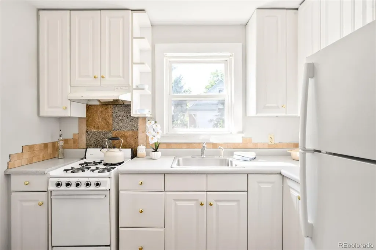
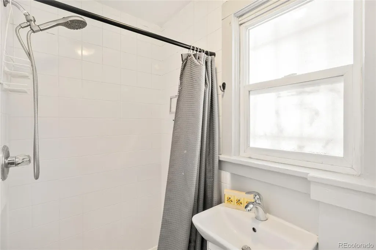
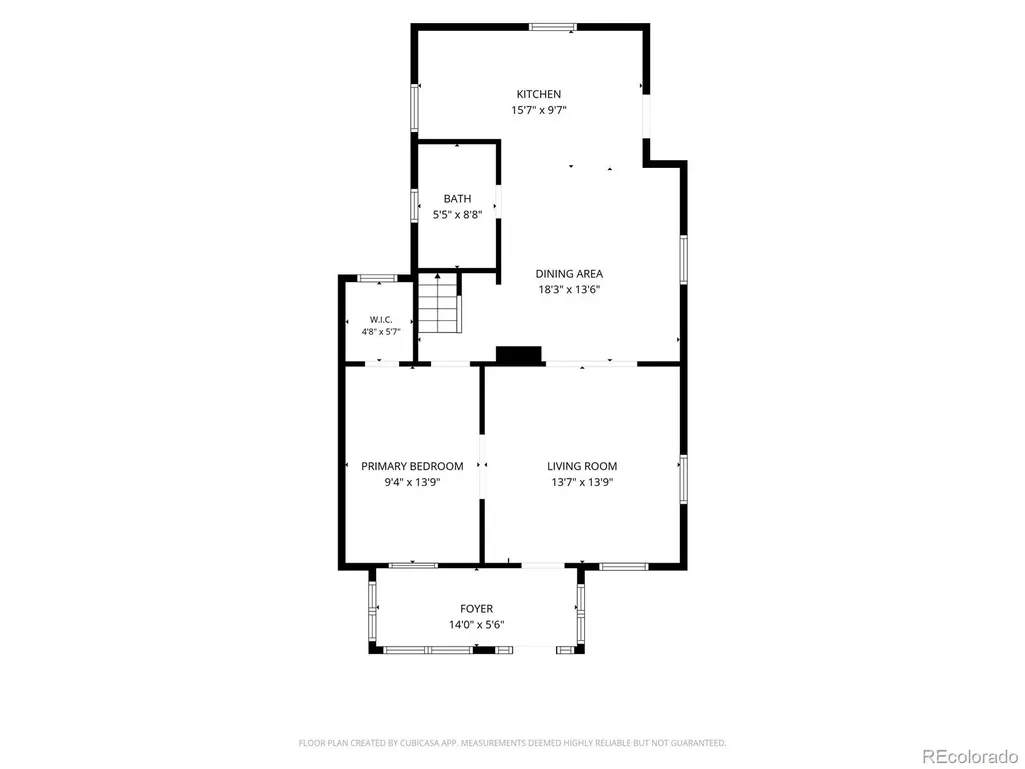
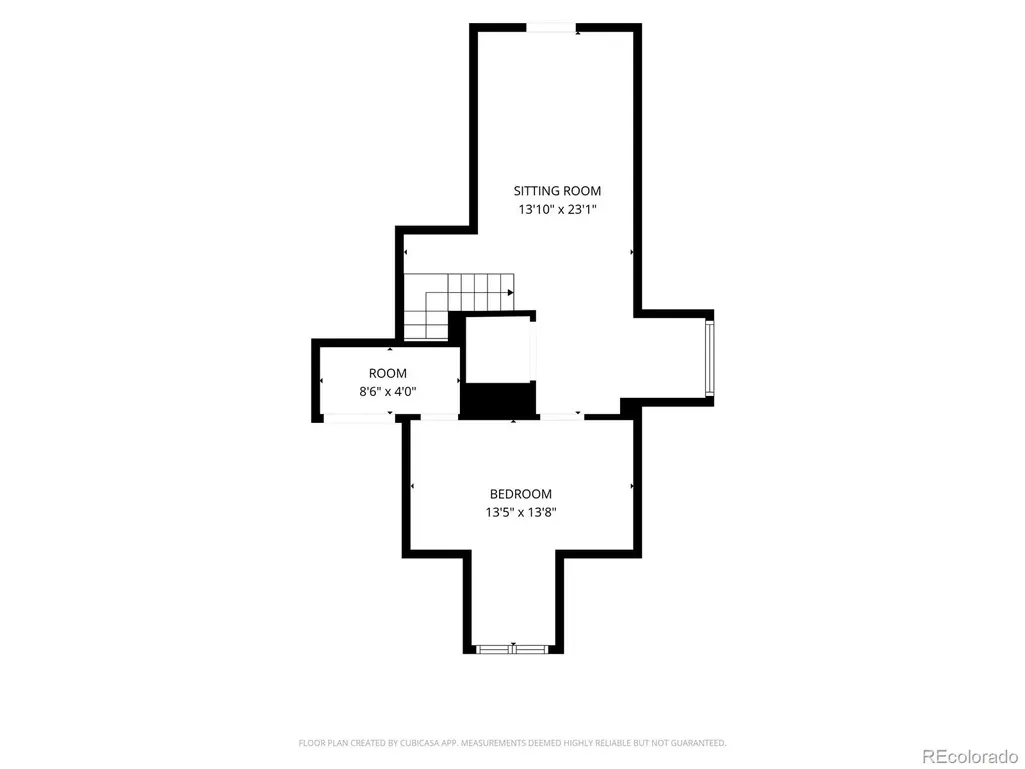
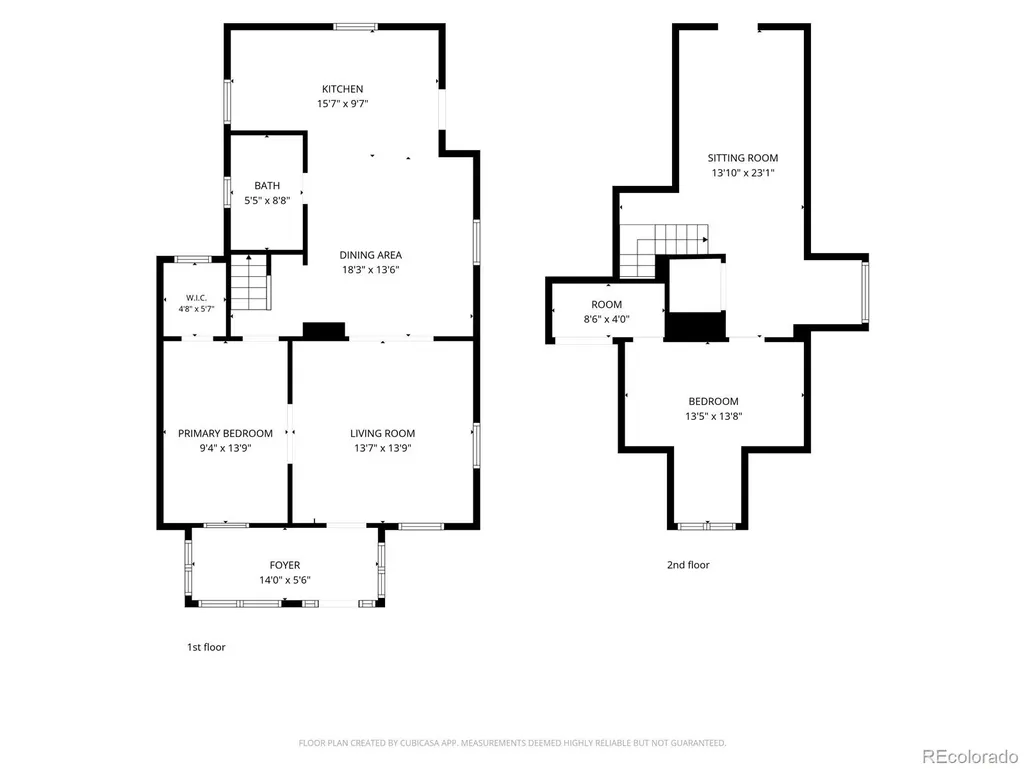
Charming early-1900s bungalow in Berkeley, with separate delightful one bedroom CARRIAGE HOUSE with lots of potential! This inviting residence offers timeless character and a coveted location near desirable Tennyson Street and the neighborhood’s vibrant collection of shops and restaurants. A welcoming front sun porch, original wood floors and an open floorplan create a warm sense of place, while a bright living area adds everyday functionality. Glass French doors introduce a flexible main-level bedroom. The sunlit dining area flows into a well-appointed kitchen featuring generous counter space and abundant cabinetry. A clawfoot tub adds vintage appeal to the main bath, while the upper level offers a spacious bedroom and versatile flex area. This double lot also includes a detached carriage house with its own address, featuring a bedroom, bathroom and living area and laundry in the basement — an exceptional opportunity for Airbnb/rental income or guests. Outside, a private backyard with patio, custom landscaping and a chicken coop creates a peaceful outdoor setting.
| Elementary School | Middle School | High School |
|---|---|---|
| Centennial Elementary School | Skinner Middle School | North High School |
| Price History | |
|---|---|
| 9/11/2026 | Listed $825,000 |
General Features
| Sewer | Public Sewer |
|---|---|
| Heating | Forced Air,Natural Gas |
| Cooling | Central Air |
| Utilities | Cable Available,Electricity Connected,Internet Access (Wired),Natural Gas Connected,Phone Available |
| Possession | Closing/DOD |
| Roof | Composition |
| Appliances | Dishwasher,Disposal,Dryer,Range,Refrigerator,Washer |
| Zoning | U-SU-C1 |
| Patio/Porch Features | Covered,Front Porch,Patio |
| Construction Materials | Frame,Wood Siding |
| Exclusions | Staging Items |
| Year Built | 1904 |
| Levels | Two |
| Property Subtype | Single Family Residence |
| Tax Year | 2025 |
| Ownership | Individual |
| County | Denver |
| Property Type | Residential |
| HOA | No |
| Attached Garage | No |
| Subdivision Name | Berkeley |
| Full Baths | 1 |
| Status | Active |
| Directions | From Federal head west on 46th,take a left on Winona and house is on your left at 4446 Winona Ct |
| High School | North |
| City | Denver |
| Senior Community Y/N | No |
| High School District | Denver 1 |
| Lot Size Units | Square Feet |
| Lot Size Square Feet | 6250 |
| Listing Terms | Cash,Conventional |
| Elementary School | Centennial |
| Tax Annual Amount | 5054 |
| Middle/Junior High School | Skinner |
| Property Condition | Updated/Remodeled |
| Virtual Tour | https://my.matterport.com/show/?m=8nvEwnmFNVt |
| Structure Type | House |
| Standard Status | Active |
| Middle/Junior School District | Denver 1 |
| Elementary School District | Denver 1 |
Interior Features
| Interior Amenities | Ceiling Fan(s),Eat-in Kitchen,Open Floorplan,Vaulted Ceiling(s) |
|---|---|
| Basement | Partial,Unfinished |
| Flooring | Tile,Wood |
| Basement (Y/N) | Yes |
| Window Features | Window Coverings |
| Above Grade Finished Area | 1053 |
| 3/4 Baths | 1 |
| Laundry Features | In Unit |
| Total Bedrooms | 3 |
| Main Level Bedrooms | 2 |
| Main Level Bathrooms | 2 |
| Total Baths | 2 |
Exterior Features
| Exterior Amenities | Lighting,Private Yard,Rain Gutters |
|---|---|
| Fencing | Full |
| Lot Features | Landscaped,Level |
| Water Source | Public |
| Total Parking | 1 |
| Lot Size Area | 6250 |
| Building Area Total | 1339 |
| Lot Size Acres | 0.14 |
| Road Surface Type | Paved |
| Road Frontage Type | Public |
| Road Responsibility | Public Maintained Road |
Amenities
- Foreclosure
- Views
- Short Sale
- New Construction
- Adult 55+
- Lease To Own
- No HOA Fees
- Furnished
- Primary On Main
- Air Conditioning
- Seller Finance
- Green
- Fixer Upper
- Horse
- Golf
- Fireplace
- Deck
- Garage
- Basement
- Pool
Property vs Single Family Average in 80212
Price
Taxes
Year Built
Visits
In The Neighborhood
Open House
Denver
$ 925,000
- Type
- Single Family
- Size
- 2,359 SqFt
- Rooms
- 3 Beds + 2 Baths
 Compass - Denver #7156605
Open House
Denver
$ 945,000
- Type
- Single Family
- Size
- 3,009 SqFt
- Rooms
- 3 Beds + 2 Baths
Denver Luxury Real Estate #1504162
Just Listed
Denver
$ 625,000
- Type
- Single Family
- Size
- 1,162 SqFt
- Rooms
- 2 Beds + 2 Baths
RE/MAX of Cherry Creek #6771221
Open House
Denver
$ 1,075,000
- Type
- Single Family
- Size
- 2,228 SqFt
- Rooms
- 4 Beds + 2.5 Baths
Milehimodern #7977826
Just Listed
Denver
$ 650,000
- Type
- Single Family
- Size
- 1,343 SqFt
- Rooms
- 2 Beds + 1 Baths
Coldwell Banker Global Luxury Denver #3957124
New Construction
Denver
$ 1,595,000
- Type
- Single Family
- Size
- 3,620 SqFt
- Rooms
- 4 Beds + 4 Baths
Compass - Denver #7093550
Denver
$ 619,500
- Type
- Single Family
- Size
- 1,246 SqFt
- Rooms
- 3 Beds + 3 Baths
LIV Sotheby's International Realty #9364508
Views
Denver
$ 550,000
- Type
- Single Family
- Size
- 909 SqFt
- Rooms
- 2 Beds + 1 Baths
Rocky Mountain Real Estate #4415820
Open House
Denver
$ 1,025,000
- Type
- Single Family
- Size
- 2,947 SqFt
- Rooms
- 6 Beds + 2 Baths
Compass - Denver #5846546
Open House
Denver
$ 989,000
- Type
- Single Family
- Size
- 2,599 SqFt
- Rooms
- 4 Beds + 4 Baths
The Agency - Denver #4785151
New Construction
Denver
$ 1,350,000
- Type
- Single Family
- Size
- 2,328 SqFt
- Rooms
- 3 Beds + 3 Baths
Serhant Colorado LLC #6022879
Views
Denver
$ 1,350,000
- Type
- Single Family
- Size
- 2,383 SqFt
- Rooms
- 3 Beds + 3 Baths
The Agency - Denver #9281999

