
Price Reduction
Address
6371 E Dickenson Place, Denver, CO
Price
$ 775,000
Property Attributes
- MLS#2401480
- TypeSingle Family
- Listing Status Active
- CountyDENVER
- CityDenver
- NeighborhoodEastgate
- Zip80222
- StyleHouse
- Year Built1972
- Taxes$ 4038
- Price$ 775,000
- Bedrooms5
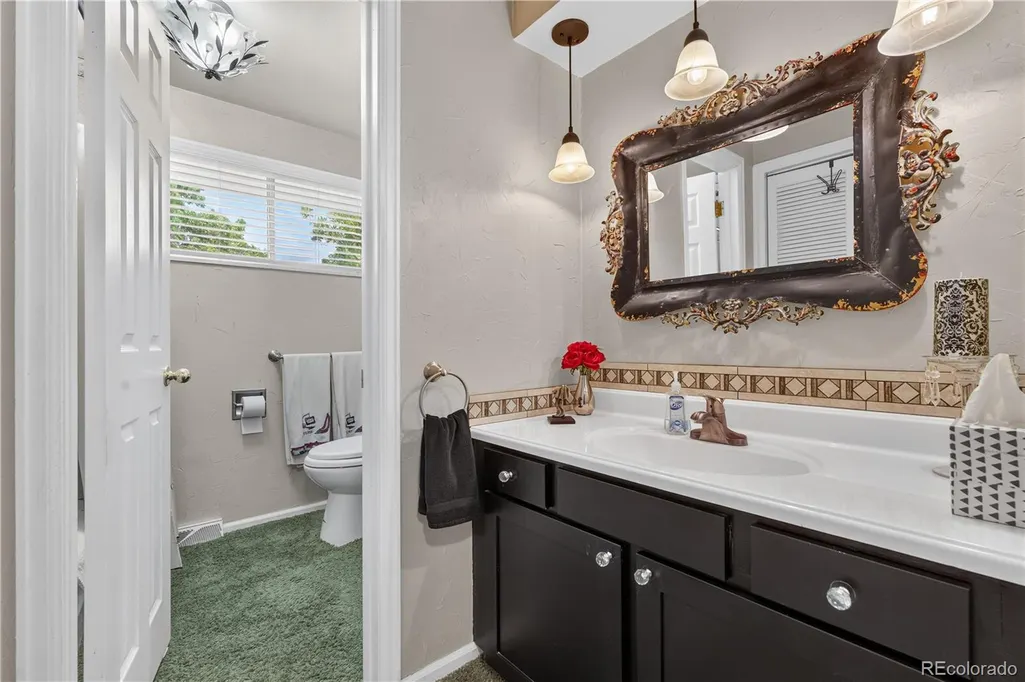
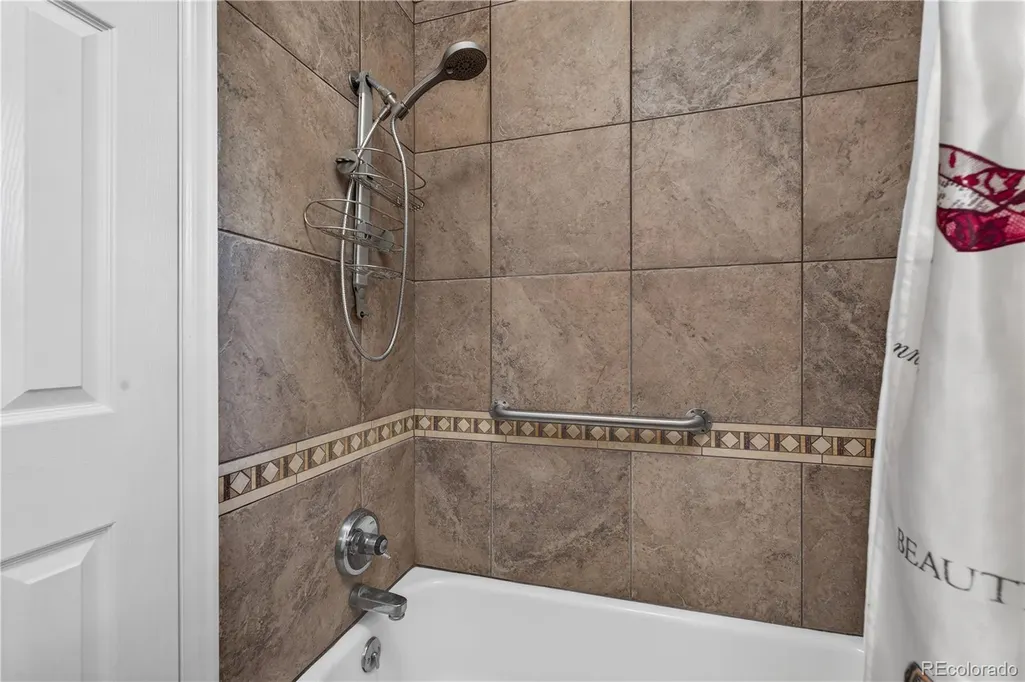
- Full Bathrooms3
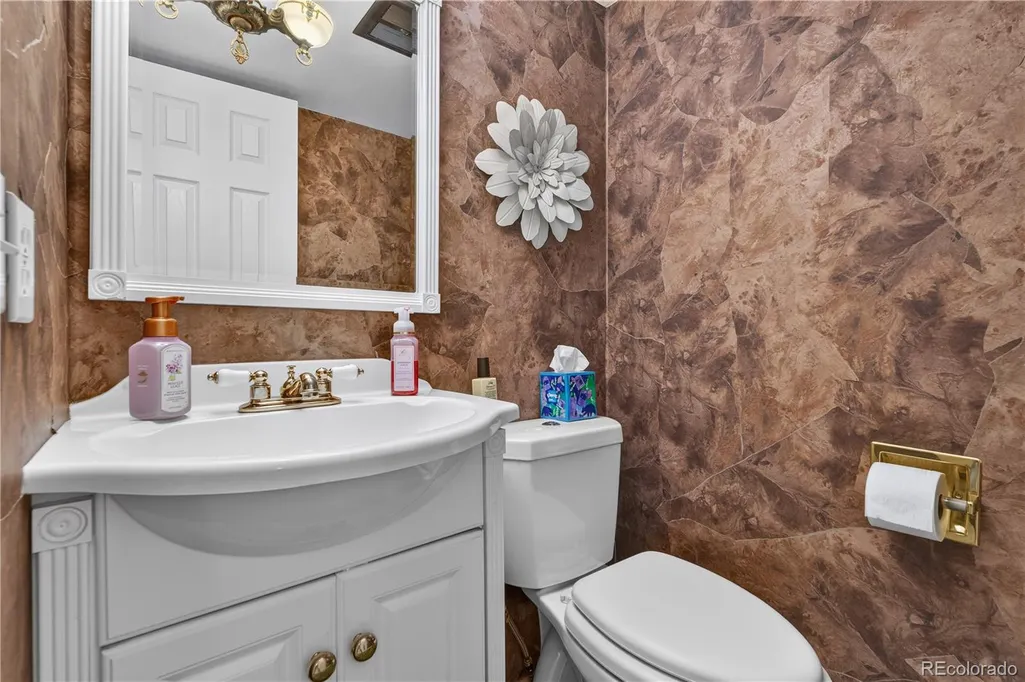
- Half Bathrooms1
- Sqr Footage3341
- Lot Size0.2 Acres
Data Source:
REColorado (MTOMLS)
Property Description
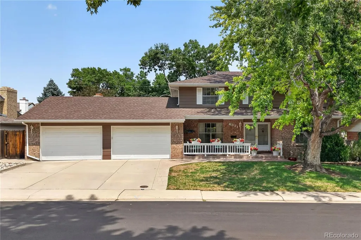
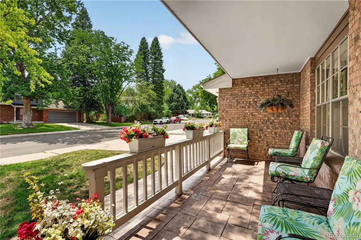
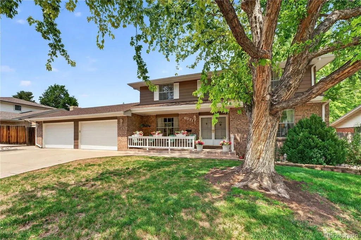
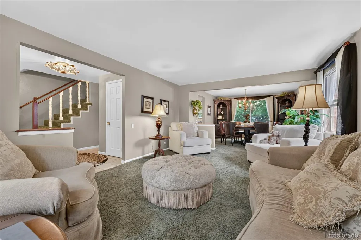
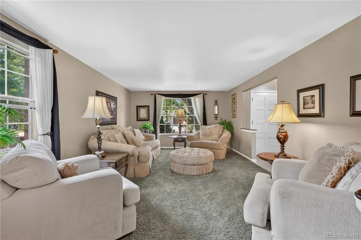
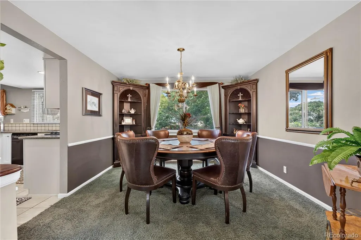
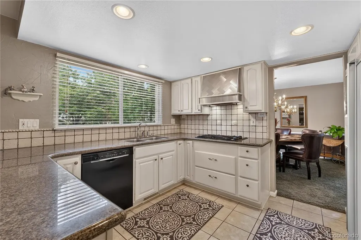
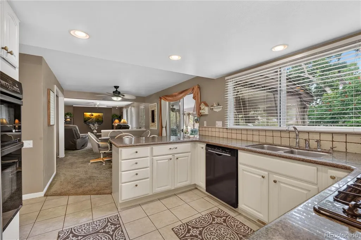
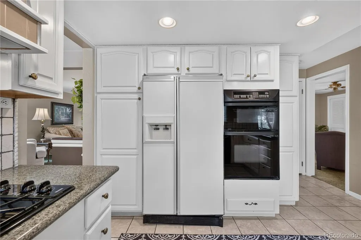
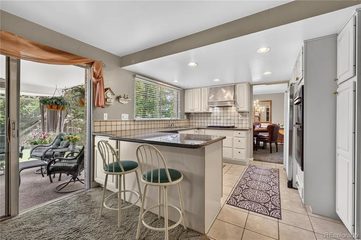
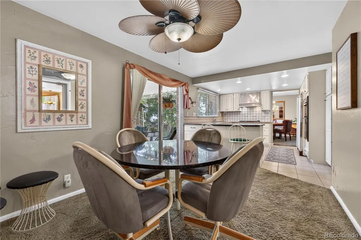
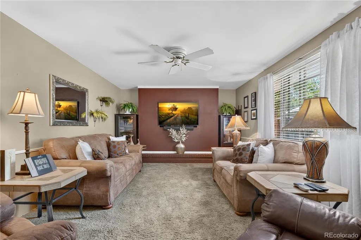
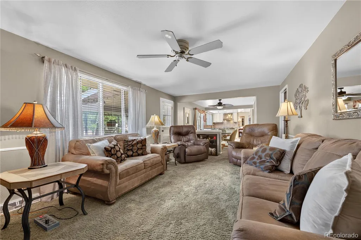
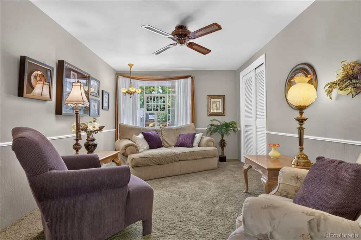
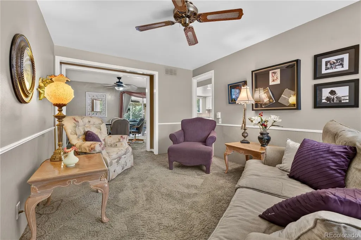
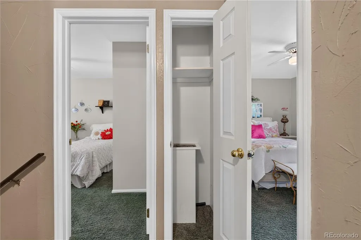
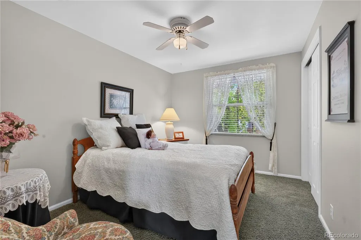
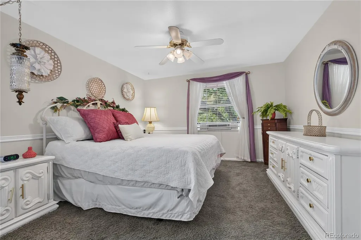
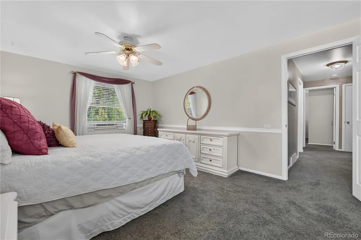
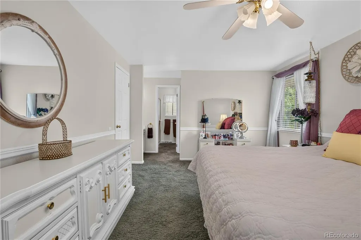
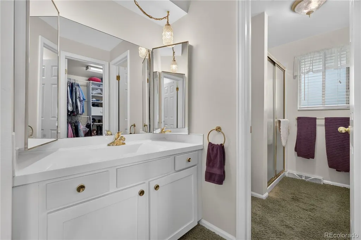
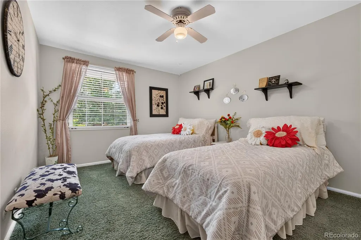
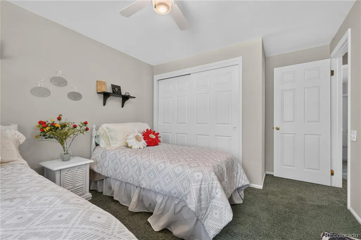
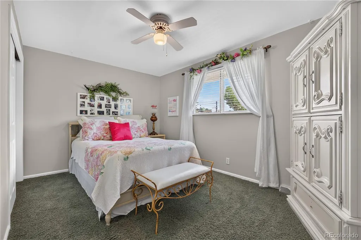
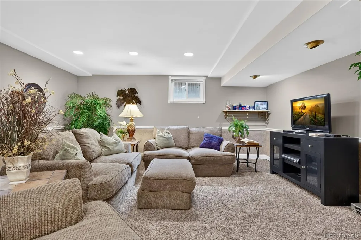
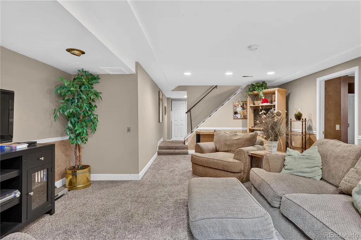
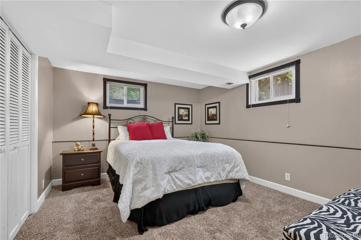
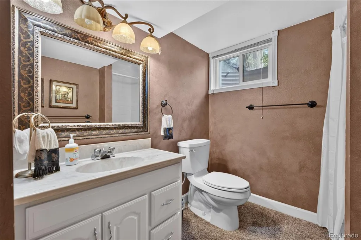
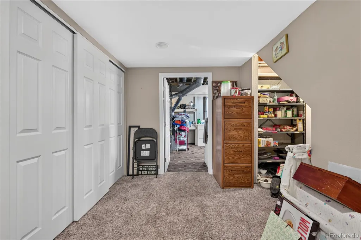
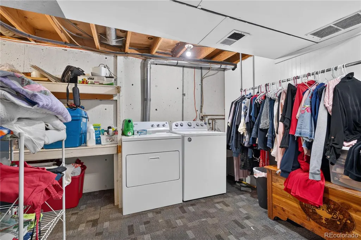
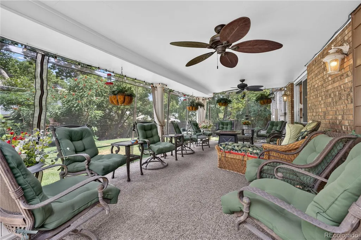
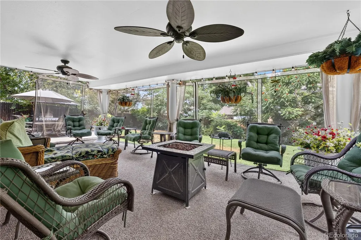
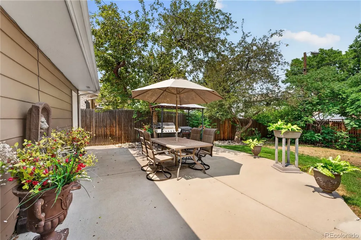
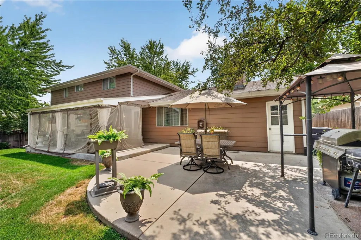
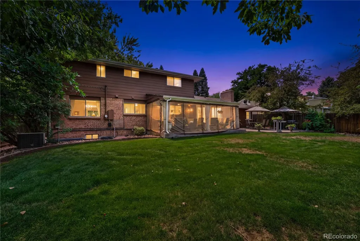
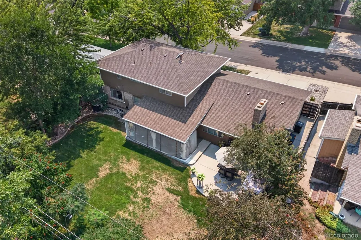
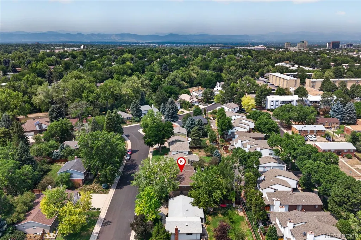
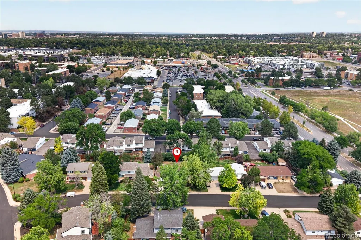
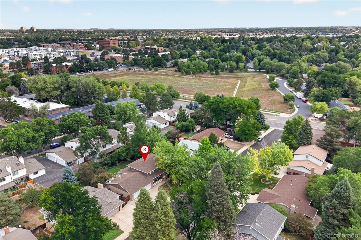
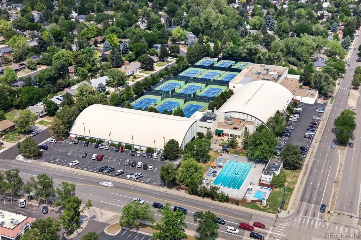
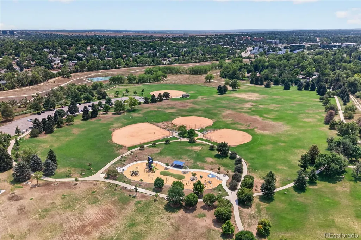
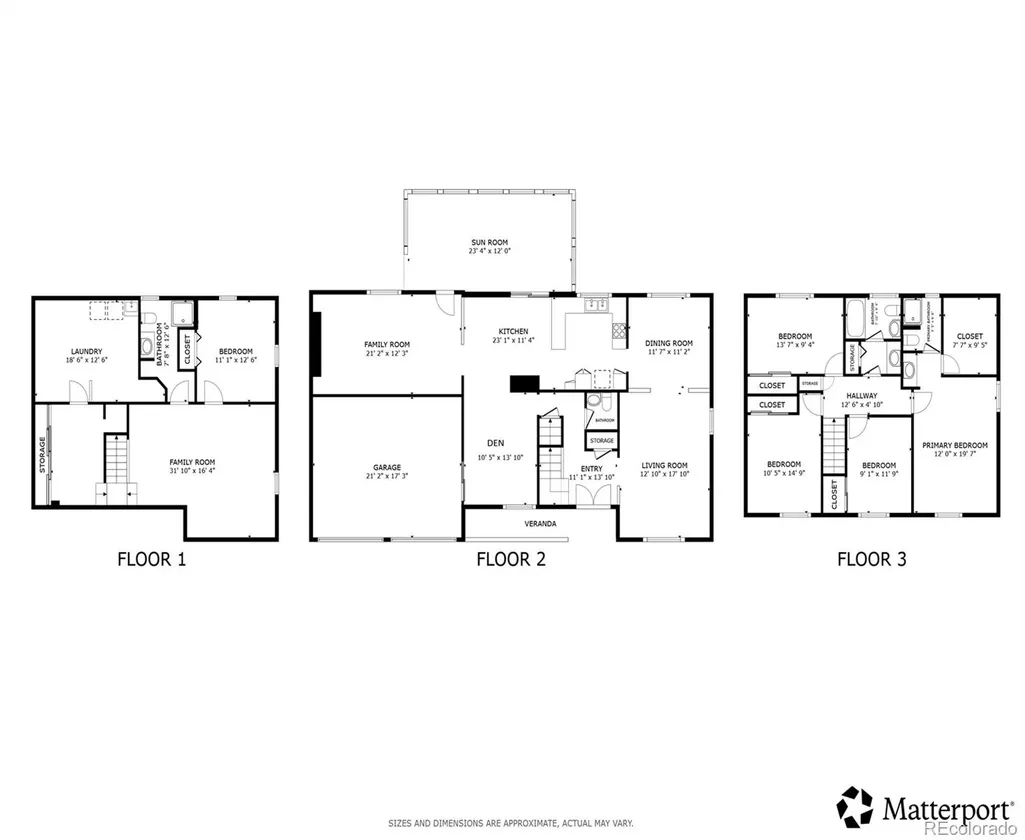
Nestled on a quiet cul-de-sac along a picturesque tree-lined street, this spacious 5-bedroom home with NO HOA offers the perfect blend of comfort, flexibility, and an unbeatable Denver location. A classic covered front porch provides a warm welcome, while the thoughtfully designed floor plan features both formal and informal living spaces to accommodate everyday living and effortless entertaining. The inviting main-level den with a charming bay window is ideal as a home office, library, or sitting room. Upstairs, you'll find four generously sized bedrooms, while a fifth bedroom in the finished basement provides excellent space for guests, hobbies, or multi-generational living. The family room includes a fireplace hidden behind the wall, offering the opportunity to restore an additional cozy focal point if desired. Step outside and enjoy your own private backyard retreat. A relaxing screened-in porch with two overhead ceiling fans extends your living space, while the expansive covered patio and beautiful pergola create the perfect setting for outdoor dining, entertaining, or simply unwinding. Mature trees and lush landscaping provide exceptional privacy and a peaceful atmosphere year-round. Located just blocks from Bible Park and only minutes from I-25, this home offers convenient access to parks, trails, shopping, dining, and commuting while maintaining the tranquility of a quiet neighborhood. With generous living spaces, versatile rooms, and wonderful outdoor amenities, this is a home you'll love for years to come.
| Elementary School | Middle School | High School |
|---|---|---|
| Bradley Elementary School | Hamilton Middle School | Thomas Jefferson High School |
| Price History | |
|---|---|
| 8/6/2026 | Listed $850,000 |
| 8/16/2026 | 6$800,000 |
| 9/3/2026 | 4$775,000 |
General Features
| Sewer | Public Sewer |
|---|---|
| Heating | Forced Air,Natural Gas |
| Cooling | Central Air |
| Utilities | Electricity Connected,Natural Gas Connected |
| Roof | Shingle |
| Appliances | Convection Oven,Cooktop,Dishwasher,Disposal,Dryer,Gas Water Heater,Range,Range Hood,Refrigerator,Self Cleaning Oven,Washer |
| Zoning | S-SU-D |
| Garage Spaces | 2 |
| Patio/Porch Features | Covered,Patio |
| Security Features | Smart Locks,Smoke Detector(s) |
| Construction Materials | Brick,Cement Siding |
| Exclusions | Seller's personal property. |
| Pets Allowed | Yes |
| Year Built | 1972 |
| Electric | 220 Volts |
| Levels | Two |
| Property Subtype | Single Family Residence |
| Tax Year | 2025 |
| Ownership | Individual |
| County | Denver |
| Property Type | Residential |
| HOA | No |
| Attached Garage | Yes |
| Subdivision Name | Eastgate |
| Full Baths | 1 |
| Status | Active |
| High School | Thomas Jefferson |
| City | Denver |
| Senior Community Y/N | No |
| High School District | Denver 1 |
| Lot Size Units | Square Feet |
| Lot Size Square Feet | 8800 |
| Listing Terms | Cash,Conventional,FHA,VA Loan |
| Elementary School | Bradley |
| Tax Annual Amount | 4038 |
| Middle/Junior High School | Hamilton |
| Virtual Tour | https://my.matterport.com/show/?m=UeS4ropkqJb&mls=1 |
| Structure Type | House |
| Standard Status | Active |
| Occupancy Type | Owner |
| Middle/Junior School District | Denver 1 |
| Elementary School District | Denver 1 |
Interior Features
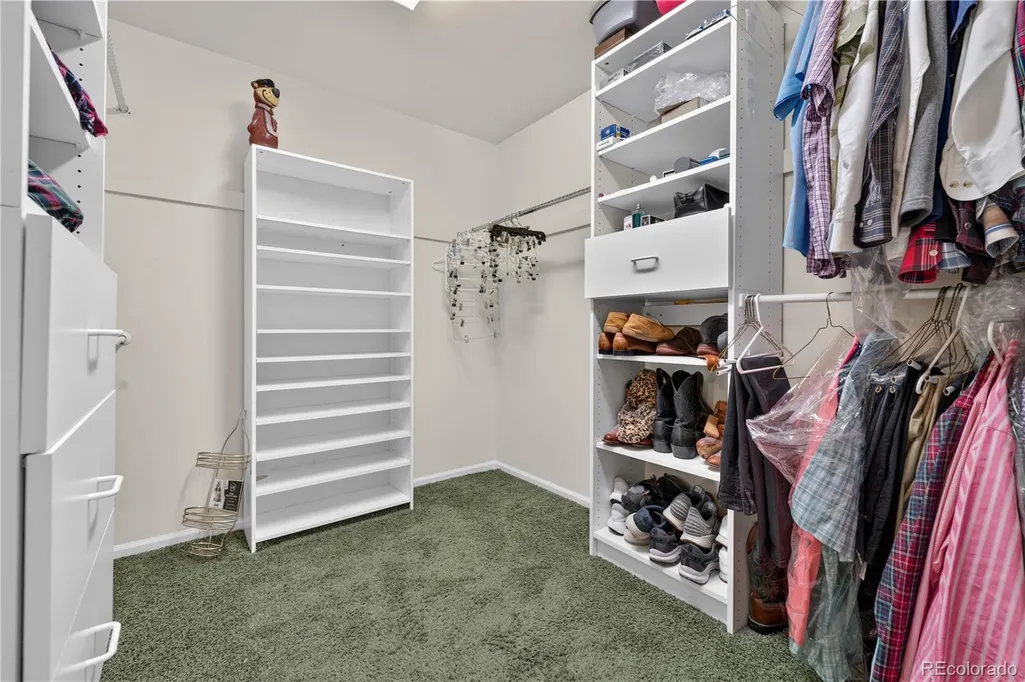
| Interior Amenities | Breakfast Bar,Ceiling Fan(s),High Speed Internet,Marble Counters,Open Floorplan,Smart Thermostat,Walk-In Closet(s) |
|---|---|
| Basement | Finished,Full |
| Flooring | Carpet,Tile |
| Total Fireplaces | 1 |
| Basement (Y/N) | Yes |
| Window Features | Storm Window(s),Window Coverings |
| Above Grade Finished Area | 2325 |
| Half Baths | 1 |
| 3/4 Baths | 2 |
| Laundry Features | Sink |
| Total Bedrooms | 5 |
| Below Grade Finished Area | 1016 |
| Main Level Bathrooms | 1 |
| Total Baths | 4 |
Exterior Features
| Exterior Amenities | Barbecue,Gas Grill,Heated Gutters,Lighting,Smart Irrigation |
|---|---|
| Fencing | Full |
| Parking Features | Concrete,Heated Garage,Insulated Garage,Lighted,Oversized Door |
| Lot Features | Landscaped,Level,Sprinklers In Front,Sprinklers In Rear |
| Water Source | Public |
| Total Parking | 2 |
| Lot Size Area | 8800 |
| Building Area Total | 3341 |
| Lot Size Acres | 0.2 |
| Road Surface Type | Paved |
| Other Equipment | Air Purifier,Satellite Dish |
| Horse Y/N | No |
Amenities
- Foreclosure
- Views
- Short Sale
- New Construction
- Adult 55+
- Lease To Own
- No HOA Fees
- Furnished
- Primary On Main
- Air Conditioning
- Seller Finance
- Green
- Fixer Upper
- Horse
- Golf
- Fireplace
- Deck
- Garage
- Basement
- Pool
Property vs Single Family Average in 80222
Price
Taxes
Year Built
Visits
 The content relating to real estate for sale in this Web site comes in part from the Internet Data eXchange (IDX) program of METROLIST, INC., DBA RECOLORADO©. Real estate listings held by brokers other than Sellstate Altitude Realty - Broomfield are marked with the IDX Logo. This information is being provided for the consumers' personal, non-commercial use and may not be used for any other purpose. All information subject to change and should be independently verified. September 15, 2026 2:35

